
12906 Renley Crest, San Antonio, TX 78253
Local realty services provided by:CENTURY 21 Judge Fite Company
12906 Renley Crest,San Antonio, TX 78253
$297,000
- 3 Beds
- 3 Baths
- 2,302 sq. ft.
- Single family
- Active
Listed by: victor rodriguez
Office: 3d realty & property management
MLS#:2010285
Source:LERA
Price summary
- Price:$297,000
- Price per sq. ft.:$129.02
- Monthly HOA dues:$50
About this home
**Up to $5,000 in incentives with qualifying offer** The Pride of Ownership is on full display with this meticulously well-kept Home located in the esteemed community of Trails at Westpointe. Highlighted by Energy-Efficient features, modern finishes & on a green belt lot, this Meritage built home is sure to excite! Soft earth-toned vinyl plank flooring greets you as you enter and compliment the spacious open concept layout beautifully. The spacious kitchen features 42" espresso cabinets, an over-sized kitchen island, granite counter tops and SS appliances. Save on utility costs with the home's spray foam insulation, low flow commodes & double pane windows. Unwind in the generous sized family room, game room (pre-wired for mesh Wi-Fi) or the sizable backyard with covered patio. Retreat to the sizable master suite complimented by a separate sitting room, dual closets and spa like bathroom. The community amenities allow you to connect or relax with family & friends with a lagoon-style swimming pool, park/playground, jogging trails & Bball court. Conveniently located near 1604/151 hwys, Westover Baptist Hospital, Lackland AFB, NISD schools & ample dining options, this home is not to be missed!...
Contact an agent
Home facts
- Year built:2018
- Subdivision & Development:THE TRAILS AT WESTPOINTE
- Listing ID #:2010285
- Added:1 day(s) ago
- Updated:August 20, 2026 at 07:22 PM
Rooms and interior
- Bedrooms:3
- Total bathrooms:3
- Full bathrooms:2
- Half bathrooms:1
- Flooring:Carpeting, Vinyl
- Dining Description:Separate Dining Room, Two Eating Areas
- Bathrooms Description:Double Vanity, Garden Tub, Tub/Shower Separate
- Kitchen Description:Built-In Oven, Cook Top, Dishwasher, Disposal, Ice Maker Connection, Island Kitchen, Microwave Oven, Refrigerator, Walk-In Pantry
- Bedroom Description:All Bedrooms Upstairs, Ceiling Fan, Full Bath, Master Bedroom Upstairs, Multi-Closets, Sitting Room, Walk-In Closet, Walk-In Closets
- Living area:2,302 sq. ft.
Heating and cooling
- Cooling:One Central
- Heating:Central, Electric
Structure and exterior
- Roof:Composition
- Year built:2018
- Building area:2,302 sq. ft.
- Lot area:0.11 Acres
- Lot Features:Cul-de-Sac/Dead End
- Architectural Style:Two Story
- Construction Materials:4 Sides Masonry, Brick, Cement Fiber, Stone/Rock
- Exterior Features:Covered Patio, Mature Trees, Privacy Fence, Sprinkler System
- Foundation Description:Slab
- Levels:2 Story
Schools
- High school:William Brennan
- Middle school:Dolph Briscoe
- Elementary school:Cole
Utilities
- Water:Water System
- Sewer:Sewer System
Finances and disclosures
- Price:$297,000
- Price per sq. ft.:$129.02
- Tax amount:$6,947 (2026)
Features and amenities
- Laundry features:Dryer Connection, Washer Connection
- Amenities:2nd Floor Utility Room, Basketball Court, Built-In Oven, Ceiling Fans, Electric Water Heater, High Speed Internet, Jogging Trails, Park/Playground, Plumb for Water Softener, Pre-Wired for Security, Private Garbage Service, Utility Room Inside
Parking
- Parking description:Attached Garage, Garage Door Opener, Two Car Garage
 IDX information is provided exclusively for consumers’ personal, non-commercial use, that it may not be used for any purpose other than to identify prospective properties consumers may be interested in purchasing, and that the data is deemed reliable but is not guaranteed accurate by LERA MLS (Local Expertise Regional Access). The MLS may, at its discretion, require use of other disclaimers as necessary to protect participants and/or the MLS from liability. SABOR Member Broker: Ashley Conlon
New listings near 12906 Renley Crest
- New
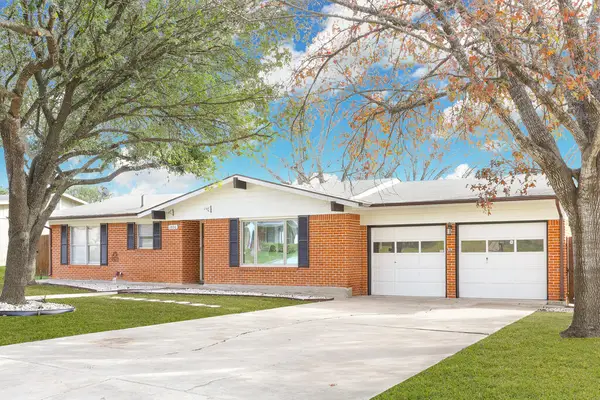 $310,000Active3 beds 2 baths1,321 sq. ft.
2806 Belvoir Dr, San Antonio, TX 78230
MLS# 125232Listed by: EXP REALTY LLC / TINSLEY REALTY GROUP - New
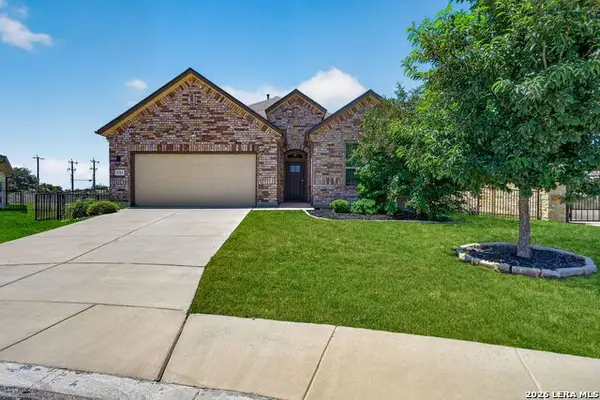 $350,000Active3 beds 3 baths2,004 sq. ft.
9211 Sundrop Vly, San Antonio, TX 78254
MLS# 2010247Listed by: COLDWELL BANKER D'ANN HARPER - New
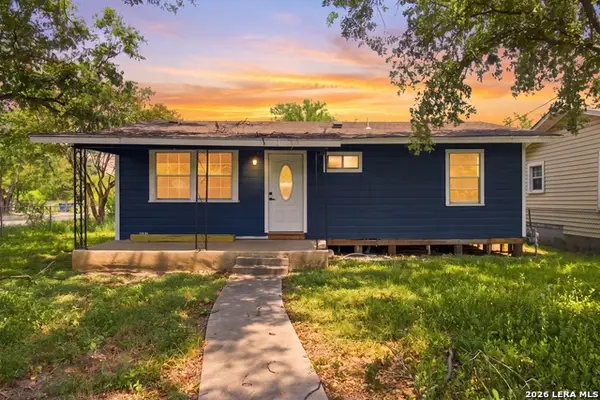 $160,000Active3 beds 1 baths816 sq. ft.
2238 Sw 19th St, San Antonio, TX 78207
MLS# 2010249Listed by: REAL BROKER, LLC - New
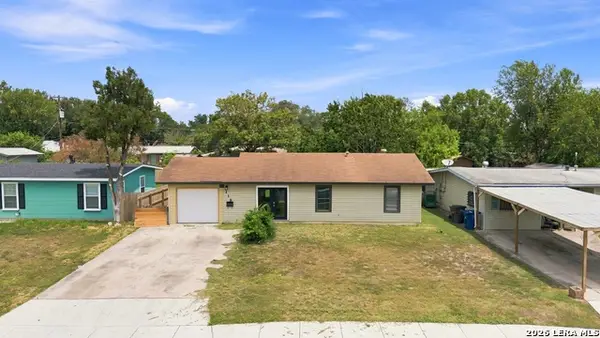 $190,000Active3 beds 1 baths1,130 sq. ft.
119 Harcourt Ave, San Antonio, TX 78223
MLS# 2010250Listed by: REAL BROKER, LLC - New
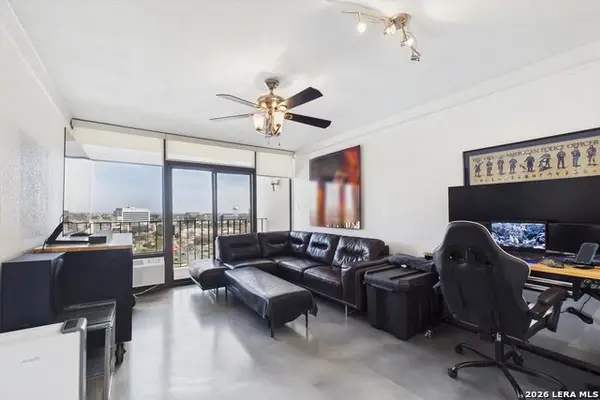 $155,000Active1 beds 1 baths796 sq. ft.
7701 Wurzbach #1803, San Antonio, TX 78229
MLS# 2010253Listed by: HASSLOCHER BOUTIQUE REAL ESTATE - New
 $449,999Active3 beds 3 baths1,922 sq. ft.
719 E Locust #3106, San Antonio, TX 78212
MLS# 2010255Listed by: KELLER WILLIAMS CITY-VIEW - New
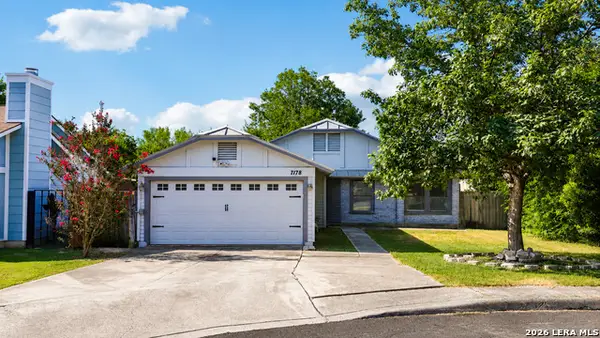 $250,000Active3 beds 2 baths1,417 sq. ft.
7178 Spring Terrace Dr, San Antonio, TX 78249
MLS# 2010256Listed by: EXP REALTY - New
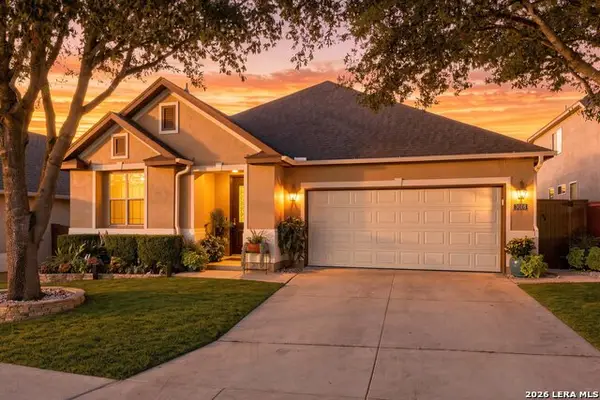 $475,000Active3 beds 3 baths2,110 sq. ft.
3615 Willow Walk, San Antonio, TX 78259
MLS# 2010261Listed by: RE/MAX PREFERRED, REALTORS - New
 $190,000Active2 beds 1 baths1,068 sq. ft.
2610 Buffalo Pass Dr, San Antonio, TX 78245
MLS# 2010264Listed by: REAL BROKER, LLC - New
 $295,999Active4 beds 3 baths2,024 sq. ft.
3441 Laguna Azul, San Antonio, TX 78245
MLS# 2009828Listed by: KELLER WILLIAMS CITY-VIEW


Protect your home and budget from life's surprises with an Assurant Home Warranty, backed by a partner that supports you through every step of homeownership. Explore Plans.
©2026 Century 21 Real Estate LLC. All rights reserved. CENTURY 21®, the CENTURY 21 Logo and C21® are service marks owned by Century 21 Real Estate LLC. Century 21 Real Estate LLC fully supports the principles of the Fair Housing Act and the Equal Opportunity Act. Each office is independently owned and operated. Listing information is deemed reliable but not guaranteed accurate.