
12907 Irvin, San Antonio, TX 78254
Local realty services provided by:CENTURY 21 Scott Myers Realtors
12907 Irvin,San Antonio, TX 78254
$335,000
- 4 Beds
- 3 Baths
- 2,281 sq. ft.
- Single family
- Active
Listed by: chance pircher
Office: lpt realty, llc.
MLS#:2018847
Source:LERA
Price summary
- Price:$335,000
- Price per sq. ft.:$146.87
- Monthly HOA dues:$50
About this home
A TRUE PLAYMAKER ON IRVIN PATH! Located on a street named after Dallas Cowboys legend Michael "The Playmaker" Irvin, this energy-efficient 4-bedroom, 2.5-bath San Antonio home is ready to score big with its flexible floor plan, incredible kitchen space, and knockout curb appeal. Colorful roses and attractive stonework welcome you into a bright, open-concept living area designed for entertaining and everyday life. The spacious kitchen is the heart of the home, featuring Slate cabinets with ice white quartz countertops, a large island, abundant cabinetry, and plenty of preparation space for everything from quick breakfasts to your Sunday game-day spread. Need room to work? You've got options! A private study near the front entrance makes an excellent home office, while the separate pocket office provides additional space for homework, planning, or household organization. All four bedrooms are conveniently located upstairs alongside a spacious loft that could become your game room, media room, fitness area, or second living space. Spray-foam insulation helps provide improved energy efficiency and year-round comfort. Step outside to a covered patio and roomy backyard with space to garden, entertain, play, or create your own outdoor retreat. The neighborhood completes the package with a community pool, playground, dog park, and a genuine sense of community. Conveniently located near Northside ISD schools, shopping, dining, and Government Canyon State Natural Area, this home puts neighborhood amenities and outdoor adventures within easy reach. Don't sit on the sidelines, schedule your showing at 12907 Irvin Path and make your move on this Playmaker! At this Price, Sellers offering 5k towards Buyers Closing Costs, or Rate Buy Down...
Contact an agent
Home facts
- Year built:2021
- Subdivision & Development:PRESCOTT OAKS
- Listing ID #:2018847
- Added:1 day(s) ago
- Updated:September 25, 2026 at 01:29 AM
Rooms and interior
- Bedrooms:4
- Total bathrooms:3
- Full bathrooms:2
- Half bathrooms:1
- Flooring:Carpeting, Ceramic Tile, Vinyl
- Dining Description:Breakfast Bar, Living Room/Dining Room Combo
- Bathrooms Description:Double Vanity, Shower Only
- Kitchen Description:Breakfast Bar, Dishwasher, Disposal, Eat-In Kitchen, Gas Cooking, Island Kitchen, Solid Counter Tops, Stove/Range, Walk-In Pantry
- Bedroom Description:All Bedrooms Upstairs, Ceiling Fan, Full Bath, Master Bedroom Upstairs, Walk-In Closet, Walk-In Closets
- Living area:2,281 sq. ft.
Heating and cooling
- Cooling:One Central
- Heating:Central, Natural Gas
Structure and exterior
- Roof:Composition
- Year built:2021
- Building area:2,281 sq. ft.
- Lot area:0.12 Acres
- Architectural Style:Two Story
- Construction Materials:Siding, Stone/Rock, Stucco
- Foundation Description:Slab
- Levels:2 Story
Schools
- High school:Sotomayor High School
- Middle school:FOLKS
- Elementary school:Tomlinson Elementary
Utilities
- Water:City
- Sewer:City
Finances and disclosures
- Price:$335,000
- Price per sq. ft.:$146.87
- Tax amount:$6,019 (2025)
Features and amenities
- Laundry features:Dryer Connection, Laundry Room, Laundry Upper Level, Washer Connection
- Amenities:Attic - Partially Floored, BBQ/Grill, Gas Water Heater, High Speed Internet, In Wall Pest Control, Park/Playground, Plumb for Water Softener, Pre-Wired for Security, Private Garbage Service, Smoke Alarm, Study/Library, Utility Room Inside
Parking
- Parking description:Garage Door Opener, Two Car Garage
 IDX information is provided exclusively for consumers’ personal, non-commercial use, that it may not be used for any purpose other than to identify prospective properties consumers may be interested in purchasing, and that the data is deemed reliable but is not guaranteed accurate by LERA MLS (Local Expertise Regional Access). The MLS may, at its discretion, require use of other disclaimers as necessary to protect participants and/or the MLS from liability.
 New listings near 12907 Irvin
- New
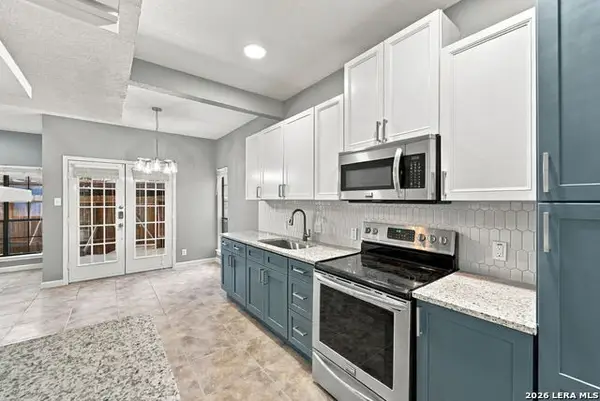 $145,000Active2 beds 1 baths811 sq. ft.
8633 Datapoint Dr #213, San Antonio, TX 78229
MLS# 2017859Listed by: 1ST CHOICE REALTY GROUP - New
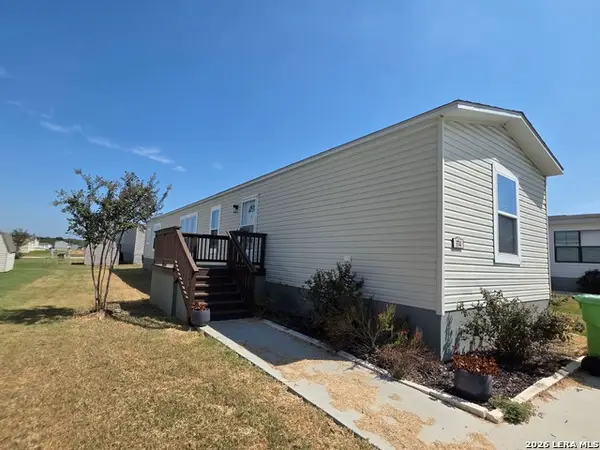 $47,500Active3 beds 2 baths1,216 sq. ft.
7151 Woodlake Pkwy Lot 374, San Antonio, TX 78218
MLS# 2019093Listed by: AMBERSON REALTY - New
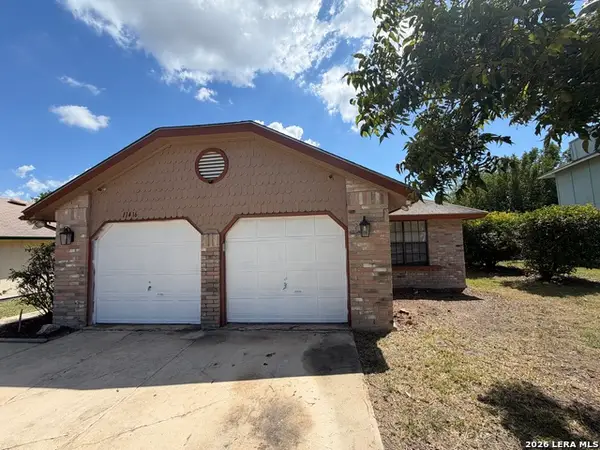 $209,999Active3 beds 2 baths1,272 sq. ft.
11416 Hatchet Pass Dr, San Antonio, TX 78245
MLS# 2019095Listed by: ORCHARD BROKERAGE - New
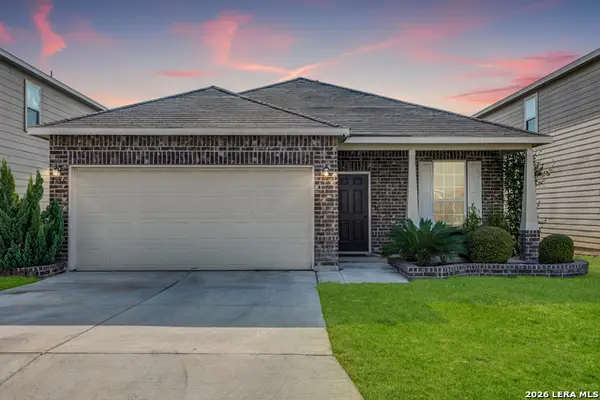 $264,900Active3 beds 2 baths1,676 sq. ft.
9854 Silver Mist Way, San Antonio, TX 78254
MLS# 2019096Listed by: KELLER WILLIAMS CITY-VIEW - New
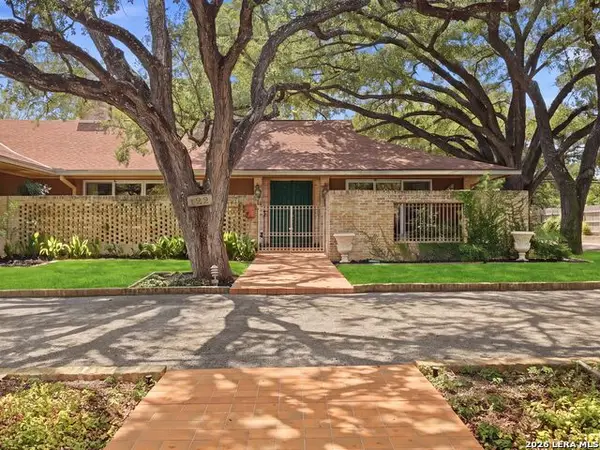 $950,000Active4 beds 3 baths3,435 sq. ft.
122 Laburnum Dr, San Antonio, TX 78209
MLS# 1992901Listed by: KUPER SOTHEBY'S INT'L REALTY - New
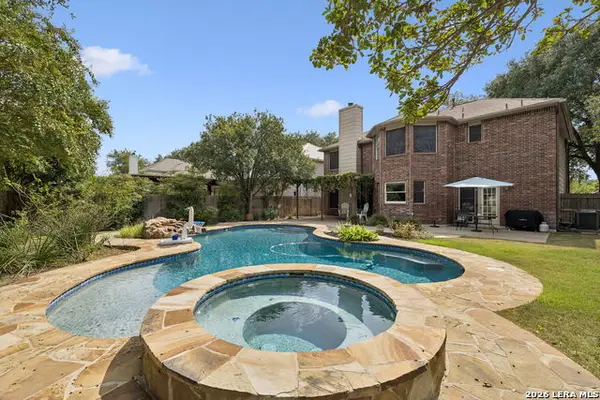 $549,999Active4 beds 3 baths2,621 sq. ft.
13526 Voelcker Ranch Dr, San Antonio, TX 78231
MLS# 2013304Listed by: KELLER WILLIAMS HERITAGE - New
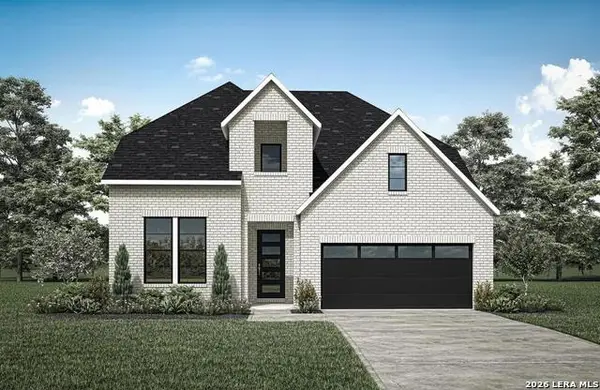 $599,900Active4 beds 4 baths2,889 sq. ft.
15109 Beespoke Way, San Antonio, TX 78245
MLS# 2019073Listed by: HOMESUSA.COM - New
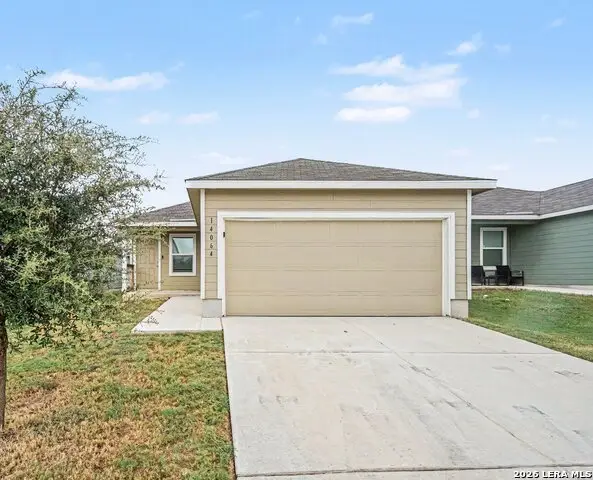 $194,900Active3 beds 2 baths1,450 sq. ft.
14064 Wool Park, San Antonio, TX 78252
MLS# 2019074Listed by: ENTERA REALTY LLC - New
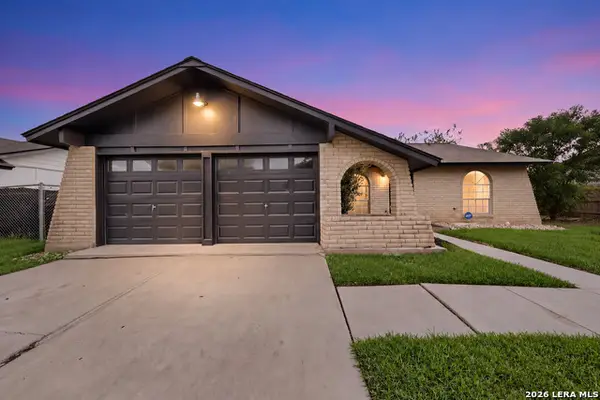 $224,900Active3 beds 2 baths1,152 sq. ft.
5618 Forest Lake St, San Antonio, TX 78244
MLS# 2019079Listed by: PREMIER REALTY GROUP PLATINUM - New
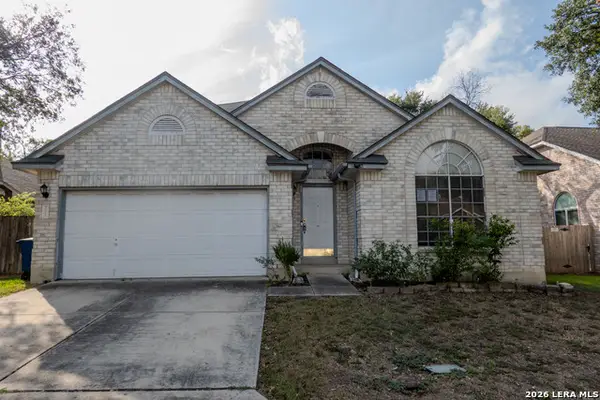 $275,000Active3 beds 2 baths1,754 sq. ft.
6018 Wilde Glen, San Antonio, TX 78240
MLS# 2019082Listed by: RIVERBEND REALTY GROUP, LLC


Protect your home and budget from life's surprises with an Assurant Home Warranty, backed by a partner that supports you through every step of homeownership. Explore Plans.
©2026 Century 21 Real Estate LLC. All rights reserved. CENTURY 21®, the CENTURY 21 Logo and C21® are service marks owned by Century 21 Real Estate LLC. Century 21 Real Estate LLC fully supports the principles of the Fair Housing Act and the Equal Opportunity Act. Each office is independently owned and operated. Listing information is deemed reliable but not guaranteed accurate.