
130 Mallow Grv, San Antonio, TX 78253
Local realty services provided by:CENTURY 21 North East
130 Mallow Grv,San Antonio, TX 78253
$245,000
- 3 Beds
- 3 Baths
- 1,808 sq. ft.
- Single family
- Active
Listed by: rebecca ayala
Office: real broker, llc.
MLS#:2015459
Source:LERA
Price summary
- Price:$245,000
- Price per sq. ft.:$135.51
- Monthly HOA dues:$22.08
About this home
PAID-OFF SOLAR PANELS! Enjoy energy-efficient living with no solar payment! This well-maintained 3-bedroom, 2.5-bath home offers 1,808 sq. ft. of comfortable living space, including a versatile upstairs loft perfect for a second living area, home office, or playroom. Sitting on a generously sized lot, the home offers plenty of space inside and out. Conveniently located near shopping, dining, and entertainment, with easy access to Hwy 90, Loop 1604, and Hwy 211. A great opportunity to own a spacious, move-in-ready home with the added benefit of fully paid-off solar panels!
Contact an agent
Home facts
- Year built:2004
- Subdivision & Development:VILLAS OF WESTCREEK
- Listing ID #:2015459
- Added:1 day(s) ago
- Updated:September 10, 2026 at 10:56 AM
Rooms and interior
- Bedrooms:3
- Total bathrooms:3
- Full bathrooms:2
- Half bathrooms:1
- Flooring:Carpeting, Vinyl
- Dining Description:Breakfast Bar, Living Room/Dining Room Combo
- Bathrooms Description:Tub/Shower Combo
- Kitchen Description:Breakfast Bar, Cook Top, Dishwasher, Island Kitchen, Microwave Oven, Stove/Range, Walk-In Pantry
- Bedroom Description:All Bedrooms Upstairs, Master Bedroom Upstairs, Walk-In Closets
- Living area:1,808 sq. ft.
Heating and cooling
- Cooling:One Central
- Heating:Central, Electric
Structure and exterior
- Roof:Composition
- Year built:2004
- Building area:1,808 sq. ft.
- Lot area:0.09 Acres
- Architectural Style:Two Story
- Construction Materials:Siding
- Foundation Description:Slab
- Levels:2 Story
Schools
- High school:Stevens
- Middle school:Luna
- Elementary school:Ott
Utilities
- Water:Water System
Finances and disclosures
- Price:$245,000
- Price per sq. ft.:$135.51
- Tax amount:$4,485 (2025)
Features and amenities
- Laundry features:Dryer Connection, Washer Connection
- Amenities:Basketball Court, Ceiling Fans, Chandelier, Clubhouse, Study/Library, Telephone, Tennis
Parking
- Parking description:Two Car Garage
 IDX information is provided exclusively for consumers’ personal, non-commercial use, that it may not be used for any purpose other than to identify prospective properties consumers may be interested in purchasing, and that the data is deemed reliable but is not guaranteed accurate by LERA MLS (Local Expertise Regional Access). The MLS may, at its discretion, require use of other disclaimers as necessary to protect participants and/or the MLS from liability. SABOR Member Broker: Lisa Shaw
New listings near 130 Mallow Grv
- New
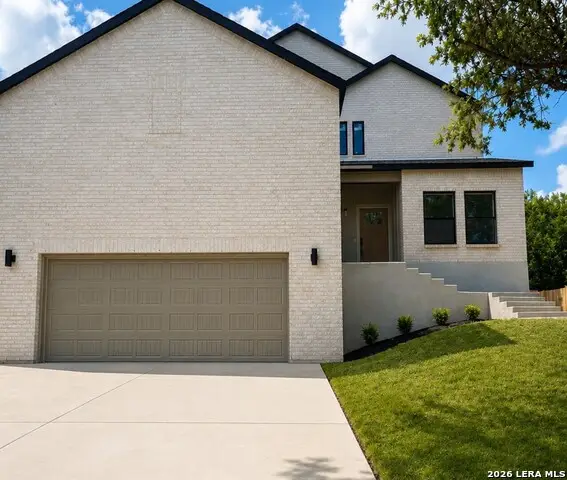 $515,000Active3 beds 3 baths2,200 sq. ft.
21006 Promontory, San Antonio, TX 78258
MLS# 2008530Listed by: RESI REALTY, LLC - New
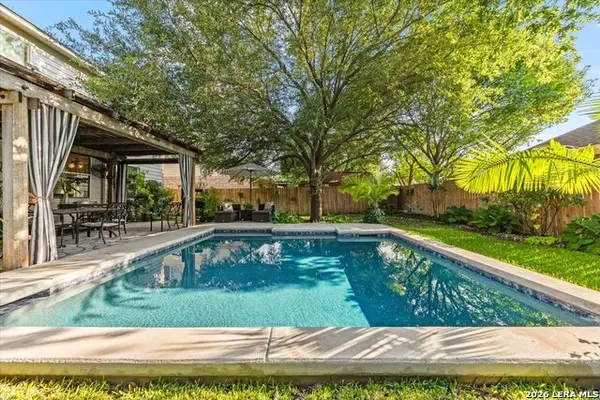 $336,500Active3 beds 3 baths2,016 sq. ft.
10559 Weser Ln, Helotes, TX 78023
MLS# 2013157Listed by: REAL BROKER, LLC - New
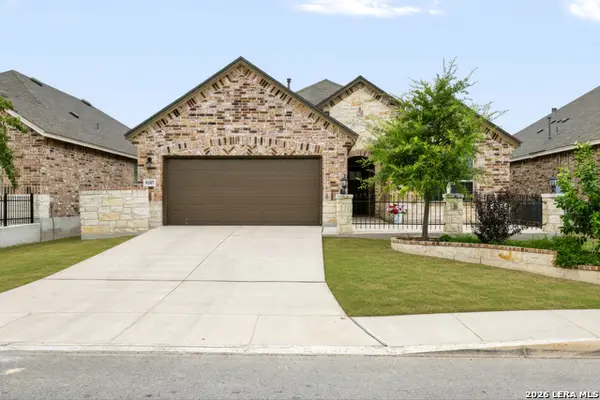 $314,900Active2 beds 2 baths1,671 sq. ft.
9407 Sundrop Vly, San Antonio, TX 78254
MLS# 2015360Listed by: KELLER WILLIAMS HERITAGE - New
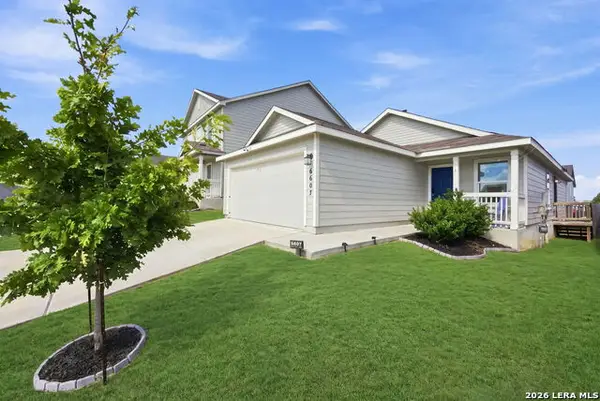 $234,999Active3 beds 2 baths1,276 sq. ft.
6607 Scarecrow Way, San Antonio, TX 78252
MLS# 2015461Listed by: LM REAL ESTATE - New
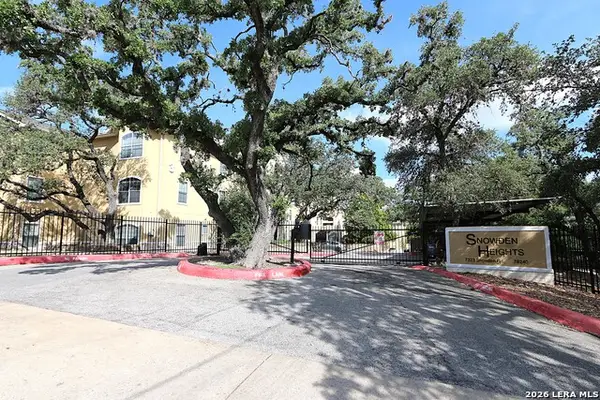 $185,000Active2 beds 2 baths1,106 sq. ft.
7323 Snowden Rd #3101, San Antonio, TX 78240
MLS# 2015463Listed by: RE/MAX ALAMO REALTY - New
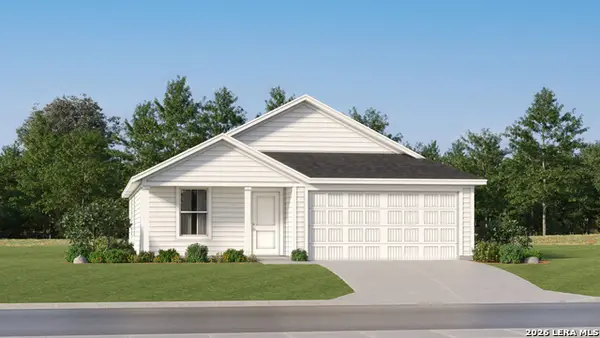 $190,999Active3 beds 2 baths1,260 sq. ft.
4743 Legacy Trail, Von Ormy, TX 78073
MLS# 2015444Listed by: KELLER WILLIAMS CITY-VIEW - New
 $222,999Active3 beds 2 baths1,474 sq. ft.
4747 Legacy Trail, Von Ormy, TX 78073
MLS# 2015445Listed by: KELLER WILLIAMS CITY-VIEW - New
 $273,999Active4 beds 3 baths2,015 sq. ft.
7830 Slip Ridge, San Antonio, TX 78263
MLS# 2015450Listed by: KELLER WILLIAMS CITY-VIEW - New
 $215,999Active4 beds 2 baths1,575 sq. ft.
8841 Calaveras Loop, San Antonio, TX 78263
MLS# 2015451Listed by: KELLER WILLIAMS CITY-VIEW


Protect your home and budget from life's surprises with an Assurant Home Warranty, backed by a partner that supports you through every step of homeownership. Explore Plans.
©2026 Century 21 Real Estate LLC. All rights reserved. CENTURY 21®, the CENTURY 21 Logo and C21® are service marks owned by Century 21 Real Estate LLC. Century 21 Real Estate LLC fully supports the principles of the Fair Housing Act and the Equal Opportunity Act. Each office is independently owned and operated. Listing information is deemed reliable but not guaranteed accurate.