
13007 Rambling Oak, San Antonio, TX 78232
Local realty services provided by:CENTURY 21 North East
13007 Rambling Oak,San Antonio, TX 78232
$529,900Last list price
- 4 Beds
- 4 Baths
- - sq. ft.
- Single family
- Sold
Listed by: lorena pena henderson
Office: re/max associates
MLS#:2005059
Source:LERA
Sorry, we are unable to map this address
Price summary
- Price:$529,900
- Monthly HOA dues:$33.33
About this home
Pride of ownership is evident in this David Weekley home 4bdrm 3.5 bath in the Santa Fe subdivision. Sellers hate leaving this peaceful escape but work calls...so they must part with a storybook backyard with screened in porch and water feature. Gorgeous primary suite with lots of natural light and a bay window facing the beautiful backyard plus a spa-like primary bathroom and a dream closet with full cabinets and granite topped island! High ceilings, SPACIOUS bedrooms with one offering a Murphy bed, great remodeled kitchen with a coffee bar and automatic shades quartz counters, Wolf induction cooktop with rear downdraft, double ovens, and custom cabinets. No carpet anywhere! New HVAC installed upstairs, new Culligan reverse osmosis, and so much more! Fantastic floorplan with primary downstairs, 3 living areas, and two eating areas, plus the outdoor space! Come fall in love!
Contact an agent
Home facts
- Year built:1993
- Subdivision & Development:SANTA FE TRAIL
- Listing ID #:2005059
- Added:45 day(s) ago
- Updated:September 16, 2026 at 06:47 AM
Rooms and interior
- Bedrooms:4
- Total bathrooms:4
- Full bathrooms:3
- Half bathrooms:1
- Flooring:Ceramic Tile, Wood
- Dining Description:Breakfast Bar, Separate Dining Room, Two Eating Areas
- Bathrooms Description:Double Vanity, Garden Tub, Tub Has Whirlpool, Tub/Shower Separate
- Kitchen Description:Breakfast Bar, Built-In Oven, Cook Top, Custom Cabinets, Dishwasher, Disposal, Double Ovens, Down Draft, Eat-In Kitchen, Island Kitchen, Microwave Oven, Self-Cleaning Oven, Smooth Cooktop, Solid Counter Tops, Walk-In Pantry
- Bedroom Description:Ceiling Fan, Full Bath, Master Bedroom Downstairs, Sitting Room, Split, Walk-In Closet
Heating and cooling
- Cooling:Two Central
- Heating:Central, Natural Gas
Structure and exterior
- Roof:Composition
- Year built:1993
- Architectural Style:Two Story
- Construction Materials:4 Sides Masonry, Brick
- Exterior Features:Covered Patio, Has Gutters, Mature Trees, Patio Slab, Screened Porch, Special Yard Lighting, Sprinkler System, Storage Building/Shed
- Foundation Description:Slab
- Levels:2 Story
Schools
- High school:Churchill
- Middle school:Bradley
- Elementary school:Coker
Utilities
- Water:Water System
- Sewer:Sewer System
Finances and disclosures
- Price:$529,900
- Tax amount:$11,111 (2025)
Features and amenities
- Laundry features:Dryer Connection, Laundry Main Level, Washer Connection
- Amenities:2+ Water Heater Units, Built-In Oven, Ceiling Fans, Gas Water Heater, High Speed Internet, Jogging Trails, Park/Playground, Sports Court, Tennis, Utility Room Inside
Parking
- Parking description:Garage Door Opener, Two Car Garage
 IDX information is provided exclusively for consumers’ personal, non-commercial use, that it may not be used for any purpose other than to identify prospective properties consumers may be interested in purchasing, and that the data is deemed reliable but is not guaranteed accurate by LERA MLS (Local Expertise Regional Access). The MLS may, at its discretion, require use of other disclaimers as necessary to protect participants and/or the MLS from liability. SABOR Member Broker: Lisa Shaw
New listings near 13007 Rambling Oak
- New
 $640,000Active5 beds 4 baths4,190 sq. ft.
3426 Puesta De Sol, San Antonio, TX 78261
MLS# 2016859Listed by: PHYLLIS BROWNING COMPANY - New
 $225,000Active3 beds 2 baths1,542 sq. ft.
9731 Boonsboro, San Antonio, TX 78245
MLS# 2016863Listed by: KELLER WILLIAMS HERITAGE - New
 $699,777Active5 beds 4 baths4,009 sq. ft.
19023 Salado Canyon, San Antonio, TX 78258
MLS# 2016847Listed by: KELLER WILLIAMS HERITAGE - New
 $171,000Active3 beds 2 baths1,282 sq. ft.
1431 Dove Bend, San Antonio, TX 78245
MLS# 2016850Listed by: INFINITY REALTY GROUP OF TEXAS - New
 $625,000Active4 beds 4 baths3,528 sq. ft.
25915 Turquoise Sky, San Antonio, TX 78261
MLS# 2016852Listed by: BETTER HOMES AND GARDENS WINANS - New
 $127,500Active3 beds 2 baths884 sq. ft.
601 E Ansley Blvd, San Antonio, TX 78221
MLS# 2016855Listed by: HESTER REALTY SERVICES - New
 $138,000Active2 beds 1 baths1,180 sq. ft.
439 E Mitchell St, San Antonio, TX 78210
MLS# 2016856Listed by: SOPHUS PROPERTIES, LLC - New
 $249,000Active4 beds 2 baths1,621 sq. ft.
4114 Barrington St, San Antonio, TX 78217
MLS# 2016857Listed by: THE FIRM REAL ESTATE ADVISORS - New
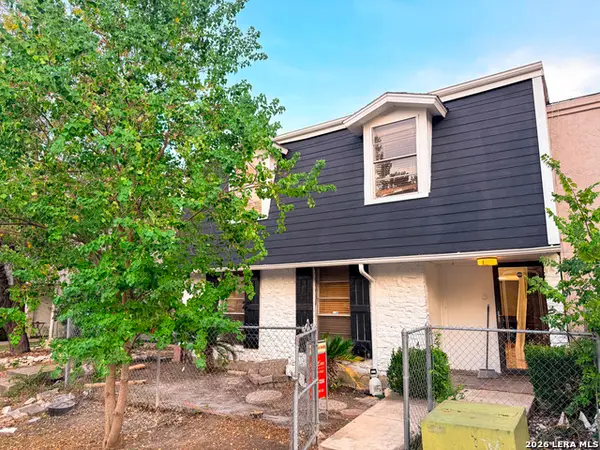 $135,000Active4 beds 2 baths1,988 sq. ft.
8012 Winsford, San Antonio, TX 78239
MLS# 2016836Listed by: KAY HOMES OF SAN ANTONIO REALTY - New
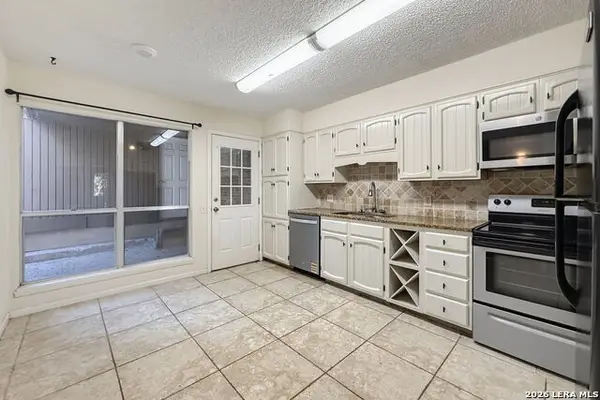 $330,000Active3 beds 3 baths1,996 sq. ft.
11718 Caprock St, San Antonio, TX 78230
MLS# 2016837Listed by: THE LUMEN TEAM


Protect your home and budget from life's surprises with an Assurant Home Warranty, backed by a partner that supports you through every step of homeownership. Explore Plans.
©2026 Century 21 Real Estate LLC. All rights reserved. CENTURY 21®, the CENTURY 21 Logo and C21® are service marks owned by Century 21 Real Estate LLC. Century 21 Real Estate LLC fully supports the principles of the Fair Housing Act and the Equal Opportunity Act. Each office is independently owned and operated. Listing information is deemed reliable but not guaranteed accurate.