
1302 Ganahl Ct, San Antonio, TX 78216
Local realty services provided by:CENTURY 21 North East
1302 Ganahl Ct,San Antonio, TX 78216
$569,999
- 3 Beds
- 3 Baths
- 2,788 sq. ft.
- Single family
- Active
Listed by: matthew deblois
Office: resi realty, llc.
MLS#:2006367
Source:LERA
Price summary
- Price:$569,999
- Price per sq. ft.:$204.45
- Monthly HOA dues:$75
About this home
Welcome to 1302 Ganahl Ct, an exceptional opportunity in Walker Ranch, a gated North Central San Antonio community where homes are rarely offered for sale. Set on a large corner lot, this thoughtfully designed residence combines comfortable single-level living with a spacious upstairs retreat, beautiful mature landscaping, and an inviting indoor-outdoor lifestyle. The home's highly functional floor plan places all bedrooms downstairs, offering everyday convenience and easy accessibility. Upstairs, an expansive suite with a full bath provides valuable flexibility for guests, multigenerational living, a game or media room, private home office, fitness studio, or combination retreat. In the main living area, a dramatic floor-to-ceiling rock fireplace creates a warm focal point and gives the open gathering space authentic Texas character. Generous windows bring in natural light, while the kitchen's abundant cabinetry, expansive counters, center island, and open connection to the living spaces make entertaining and daily life feel effortless. Outside, the oversized corner homesite is enhanced by manicured landscaping and mature trees. The xeriscaped backyard was designed for beauty, character, and reduced lawn maintenance, creating a peaceful setting that feels tucked away from the city. Mexican white oak trees and a striking sawtooth maple highlight the landscape, offering shade, seasonal color, and inviting habitat for birds and other urban wildlife. Stone-lined beds, natural textures, and established plantings complement the setting. The covered rear patio extends the living space outdoors and provides a comfortable place for morning coffee, relaxed dinners, or evening gatherings. The patio was built to withstand the weight of a hot tub, giving the next owner an exciting option for creating a private backyard spa retreat. Buyer should independently verify specifications and suitability for the intended installation. Walker Ranch offers a distinctive sense of privacy and exclusivity in a gated neighborhood reported to include only 138 homes. Limited inventory and the community's desirable location mean opportunities here are uncommon. The neighborhood enjoys a prime North Central San Antonio setting near Wurzbach Parkway and West Avenue, with convenient connections to US Highway 281, Loop 410, and Loop 1604. This central access places San Antonio International Airport, major employment centers, medical facilities, shopping, dining, and entertainment within easy reach. Everyday conveniences are nearby, along with popular North Side destinations such as North Star Mall, The Shops at La Cantera, The Rim, Stone Oak, and the US 281 corridor. Residents also benefit from access to respected medical resources throughout North Central San Antonio, including Methodist Hospital Stone Oak, Baptist facilities, and the broader South Texas Medical Center area. Whether commuting, traveling, seeking healthcare, or enjoying a night out, this location offers an outstanding balance of neighborhood tranquility and city convenience. Nature and recreation are also close at hand. Walker Ranch Historic Landmark Park offers an appealing outdoor escape with trails and green space in the heart of the city. Nearby hardberger park and natural areas provide additional opportunities for walking, biking, birdwatching, picnics, and enjoying the native landscape. The neighborhood's mature tree canopy and proximity to green corridors add to the area's natural beauty and create frequent opportunities to observe local birds and wildlife. From the gated setting and rare corner-lot position to the downstairs bedrooms, flexible upstairs suite, impressive rock fireplace, covered patio, and thoughtfully xeriscaped backyard, 1302 Ganahl Ct offers space, privacy, and versatility in one of North Central San Antonio's most convenient locations. This is more than a home - it is a rare chance to become part of an established, limited-inventory community....
Contact an agent
Home facts
- Year built:2002
- Subdivision & Development:WALKER RANCH
- Listing ID #:2006367
- Added:1 day(s) ago
- Updated:August 06, 2026 at 10:24 PM
Rooms and interior
- Bedrooms:3
- Total bathrooms:3
- Full bathrooms:3
- Flooring:Carpeting, Ceramic Tile, Wood
- Dining Description:Breakfast Bar, Separate Dining Room, Two Eating Areas
- Bathrooms Description:Double Vanity, Tub/Shower Separate
- Kitchen Description:Breakfast Bar, Built-In Oven, Cook Top, Dishwasher, Disposal, Eat-In Kitchen, Gas Cooking, Island Kitchen, Microwave Oven, Refrigerator, Self-Cleaning Oven, Stove/Range, Walk-In Pantry
- Bedroom Description:All Bedrooms Downstairs, Master Bedroom Downstairs, Walk-In Closets
- Living area:2,788 sq. ft.
Heating and cooling
- Cooling:One Central
- Heating:1 Unit, Natural Gas
Structure and exterior
- Roof:Composition
- Year built:2002
- Building area:2,788 sq. ft.
- Lot area:0.22 Acres
- Lot Features:Corner, Gently Rolling, On Golf Course, Xeriscape
- Architectural Style:Traditional
- Construction Materials:Brick, Siding, Stone/Rock, Stucco
- Exterior Features:Covered Patio, Has Gutters, Mature Trees, Patio Slab, Privacy Fence, Special Yard Lighting, Sprinkler System, Storage Building/Shed, Storm Windows
- Foundation Description:Slab
- Levels:1.5 Story
Schools
- High school:Churchill
- Middle school:Bradley
- Elementary school:Hidden Forest
Utilities
- Water:City
- Sewer:City, Sewer System
Finances and disclosures
- Price:$569,999
- Price per sq. ft.:$204.45
- Tax amount:$11,473 (2025)
Features and amenities
- Laundry features:Dryer, Dryer Connection, Laundry Main Level, Washer, Washer Connection
- Amenities:Attic - Attic Fan, Attic - Partially Finished, Attic - Partially Floored, Attic - Pull Down Stairs, Built-In Oven, Ceiling Fans, Chandelier, Controlled Access, Gas Water Heater, Maid's Quarters, Study/Library, Utility Room Inside, Water Softener (owned)
Parking
- Parking description:Attached Garage, Two Car Garage
 IDX information is provided exclusively for consumers’ personal, non-commercial use, that it may not be used for any purpose other than to identify prospective properties consumers may be interested in purchasing, and that the data is deemed reliable but is not guaranteed accurate by LERA MLS (Local Expertise Regional Access). The MLS may, at its discretion, require use of other disclaimers as necessary to protect participants and/or the MLS from liability. SABOR Member Broker: Lisa Shaw
New listings near 1302 Ganahl Ct
- New
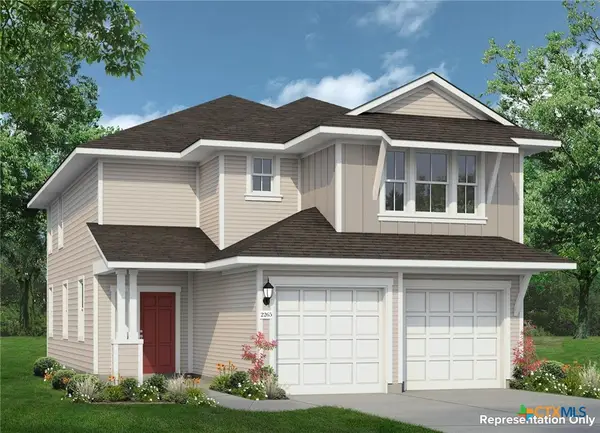 $278,170Active4 beds 3 baths2,265 sq. ft.
2527 Applewhite Meadow Drive, San Antonio, TX 78224
MLS# 621901Listed by: NEW HOME NOW - New
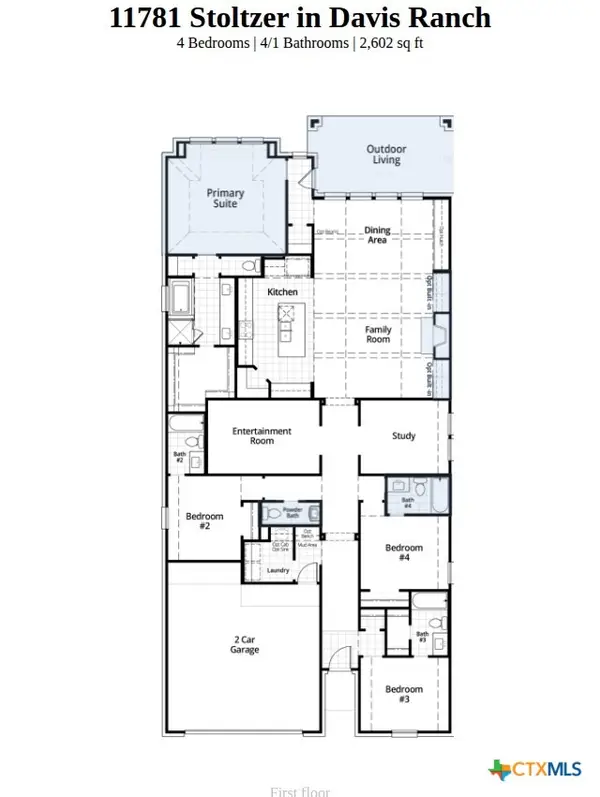 $617,807Active4 beds 5 baths2,602 sq. ft.
11781 Stoltzer, San Antonio, TX 78254
MLS# 621919Listed by: HIGHLAND HOMES REALTY - New
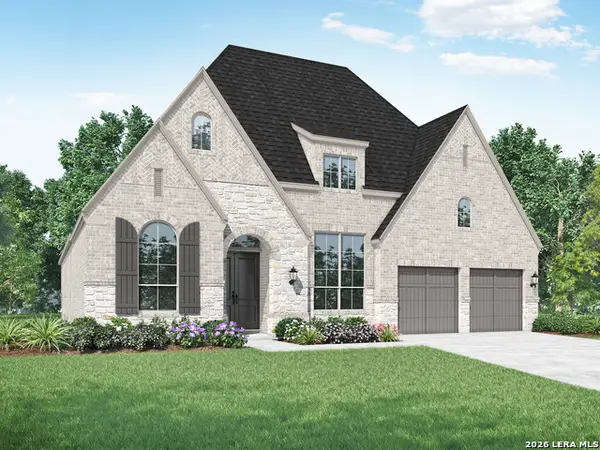 $723,816Active4 beds 3 baths3,050 sq. ft.
13207 Shortleaf Pne, San Antonio, TX 78245
MLS# 2006414Listed by: DINA VERTERAMO, BROKER - New
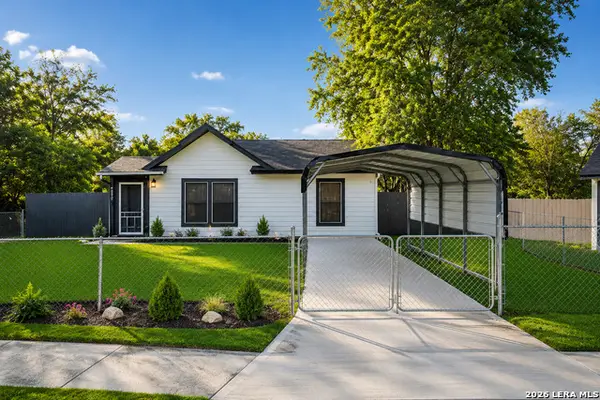 $215,000Active3 beds 1 baths1,200 sq. ft.
6602 Swiss Oaks, San Antonio, TX 78227
MLS# 2006420Listed by: PREMIER REALTY GROUP PLATINUM - New
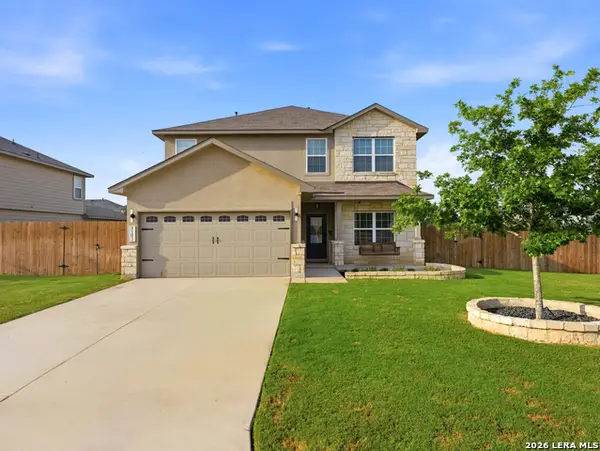 $420,000Active5 beds 4 baths2,678 sq. ft.
5102 Tee Box Ct, San Antonio, TX 78261
MLS# 2006422Listed by: ARABELLA REALTY, LLC - New
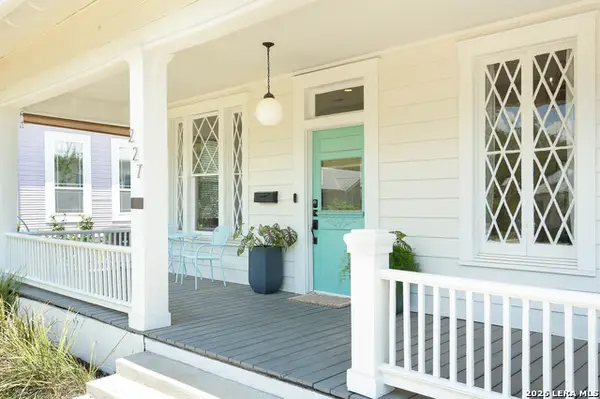 $590,000Active2 beds 2 baths1,386 sq. ft.
227 Florida St, San Antonio, TX 78210
MLS# 2006425Listed by: PAK HOME REALTY - New
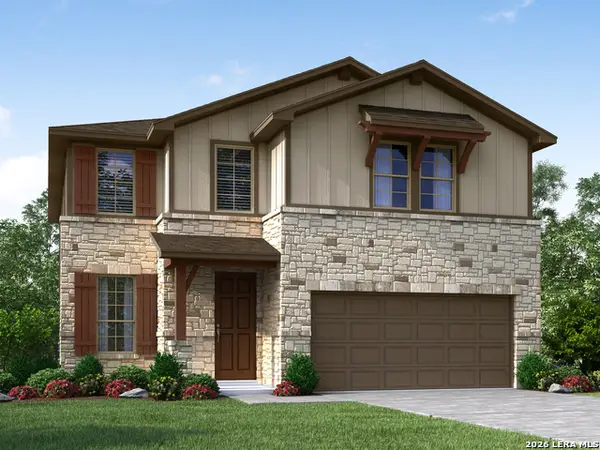 $379,990Active4 beds 4 baths2,403 sq. ft.
11310 Garner Crest, San Antonio, TX 78245
MLS# 2006427Listed by: MERITAGE HOMES REALTY - New
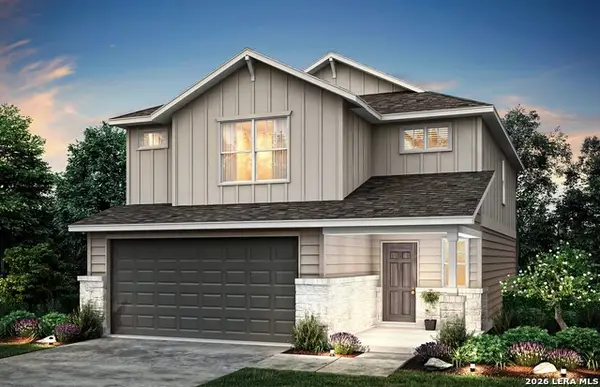 $339,870Active4 beds 3 baths2,029 sq. ft.
12206 Vaquera Bend, San Antonio, TX 78254
MLS# 2006428Listed by: MOVE UP AMERICA - New
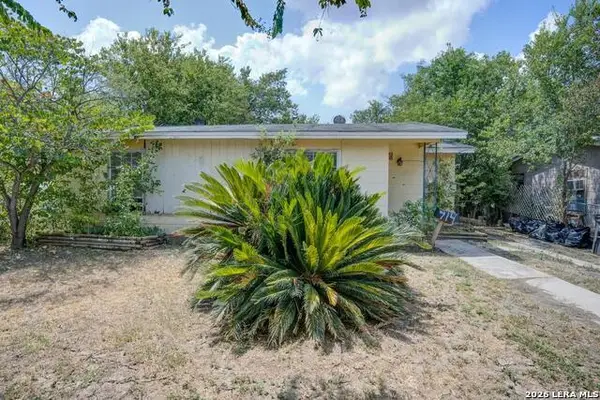 $90,000Active2 beds 1 baths1,064 sq. ft.
714 Koehler Ct, San Antonio, TX 78223
MLS# 2006438Listed by: WHITE LINE REALTY LLC - New
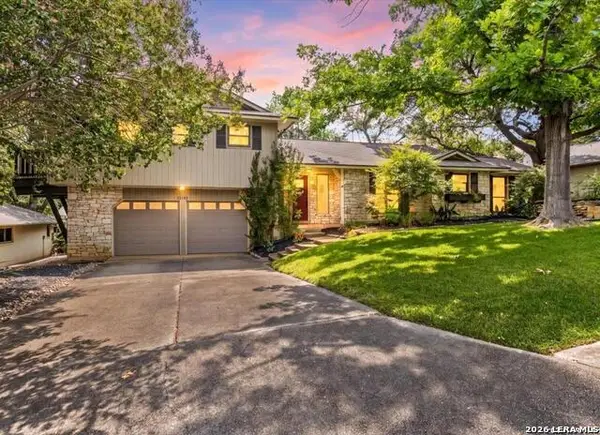 $394,900Active3 beds 3 baths1,785 sq. ft.
15702 Partridge Trl, San Antonio, TX 78232
MLS# 2006439Listed by: KELLER WILLIAMS LEGACY


Protect your home and budget from life's surprises with an Assurant Home Warranty, backed by a partner that supports you through every step of homeownership. Explore Plans.
©2026 Century 21 Real Estate LLC. All rights reserved. CENTURY 21®, the CENTURY 21 Logo and C21® are service marks owned by Century 21 Real Estate LLC. Century 21 Real Estate LLC fully supports the principles of the Fair Housing Act and the Equal Opportunity Act. Each office is independently owned and operated. Listing information is deemed reliable but not guaranteed accurate.