
13022 Huntsman, San Antonio, TX 78249
Local realty services provided by:CENTURY 21 Judge Fite Company
13022 Huntsman,San Antonio, TX 78249
$299,900
- 4 Beds
- 3 Baths
- 2,054 sq. ft.
- Single family
- Active
Listed by: patsy oakley
Office: re/max associates
MLS#:2028830
Source:LERA
Price summary
- Price:$299,900
- Price per sq. ft.:$146.01
- Monthly HOA dues:$15
About this home
**CHARMING HOME ON NORTHWEST SIDE** Fantastic 2-story home with 4 Bed/2.5 Bath in desirable Hunters Chase! Pretty curb appeal to welcome you home! Large Living area with fireplace is perfect for social gatherings and Holiday entertaining. This home features 2 Living /2 Dining areas. Awesome Kitchen with wonderful pantry and lots of cabinet space and built-ins for all dishes and storage. Granite counters in kitchen and primary bath. All four bedrooms upstairs. Seller used one bedroom as an extra large closet! Minutes to elementary school. Suburb NISD Schools that feed into Brandeis High School. This home has it all and ready for your buyer fast! More photos to follow.
Contact an agent
Home facts
- Year built:1990
- Subdivision & Development:HUNTERS CHASE
- Listing ID #:2028830
- Added:1 day(s) ago
- Updated:November 07, 2026 at 05:32 AM
Rooms and interior
- Bedrooms:4
- Total bathrooms:3
- Full bathrooms:2
- Half bathrooms:1
- Flooring:Ceramic Tile
- Dining Description:Two Eating Areas
- Bathrooms Description:Shower Only, Single Vanity
- Kitchen Description:Refrigerator, Stove/Range
- Bedroom Description:Full Bath, Master Bedroom Upstairs, Walk-In Closet
- Living area:2,054 sq. ft.
Heating and cooling
- Cooling:One Central
- Heating:Central, Electric
Structure and exterior
- Roof:Composition
- Year built:1990
- Building area:2,054 sq. ft.
- Lot area:0.14 Acres
- Architectural Style:Two Story
- Construction Materials:Brick, Siding
- Exterior Features:Mature Trees, Patio Slab, Privacy Fence
- Foundation Description:Slab
- Levels:2 Story
Schools
- High school:Louis D Brandeis
- Middle school:Stinson Katherine
- Elementary school:Scobee
Utilities
- Water:Water System
Finances and disclosures
- Price:$299,900
- Price per sq. ft.:$146.01
- Tax amount:$6,857 (2026)
Features and amenities
- Laundry features:Dryer Connection, Washer Connection
- Amenities:Ceiling Fans, Park/Playground, Tennis
Parking
- Parking description:Two Car Garage
 IDX information is provided exclusively for consumers’ personal, non-commercial use, that it may not be used for any purpose other than to identify prospective properties consumers may be interested in purchasing, and that the data is deemed reliable but is not guaranteed accurate by LERA MLS (Local Expertise Regional Access). The MLS may, at its discretion, require use of other disclaimers as necessary to protect participants and/or the MLS from liability. SABOR Member Broker: Ashley Conlon
New listings near 13022 Huntsman
- New
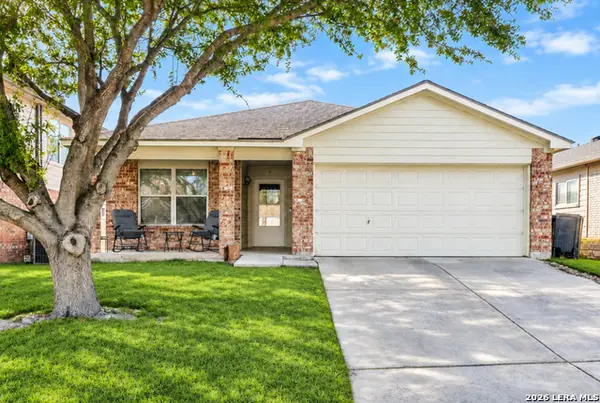 $243,000Active3 beds 2 baths1,761 sq. ft.
9442 Sage Ter, San Antonio, TX 78251
MLS# 2029029Listed by: LJG COMM REAL ESTATE - New
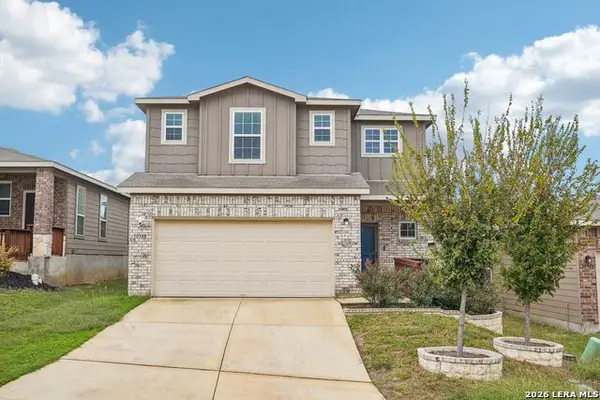 $270,000Active3 beds 3 baths2,298 sq. ft.
10338 Gibbons Crk, San Antonio, TX 78252
MLS# 2029026Listed by: KELLER WILLIAMS HERITAGE - New
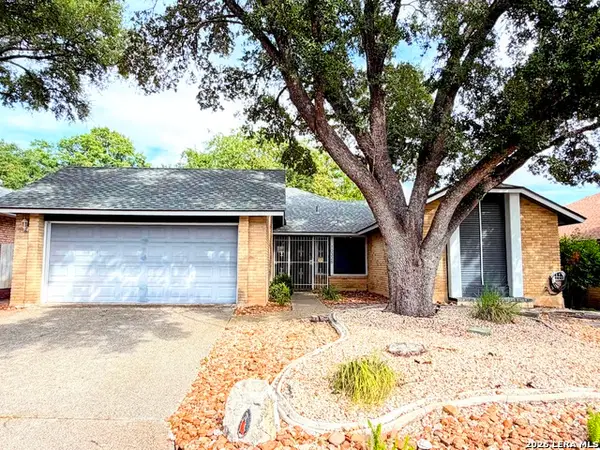 $315,000Active3 beds 2 baths1,677 sq. ft.
10326 Mount Michelle St, San Antonio, TX 78213
MLS# 2029028Listed by: CENTRAL METRO REALTY - New
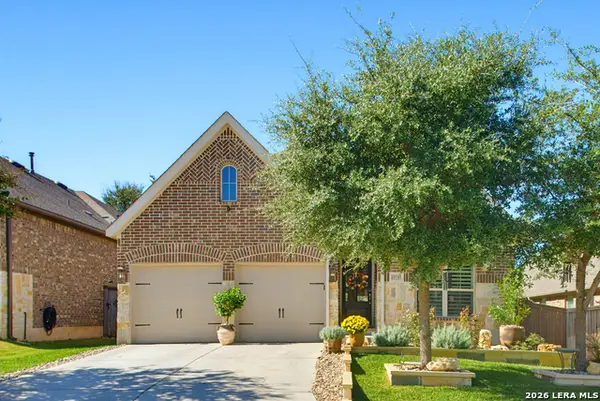 $529,900Active3 beds 2 baths1,946 sq. ft.
28545 Shailene, San Antonio, TX 78260
MLS# 2029016Listed by: RE/MAX NORTH-SAN ANTONIO - New
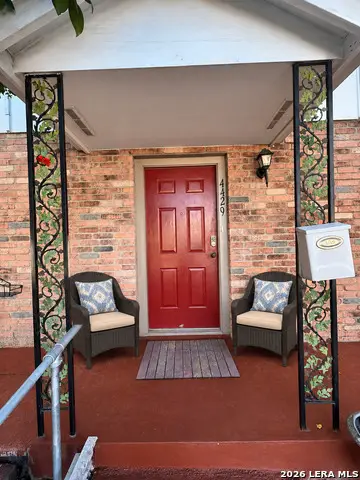 $174,900Active2 beds 2 baths1,271 sq. ft.
4429 Shakertown, San Antonio, TX 78238
MLS# 2029023Listed by: KELLER WILLIAMS HERITAGE - New
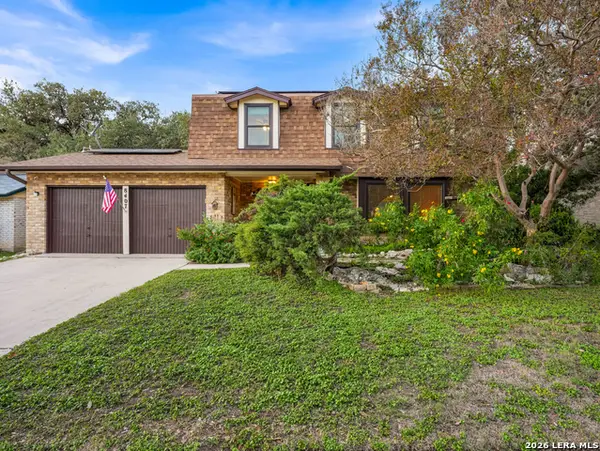 $238,500Active3 beds 3 baths1,705 sq. ft.
8407 Timber Crest St, San Antonio, TX 78250
MLS# 2029024Listed by: THE AGENCY SAN ANTONIO  $802,900Pending4 beds 3 baths2,949 sq. ft.
22127 Rustic Holw, San Antonio, TX 78258
MLS# 2028975Listed by: PERRY HOMES REALTY, LLC- New
 $160,000Active3 beds 2 baths935 sq. ft.
9135 Port Victoria St, San Antonio, TX 78242
MLS# 1970976Listed by: ORCHARD BROKERAGE - New
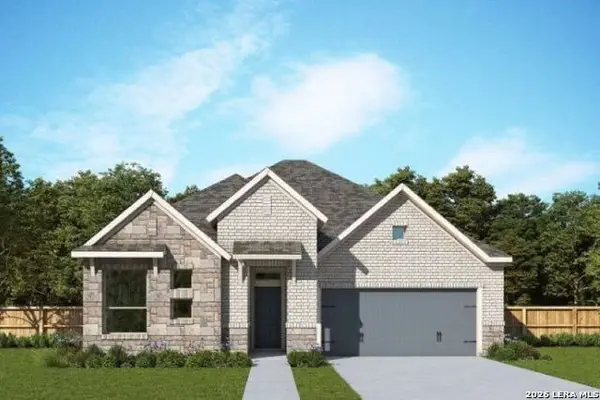 $454,577Active3 beds 2 baths2,002 sq. ft.
11757 Stoltzer, San Antonio, TX 78254
MLS# 2028958Listed by: DAVID WEEKLEY HOMES, INC. - New
 $295,000Active4 beds 3 baths2,004 sq. ft.
5923 Rolling Glen, San Antonio, TX 78218
MLS# 2028959Listed by: EXP REALTY


Protect your home and budget from life's surprises with an Assurant Home Warranty, backed by a partner that supports you through every step of homeownership. Explore Plans.
©2026 Century 21 Real Estate LLC. All rights reserved. CENTURY 21®, the CENTURY 21 Logo and C21® are service marks owned by Century 21 Real Estate LLC. Century 21 Real Estate LLC fully supports the principles of the Fair Housing Act and the Equal Opportunity Act. Each office is independently owned and operated. Listing information is deemed reliable but not guaranteed accurate.