
13030 Gordons Mott, San Antonio, TX 78253
Local realty services provided by:CENTURY 21 North East
Listed by: rhonda howerton
Office: coldwell banker d'ann harper, realtor
MLS#:2000323
Source:LERA
Price summary
- Price:$479,000
- Price per sq. ft.:$150.91
- Monthly HOA dues:$16.67
About this home
Stop By Open House Sunday 8/16th 11am-2pm! Over 3100 sq. ft. with a spectacular backyard oasis featuring a sparkling freeform POOL AND Solar Panels! This beautifully maintained 4-bedroom, 3.5-bath home offers the perfect blend of luxury, comfort and functionality with a private resort-style backyard designed for year-round enjoyment. The sparkling in-ground freeform pool is surrounded by an expansive stamped concrete deck, lush mature landscaping and shade trees, while the 16'x14' covered patio showcases a beautifully stained wood ceiling, ceiling fan, string lighting and generous space for outdoor dining or relaxing. A spacious lawn provides room for pets and play. ~An inviting covered front porch with wrought iron spindles creates outstanding curb appeal, while the solid wood Craftsman front door with glass storm door welcomes you into a dramatic two-story foyer filled with natural light from the upper transom window. No carpet downstairs! ~The formal dining room features crown molding, rounded corners and modern farmhouse lighting. French doors open to a private office with crown molding and abundant front-facing natural light. The spacious kitchen is designed for both everyday living and entertaining with granite countertops, smooth cooktop, double ovens, deep sink, slate flooring, rich cabinetry, white rolled-stone backsplash, recessed lighting and a convenient coffee bar beside the refrigerator. The remodeled walk-in pantry offers exceptional storage with custom wood shelving and a built-in countertop workspace. Enjoy your morning coffee in the sun-filled breakfast area with Restoration Hardware-inspired lighting and relaxing views of the backyard retreat. The impressive two-story family room features hardwood flooring, a cast stone fireplace with mantel and a dramatic wall of windows with custom shutters overlooking the pool. ~ The downstairs primary suite offers hardwood floors, elegant bay windows and high transom windows that provide abundant natural light while maintaining privacy. The spa-inspired bath includes separate vanities, solid-surface countertops, a large walk-in shower with frameless glass enclosure, corner soaking tub and an impressive custom-designed closet featuring extensive shelving, drawers, cabinetry and boutique-style organization. ~ The beautiful wood staircase with wrought iron spindles leads to an oversized game room that functions as two separate living spaces-ideal for a game room plus media room, second office, homeschool space or playroom. The pool table and custom wall-mounted billiard cue rack convey, creating an instant entertainment area. ~ Secondary bedrooms are generously sized with coffered ceilings and walk-in closets. Bedroom 4 enjoys its own private full bath, making it ideal for guests or multigenerational living, while Bedrooms 2 and 3 share a full bath. ~Conveniently located with approximately a 25-minute commute to Lackland AFB, this exceptional home delivers spacious living, timeless finishes and an incredible backyard that truly sets it apart. ~ Additional highlights include modern smart home technology and valuable system updates for added peace of mind. Smart features include two Ecobee thermostats, Wi-Fi garage door opener, smart sprinkler system, video doorbell and driveway security camera. Major updates include a 2022 roof, 2026 pool pump, 1-year-old water heater, 6-month-old water softener, 4-year-old HVAC system, 5-year-old dishwasher and stove, 3-year-old washer and dryer, and 8-year-old garage door opener-allowing you to spend less time on maintenance and more time enjoying your new home....
Contact an agent
Home facts
- Year built:2008
- Subdivision & Development:GORDONS GROVE
- Listing ID #:2000323
- Added:57 day(s) ago
- Updated:September 10, 2026 at 07:43 AM
Rooms and interior
- Bedrooms:4
- Total bathrooms:4
- Full bathrooms:3
- Half bathrooms:1
- Flooring:Carpeting, Ceramic Tile, Wood
- Dining Description:Breakfast Bar, Separate Dining Room, Two Eating Areas
- Bathrooms Description:Garden Tub, Separate Vanity, Tub/Shower Separate
- Kitchen Description:Breakfast Bar, Built-In Oven, Cook Top, Dishwasher, Disposal, Double Ovens, Eat-In Kitchen, Ice Maker Connection, Microwave Oven, Smooth Cooktop, Solid Counter Tops, Vent Fan, Walk-In Pantry
- Bedroom Description:Ceiling Fan, Full Bath, Master Bedroom Downstairs, Split, Walk-In Closet, Walk-In Closets
- Living area:3,174 sq. ft.
Heating and cooling
- Cooling:One Central, Zoned
- Heating:Central, Electric
Structure and exterior
- Roof:Composition
- Year built:2008
- Building area:3,174 sq. ft.
- Lot area:0.18 Acres
- Architectural Style:Contemporary, Traditional, Two Story
- Construction Materials:4 Sides Masonry, Brick, Cement Fiber
- Exterior Features:Covered Patio, Mature Trees, Privacy Fence, Sprinkler System, Storm Doors
- Foundation Description:Slab
- Levels:2 Story
Schools
- High school:William Brennan
- Middle school:Bernal
- Elementary school:Edmund Lieck
Utilities
- Water:Water System
- Sewer:Sewer System
Finances and disclosures
- Price:$479,000
- Price per sq. ft.:$150.91
- Tax amount:$7,700 (2025)
Features and amenities
- Laundry features:Dryer, Dryer Connection, Laundry Main Level, Washer, Washer Connection
- Amenities:Attic - Pull Down Stairs, Built-In Oven, Ceiling Fans, Chandelier, Electric Water Heater, High Speed Internet, Plumb for Water Softener, Pre-Wired for Security, Private Garbage Service, Smoke Alarm, Study/Library, Utility Room Inside, Water Softener (owned)
- Pool features:In Ground Pool, Pool
- Smart home:Yes
Parking
- Parking description:Attached Garage, Garage Door Opener, Two Car Garage
 IDX information is provided exclusively for consumers’ personal, non-commercial use, that it may not be used for any purpose other than to identify prospective properties consumers may be interested in purchasing, and that the data is deemed reliable but is not guaranteed accurate by LERA MLS (Local Expertise Regional Access). The MLS may, at its discretion, require use of other disclaimers as necessary to protect participants and/or the MLS from liability. SABOR Member Broker: Lisa Shaw
New listings near 13030 Gordons Mott
- New
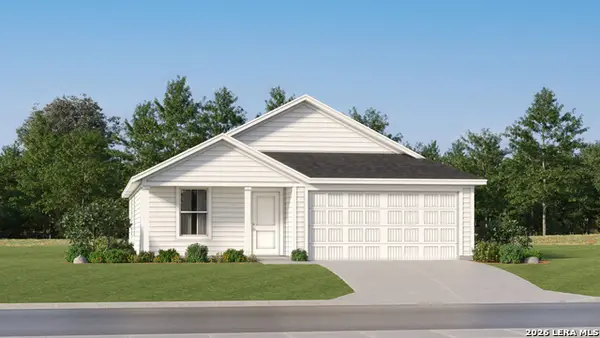 $190,999Active3 beds 2 baths1,260 sq. ft.
4743 Legacy Trail, Von Ormy, TX 78073
MLS# 2015444Listed by: KELLER WILLIAMS CITY-VIEW - New
 $222,999Active3 beds 2 baths1,474 sq. ft.
4747 Legacy Trail, Von Ormy, TX 78073
MLS# 2015445Listed by: KELLER WILLIAMS CITY-VIEW - New
 $273,999Active4 beds 3 baths2,015 sq. ft.
7830 Slip Ridge, San Antonio, TX 78263
MLS# 2015450Listed by: KELLER WILLIAMS CITY-VIEW - New
 $215,999Active4 beds 2 baths1,575 sq. ft.
8841 Calaveras Loop, San Antonio, TX 78263
MLS# 2015451Listed by: KELLER WILLIAMS CITY-VIEW - New
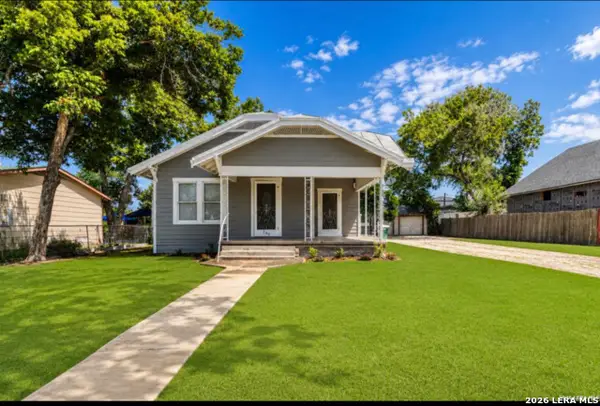 $214,900Active3 beds 2 baths1,418 sq. ft.
209 Betty Jean St, San Antonio, TX 78223
MLS# 2015453Listed by: E7 REALTY - New
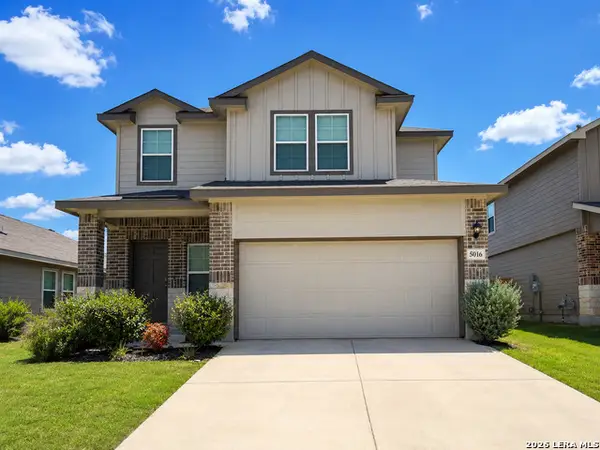 $375,000Active3 beds 3 baths1,858 sq. ft.
5016 Snap Hook, San Antonio, TX 78261
MLS# 2015455Listed by: RESI REALTY, LLC - New
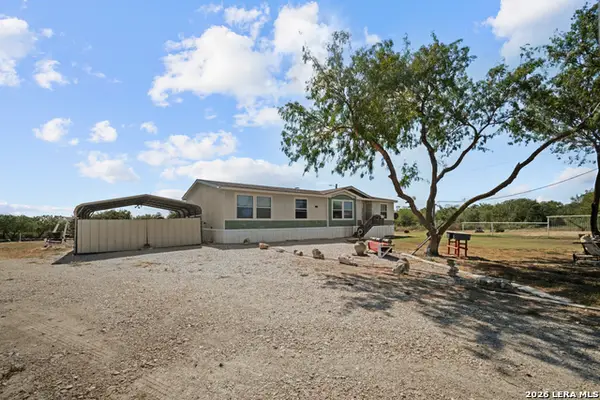 $259,999Active3 beds 2 baths1,800 sq. ft.
364 Daniel Rd, San Antonio, TX 78220
MLS# 2015458Listed by: EXECUTIVE REAL ESTATE GROUP, LLC - New
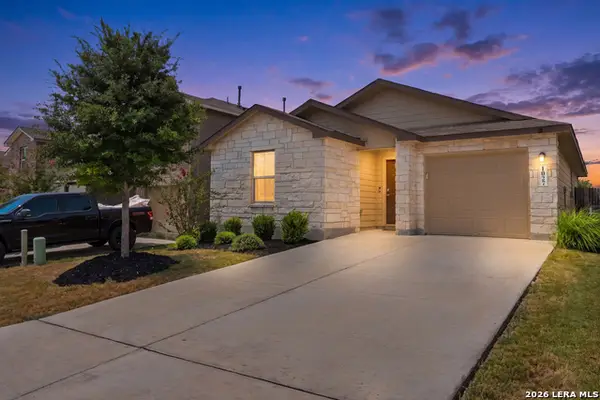 $225,000Active3 beds 2 baths1,120 sq. ft.
1027 Andean Emerald, San Antonio, TX 78253
MLS# 2015361Listed by: REALTY ADVANTAGE - New
 $292,499Active4 beds 3 baths2,278 sq. ft.
8711 Himmel Crest, San Antonio, TX 78252
MLS# 2015369Listed by: KELLER WILLIAMS CITY-VIEW - New
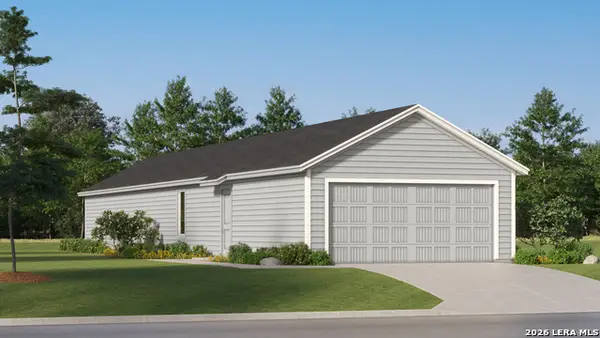 $221,524Active4 beds 2 baths1,386 sq. ft.
14745 Pezenas Street, San Antonio, TX 78245
MLS# 2015370Listed by: KELLER WILLIAMS CITY-VIEW


Protect your home and budget from life's surprises with an Assurant Home Warranty, backed by a partner that supports you through every step of homeownership. Explore Plans.
©2026 Century 21 Real Estate LLC. All rights reserved. CENTURY 21®, the CENTURY 21 Logo and C21® are service marks owned by Century 21 Real Estate LLC. Century 21 Real Estate LLC fully supports the principles of the Fair Housing Act and the Equal Opportunity Act. Each office is independently owned and operated. Listing information is deemed reliable but not guaranteed accurate.