
13059 Grove Pt, San Antonio, TX 78253
Local realty services provided by:CENTURY 21 North East
Listed by: paul stanfill
Office: texas signature realty
MLS#:3614419
Source:ACTRIS
13059 Grove Pt,San Antonio, TX 78253
$425,000
- 3 Beds
- 3 Baths
- 2,200 sq. ft.
- Single family
- Active
Price summary
- Price:$425,000
- Price per sq. ft.:$193.18
- Monthly HOA dues:$29.17
About this home
Welcome to your private backyard paradise on a premier corner lot in the peaceful Gordon's Grove community! This meticulously maintained 3-bedroom, 2.5-bath, 2,200 sq ft home was built in 2010 by New Leaf Builders and blends major updates with a resort-style backyard and an assumable VA loan at 5.375% (balance ~$370K)—a huge win for a VA-eligible buyer, though all buyers are welcome. The showstopper: a sparkling in-ground pool and spa, new liner April 2026 with a transferable 10-year warranty. The current owner just replaced the pool pump's top valve/gasket and repaired the Hayward spa heater, so the system is turnkey and ready to enjoy. The covered patio features automated power shades overlooking a xeriscaped yard built for low-maintenance living, with room to add grass if desired. A new privacy fence completes the outdoor space, perfect for pets, kids, or quiet relaxation. Major systems are all relatively new, including the roof, HVAC, and water softener, giving buyers real peace of mind, and an existing home warranty offers even more protection. Inside, an open-concept layout centers on a primary suite with an oversized walk-through shower and custom-built walk-in closet, plus two generously sized secondary bedrooms connected by a Jack-and-Jill bath. Seller will consider leaving the refrigerator, and patio furniture—move-in ready from day one. No city taxes! Zoned to Northside ISD's William Brennan High School. Residents enjoy a quiet, welcoming atmosphere with neighborhood holiday gatherings and a strong sense of community. Minutes from JBSA-Lackland, Boeing Tech Port, and SeaWorld, with two H-E-B locations and Costco within 3 miles. Don't miss this one—schedule your showing today!...
Contact an agent
Home facts
- Year built:2010
- Subdivision & Development:Gordons Grove Sub
- Listing ID #:3614419
- Updated:September 17, 2026 at 10:48 PM
Rooms and interior
- Bedrooms:3
- Total bathrooms:3
- Full bathrooms:2
- Half bathrooms:1
- Flooring:Carpet, Tile
- Kitchen Description:Built-In Oven(s), Dishwasher, Disposal, Microwave, Plumbed For Ice Maker, Self Cleaning Oven
- Living area:2,200 sq. ft.
Heating and cooling
- Cooling:Central, Electric
- Heating:Central, Electric
- Central air:Yes
Structure and exterior
- Roof:Composition
- Year built:2010
- Building area:2,200 sq. ft.
- Lot area:0.19 Acres
- Lot Features:Corner Lot
- Construction Materials:Brick
- Exterior Features:Barbecue
- Foundation Description:Slab
Schools
- High school:Brennan
- Elementary school:Edmund Lieck
Utilities
- Water:Public
- Sewer:Public Sewer
Finances and disclosures
- Price:$425,000
- Price per sq. ft.:$193.18
- Tax amount:$6,832 (2025)
Features and amenities
- Appliances:Built-In Oven(s), Dishwasher, Disposal, Electric Water Heater, Microwave, Plumbed For Ice Maker, Self Cleaning Oven, Water Softener
- Amenities:Storage
Parking
- Total parking spaces:4
- Parking description:Garage, Garage Door Opener
- Garage:Yes
- Garage spaces:2
New listings near 13059 Grove Pt
- New
 $89,500Active2 beds 1 baths502 sq. ft.
1906 Buffalo St, San Antonio, TX 78211
MLS# 7601542Listed by: ENGEL & VOLKERS AUSTIN - New
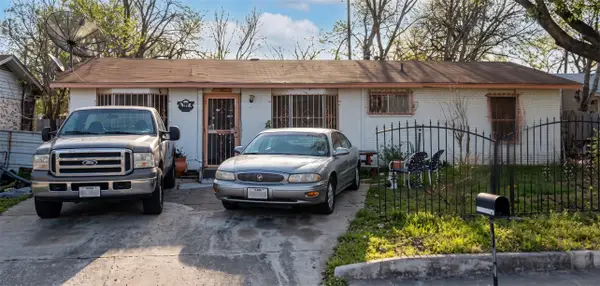 $105,000Active3 beds 1 baths1,160 sq. ft.
406 Park Plaza, San Antonio, TX 78237
MLS# 63237586Listed by: REALTY RIGHT - New
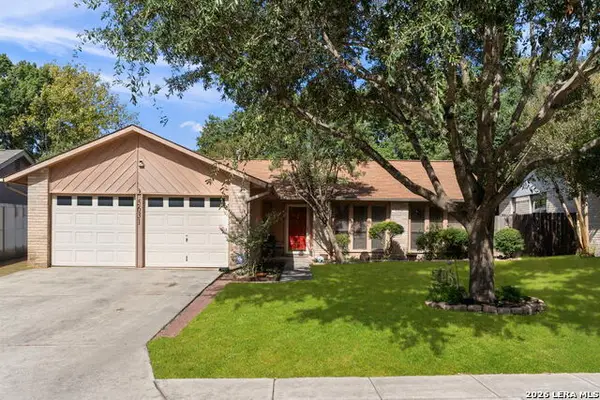 $250,000Active3 beds 2 baths1,754 sq. ft.
5631 Timber Wagon, San Antonio, TX 78250
MLS# 2000948Listed by: COLDWELL BANKER D'ANN HARPER - New
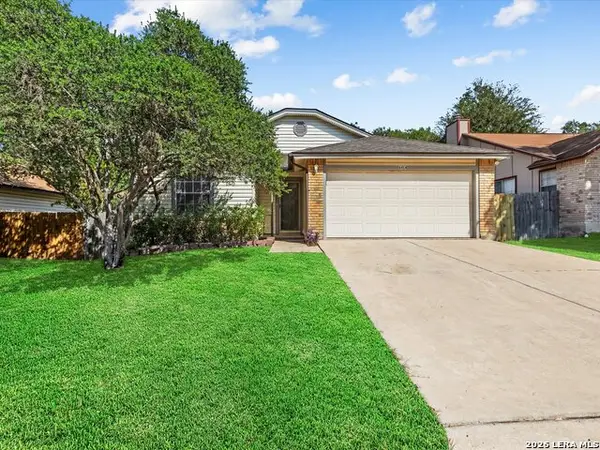 $265,000Active3 beds 2 baths1,361 sq. ft.
6414 Ridgehurst, San Antonio, TX 78250
MLS# 2017360Listed by: RENTAL PROPERTY PROS - New
 $185,000Active3 beds 3 baths1,771 sq. ft.
619 Cypresscliff Dr, San Antonio, TX 78245
MLS# 2017361Listed by: LPT REALTY, LLC - New
 $179,000Active3 beds 1 baths1,001 sq. ft.
1510 Nw 19th St, San Antonio, TX 78207
MLS# 2017365Listed by: PRIME REALTY - New
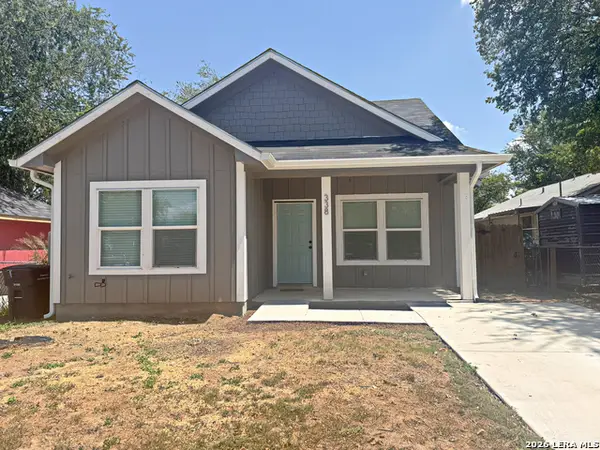 $194,000Active3 beds 2 baths1,300 sq. ft.
338 SW 42nd St, San Antonio, TX 78237
MLS# 2017366Listed by: BROWN REALTY - New
 $219,300Active4 beds 3 baths1,692 sq. ft.
10726 Aqueduct Crk, San Antonio, TX 78214
MLS# 2017368Listed by: KELLER WILLIAMS CITY-VIEW - New
 $130,000Active4 beds 1 baths1,260 sq. ft.
4342 Seabrook Dr, San Antonio, TX 78219
MLS# 2017374Listed by: KELLER WILLIAMS CITY-VIEW - New
 $197,777Active3 beds 2 baths1,692 sq. ft.
358 Timberlane Dr, San Antonio, TX 78218
MLS# 2017377Listed by: KELLER WILLIAMS HERITAGE


Protect your home and budget from life's surprises with an Assurant Home Warranty, backed by a partner that supports you through every step of homeownership. Explore Plans.
©2026 Century 21 Real Estate LLC. All rights reserved. CENTURY 21®, the CENTURY 21 Logo and C21® are service marks owned by Century 21 Real Estate LLC. Century 21 Real Estate LLC fully supports the principles of the Fair Housing Act and the Equal Opportunity Act. Each office is independently owned and operated. Listing information is deemed reliable but not guaranteed accurate.