
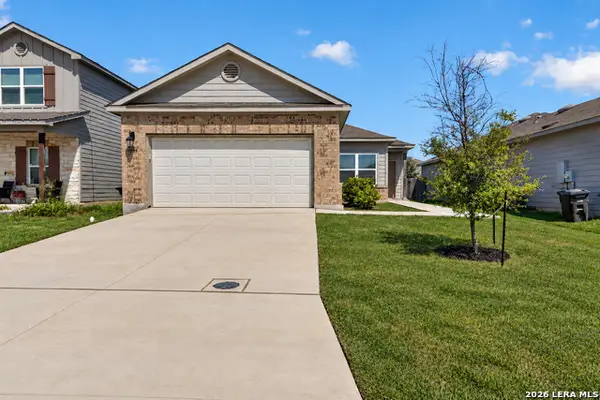
13067 N Hunters Cir, San Antonio, TX 78230
Local realty services provided by:CENTURY 21 Judge Fite Company
13067 N Hunters Cir,San Antonio, TX 78230
$520,000
- 3 Beds
- 2 Baths
- 2,249 sq. ft.
- Single family
- Active
Listed by: reigne carpenter
Office: lpt realty, llc.
MLS#:1996229
Source:LERA
Price summary
- Price:$520,000
- Price per sq. ft.:$231.21
About this home
Welcome to 13067 N Hunters Circle, a fantastic opportunity in one of the area's most desirable neighborhoods, now with a $65,000 price drop and a motivated seller ready to make a deal!!! This 3-bedroom, 2-bath home features a dedicated office, a two-car garage, and a versatile layout that fits a variety of lifestyles. Recent upgrades include a brand-new HVAC system (installed August 2026) and a freshly updated pool with new tile, plaster, and all-new pumps and equipment - just in time to soak up the Texas sun with total peace of mind. Whether you're looking for a move-in ready home or want to add your own personal touch, this property offers the flexibility to make it your own. The neighborhood's VOLUNTARY HOA gives you access to a clubhouse, community pool, tennis courts, sports court, and a playground. Solid features, a sought-after location, endless potential, and now a serious price improvement with a motivated seller - this is one you don't want to miss. Schedule your showing today!...
Contact an agent
Home facts
- Year built:1979
- Subdivision & Development:HUNTERS CREEK
- Listing ID #:1996229
- Added:77 day(s) ago
- Updated:September 16, 2026 at 01:41 PM
Rooms and interior
- Bedrooms:3
- Total bathrooms:2
- Full bathrooms:2
- Flooring:Saltillo Tile
- Dining Description:Breakfast Bar, Separate Dining Room, Two Eating Areas
- Bathrooms Description:Double Vanity, Tub/Shower Separate
- Kitchen Description:Breakfast Bar, Built-In Oven, Cook Top, Dishwasher, Eat-In Kitchen
- Bedroom Description:Full Bath, Master Bedroom Downstairs, Walk-In Closet, Walk-In Closets
- Living area:2,249 sq. ft.
Heating and cooling
- Cooling:One Central
- Heating:Central, Natural Gas
Structure and exterior
- Roof:Composition
- Year built:1979
- Building area:2,249 sq. ft.
- Lot area:0.26 Acres
- Architectural Style:One Story
- Construction Materials:Brick, Wood
- Foundation Description:Slab
- Levels:1 Story
Schools
- High school:Churchill
- Middle school:Jackson
- Elementary school:Oak Meadow
Utilities
- Water:Water System
- Sewer:Sewer System
Finances and disclosures
- Price:$520,000
- Price per sq. ft.:$231.21
- Tax amount:$8,730 (2025)
Features and amenities
- Laundry features:Dryer Connection, Laundry Room, Washer Connection
- Amenities:Built-In Oven, Ceiling Fans, Park/Playground, Sports Court, Study/Library, Tennis, Utility Room Inside
- Pool features:In Ground Pool, Pool
Parking
- Parking description:Two Car Garage
 IDX information is provided exclusively for consumers’ personal, non-commercial use, that it may not be used for any purpose other than to identify prospective properties consumers may be interested in purchasing, and that the data is deemed reliable but is not guaranteed accurate by LERA MLS (Local Expertise Regional Access). The MLS may, at its discretion, require use of other disclaimers as necessary to protect participants and/or the MLS from liability. SABOR Member Broker: Ashley Conlon
New listings near 13067 N Hunters Cir
- New
 $659,900Active3 beds 4 baths2,372 sq. ft.
22602 Estacado, San Antonio, TX 78261
MLS# 2016938Listed by: KELLER WILLIAMS HERITAGE - New
 $365,000Active3 beds 3 baths2,056 sq. ft.
5843 Whitby Rd #11, San Antonio, TX 78240
MLS# 2016940Listed by: REDEFINING HOME REAL ESTATE BROKERAGE - New
 $348,000Active3 beds 4 baths1,696 sq. ft.
415 Ira Ave #UNIT 2102, San Antonio, TX 78209
MLS# 2016932Listed by: DALTON WADE, INC - New
 $255,000Active3 beds 2 baths1,660 sq. ft.
3239 Farm Oak, San Antonio, TX 78223
MLS# 2016933Listed by: COLDWELL BANKER D'ANN HARPER - Open Fri, 5 to 7pmNew
 $360,000Active3 beds 2 baths1,791 sq. ft.
27235 Volcano Dr, San Antonio, TX 78260
MLS# 2014243Listed by: KELLER WILLIAMS HERITAGE - New
 $425,000Active3 beds 2 baths1,855 sq. ft.
2326 Pesaro Point, San Antonio, TX 78259
MLS# 2015857Listed by: KUPER SOTHEBY'S INT'L REALTY - New
 $262,000Active3 beds 2 baths1,380 sq. ft.
15822 Manes Grv, San Antonio, TX 78247
MLS# 2016121Listed by: VORTEX REALTY - New
 $280,000Active2 beds 2 baths2,033 sq. ft.
6759 Congressional Blvd, San Antonio, TX 78244
MLS# 2016865Listed by: KELLER WILLIAMS CITY-VIEW - New
 $165,000Active4 beds 3 baths1,970 sq. ft.
1214 Mccauley, San Antonio, TX 78224
MLS# 2016866Listed by: AE REALTY - New
 $417,000Active4 beds 3 baths2,795 sq. ft.
11819 Camp Real, San Antonio, TX 78253
MLS# 2016867Listed by: THE BRANCH REAL ESTATE


Protect your home and budget from life's surprises with an Assurant Home Warranty, backed by a partner that supports you through every step of homeownership. Explore Plans.
©2026 Century 21 Real Estate LLC. All rights reserved. CENTURY 21®, the CENTURY 21 Logo and C21® are service marks owned by Century 21 Real Estate LLC. Century 21 Real Estate LLC fully supports the principles of the Fair Housing Act and the Equal Opportunity Act. Each office is independently owned and operated. Listing information is deemed reliable but not guaranteed accurate.