
1310 Sage Run, San Antonio, TX 78253
Local realty services provided by:CENTURY 21 North East
1310 Sage Run,San Antonio, TX 78253
$335,000
- 4 Beds
- 3 Baths
- 3,288 sq. ft.
- Single family
- Active
Listed by: jim seifert
Office: redfin corporation
MLS#:2002665
Source:LERA
Price summary
- Price:$335,000
- Price per sq. ft.:$101.89
- Monthly HOA dues:$43.33
About this home
This spacious 4-bedroom, 2.5-bath home in the Westcreek Oaks community offers a flexible layout with room to fit a variety of lifestyles. With three separate living areas and additional space for a downstairs home office, there is plenty of room for everyday living, entertaining, or working from home. The first floor features a formal living and dining room, along with a large second living space with a fireplace and sliding glass door leading to the backyard. The updated island kitchen offers abundant cabinet storage, generous counter space, and a comfortable breakfast nook for casual meals. Upstairs, the spacious primary suite includes a private ensuite bath, while the secondary bedrooms provide comfortable accommodations with ample space. A third living area features floor-to-ceiling built-in bookshelves, making it an ideal family room, game room, or media space. Recent updates include luxury vinyl plank flooring throughout the downstairs, brand-new carpet upstairs, a new sliding glass patio door, a roof replaced just one year ago, and an air conditioning system installed four years ago, offering added value and peace of mind. The backyard includes a patio, a large grassy lawn, and a privacy fence, creating an inviting outdoor space for relaxing and entertaining. Conveniently located approximately one mile from Brennan High School, this home also offers easy access to Loop 1604, as well as nearby shopping, dining, and everyday conveniences. Schedule your personal tour today and see everything this home has to offer!...
Contact an agent
Home facts
- Year built:1999
- Listing ID #:2002665
- Added:1 day(s) ago
- Updated:July 24, 2026 at 12:31 AM
Rooms and interior
- Bedrooms:4
- Total bathrooms:3
- Full bathrooms:2
- Half bathrooms:1
- Flooring:Carpeting, Ceramic Tile, Linoleum, Vinyl
- Dining Description:Breakfast Bar, Two Eating Areas
- Bathrooms Description:Tub/Shower Combo
- Kitchen Description:Breakfast Bar, Custom Cabinets, Dishwasher, Disposal, Ice Maker Connection, Island Kitchen, Microwave Oven, Refrigerator, Solid Counter Tops, Stove/Range, Vent Fan, Walk-In Pantry
- Bedroom Description:All Bedrooms Upstairs, Master Bedroom Upstairs
- Living area:3,288 sq. ft.
Heating and cooling
- Cooling:Heat Pump, One Central
- Heating:Central, Electric, Heat Pump
Structure and exterior
- Roof:Composition
- Year built:1999
- Building area:3,288 sq. ft.
- Lot area:0.15 Acres
- Architectural Style:Two Story
- Construction Materials:4 Sides Masonry, Brick
- Exterior Features:Patio Slab, Privacy Fence
- Foundation Description:Slab
- Levels:2 Story
Schools
- High school:William Brennan
- Middle school:Luna
- Elementary school:Galm
Utilities
- Water:City
- Sewer:City
Finances and disclosures
- Price:$335,000
- Price per sq. ft.:$101.89
- Tax amount:$6,408 (2025)
Features and amenities
- Laundry features:Dryer Connection, Washer Connection
- Amenities:Basketball Court, Bike Trails, Ceiling Fans, Clubhouse, Electric Water Heater, Guarded Access, Jogging Trails, Park/Playground, Plumb for Water Softener, Smoke Alarm, Sports Court, Tennis, Utility Room Inside
Parking
- Parking description:Attached Garage, Garage Door Opener, Two Car Garage
 IDX information is provided exclusively for consumers’ personal, non-commercial use, that it may not be used for any purpose other than to identify prospective properties consumers may be interested in purchasing, and that the data is deemed reliable but is not guaranteed accurate by LERA MLS (Local Expertise Regional Access). The MLS may, at its discretion, require use of other disclaimers as necessary to protect participants and/or the MLS from liability. SABOR Member Broker: Lisa Shaw
New listings near 1310 Sage Run
- New
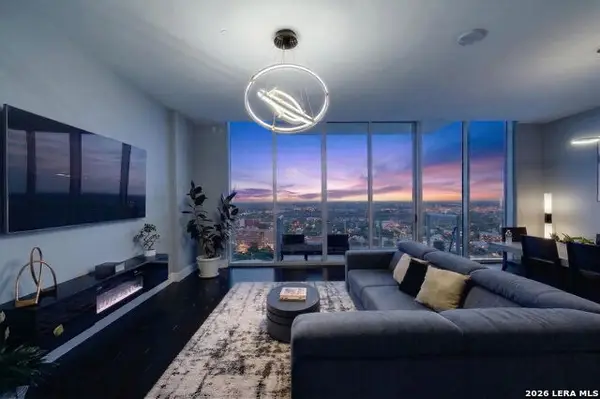 $675,000Active2 beds 2 baths1,499 sq. ft.
610 E Market St #UNIT 2605, San Antonio, TX 78205
MLS# 2002772Listed by: REAL BROKER, LLC - New
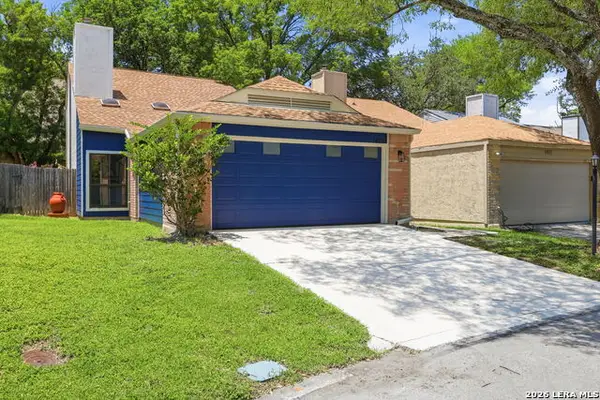 $300,000Active3 beds 2 baths1,387 sq. ft.
1407 Brook Mdw, San Antonio, TX 78232
MLS# 2002775Listed by: REAL BROKER, LLC - New
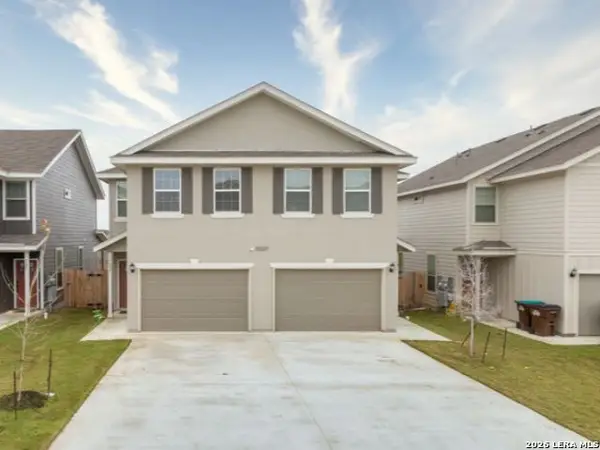 $475,000Active-- beds -- baths2,712 sq. ft.
10327 Lynwood Crk, San Antonio, TX 78245
MLS# 2002776Listed by: ALL CITY SAN ANTONIO REGISTERED SERIES - New
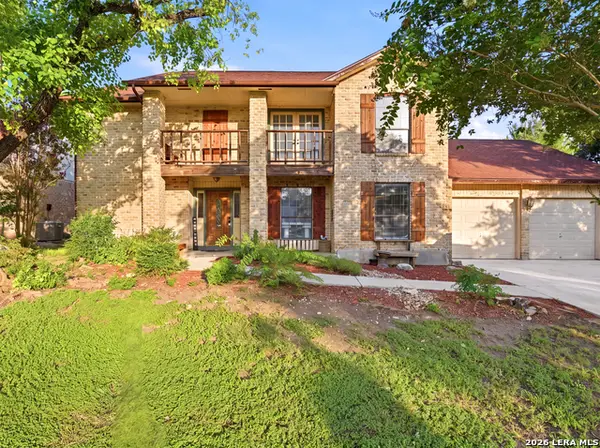 $349,999Active4 beds 2 baths2,596 sq. ft.
7226 Trace Buckle, San Antonio, TX 78240
MLS# 2002777Listed by: KELLER WILLIAMS LEGACY - New
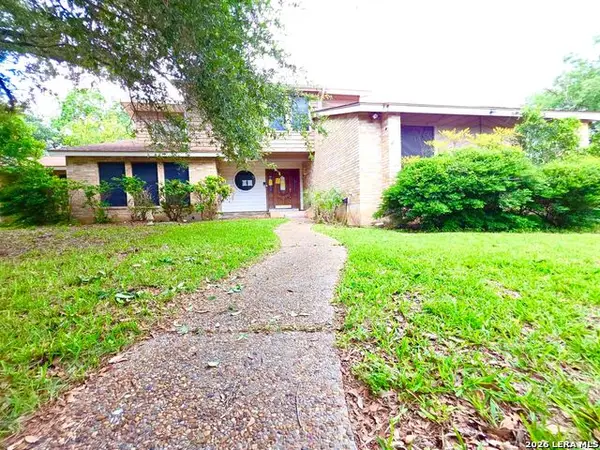 $164,000Active3 beds 3 baths2,454 sq. ft.
6218 Pine Needles Ln., San Antonio, TX 78244
MLS# 2002779Listed by: HOMES R US INC - New
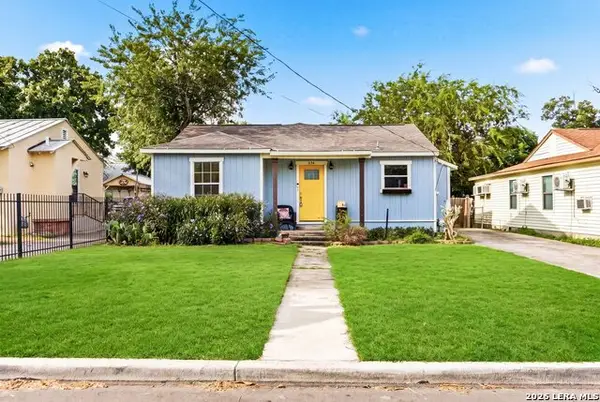 $215,000Active3 beds 2 baths1,372 sq. ft.
434 Ward Ave, San Antonio, TX 78223
MLS# 2002789Listed by: RISE REALTY GROUP & ASSOCIATES LLC 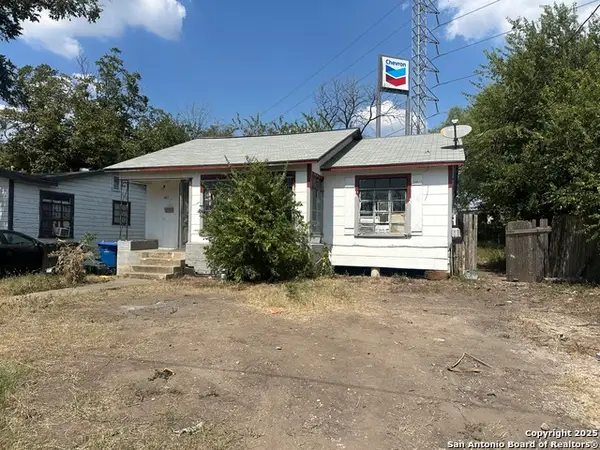 $55,024Pending2 beds 1 baths1,008 sq. ft.
431 Ward, San Antonio, TX 78223
MLS# 2002770Listed by: THE WOODALL GROUP OF TEXAS- New
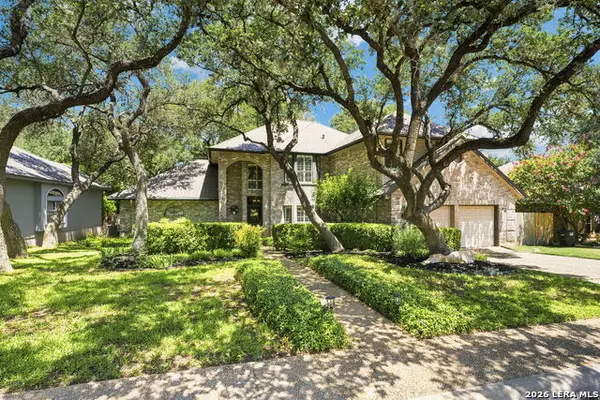 $715,000Active6 beds 5 baths3,589 sq. ft.
15666 Dove Meadow, San Antonio, TX 78248
MLS# 1990033Listed by: M. STAGERS REALTY PARTNERS - New
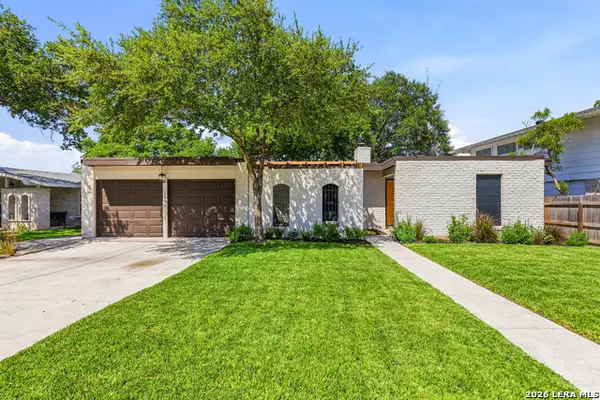 $328,500Active3 beds 2 baths1,779 sq. ft.
10806 Lands Run St, San Antonio, TX 78230
MLS# 2002681Listed by: WHITE LINE REALTY LLC - New
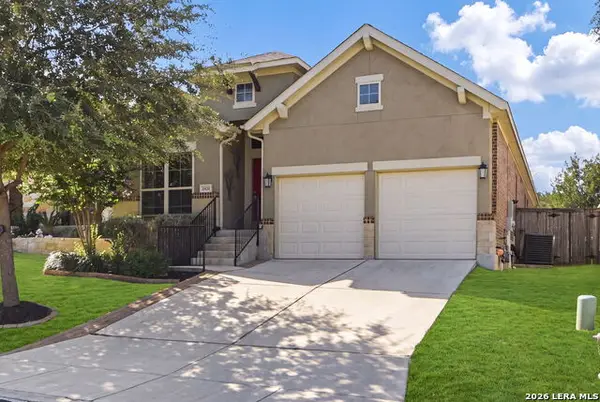 $349,000Active3 beds 2 baths1,965 sq. ft.
2431 Merritt Vis, San Antonio, TX 78253
MLS# 2002682Listed by: RE/MAX PREFERRED, REALTORS


Protect your home and budget from life's surprises with an Assurant Home Warranty, backed by a partner that supports you through every step of homeownership. Explore Plans.
©2026 Century 21 Real Estate LLC. All rights reserved. CENTURY 21®, the CENTURY 21 Logo and C21® are service marks owned by Century 21 Real Estate LLC. Century 21 Real Estate LLC fully supports the principles of the Fair Housing Act and the Equal Opportunity Act. Each office is independently owned and operated. Listing information is deemed reliable but not guaranteed accurate.