
1311 W Rosewood Ave, San Antonio, TX 78201
Local realty services provided by:CENTURY 21 North East
1311 W Rosewood Ave,San Antonio, TX 78201
$184,900
- 2 Beds
- 1 Baths
- 1,190 sq. ft.
- Single family
- Active
Listed by: tony ruiz
Office: all city san antonio registered series
MLS#:2006513
Source:LERA
Price summary
- Price:$184,900
- Price per sq. ft.:$155.38
About this home
Welcome to 1311 W. Rosewood Avenue, where history, comfort, and everyday living come together in the heart of Los Angeles Heights. For more than 75 years, this home has been part of one family's story, filled with memories, routines, and quiet moments beneath the shade of a mature pecan tree. Now it's ready for someone new to begin the next chapter. From the moment you arrive, you'll appreciate the inviting curb appeal, highlighted by beautiful mature trees that provide shade and timeless charm. Inside, a spacious family flex room addition offers endless possibilities as a second living area, game room, home office, or hobby space. Four recently installed wall air conditioning units provide added comfort throughout the home, while the storage shed in the backyard offers plenty of room for tools, lawn equipment, or additional storage.Enjoy the peace of mind knowing that nearly every major system has already been updated including a newer roof, fresh insulation, foundation leveling, a new water heater, and fresh exterior paint. Outside, the covered patio offers a welcoming place to relax or entertain, while the large 14' x 16' storage building provides excellent space for hobbies, projects, or additional storage. The mature pecan tree remains the centerpiece of the property, offering shade, beauty, and a connection to the home's long history. Ideally situated just minutes from Downtown San Antonio and the historic Deco District along Fredericksburg Road, you'll enjoy easy access to local restaurants, shopping, entertainment, major highways, and everything the heart of San Antonio has to offer. Whether you're looking for your next primary residence or an investment opportunity, this home is ready for its next chapter. Don't miss the opportunity to own a property that has been treasured by the same family for over seven decades and is ready to welcome its next owners to create memories for years to come....
Contact an agent
Home facts
- Year built:1950
- Subdivision & Development:LOS ANGELES - KEYSTONE
- Listing ID #:2006513
- Added:1 day(s) ago
- Updated:August 07, 2026 at 12:29 AM
Rooms and interior
- Bedrooms:2
- Total bathrooms:1
- Full bathrooms:1
- Flooring:Linoleum, Vinyl, Wood
- Dining Description:Living Room/Dining Room Combo
- Kitchen Description:Dishwasher, Eat-In Kitchen, Gas Cooking, Ice Maker Connection, Refrigerator, Self-Cleaning Oven, Stove/Range
- Bedroom Description:Ceiling Fan
- Living area:1,190 sq. ft.
Heating and cooling
- Cooling:3+ Window/Wall
- Heating:Floor Furnace, Natural Gas
Structure and exterior
- Roof:Composition
- Year built:1950
- Building area:1,190 sq. ft.
- Lot area:0.14 Acres
- Lot Features:Level
- Architectural Style:Historic/Older, One Story
- Construction Materials:Cement Fiber
- Exterior Features:Chain Link Fence, Covered Patio, Mature Trees, Patio Slab, Privacy Fence
- Levels:1 Story
Schools
- High school:Jefferson
- Middle school:Woodlawn Academy
- Elementary school:Woodlawn
Utilities
- Water:City, Water System
- Sewer:City, Sewer System
Finances and disclosures
- Price:$184,900
- Price per sq. ft.:$155.38
- Tax amount:$4,438 (2025)
Features and amenities
- Laundry features:Dryer Connection, Laundry in Garage, Washer Connection
- Amenities:Ceiling Fans, Chandelier, City Garbage Service, Gas Water Heater, High Speed Internet, Smoke Alarm, Utility Area in Garage
Parking
- Parking description:Attached Garage, Garage Door Opener, One Car Garage, Utility Area in Garage
 IDX information is provided exclusively for consumers’ personal, non-commercial use, that it may not be used for any purpose other than to identify prospective properties consumers may be interested in purchasing, and that the data is deemed reliable but is not guaranteed accurate by LERA MLS (Local Expertise Regional Access). The MLS may, at its discretion, require use of other disclaimers as necessary to protect participants and/or the MLS from liability. SABOR Member Broker: Lisa Shaw
New listings near 1311 W Rosewood Ave
- New
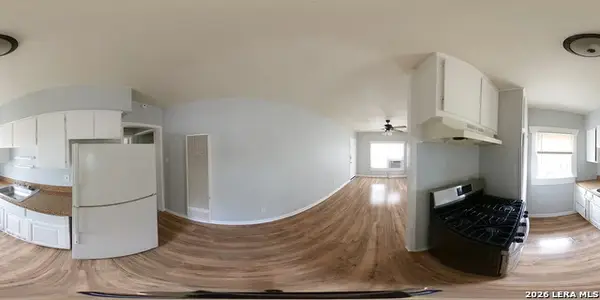 $295,000Active-- beds -- baths2,016 sq. ft.
1701 Dawson St, San Antonio, TX 78202
MLS# 2006532Listed by: CENTRAL METRO REALTY - New
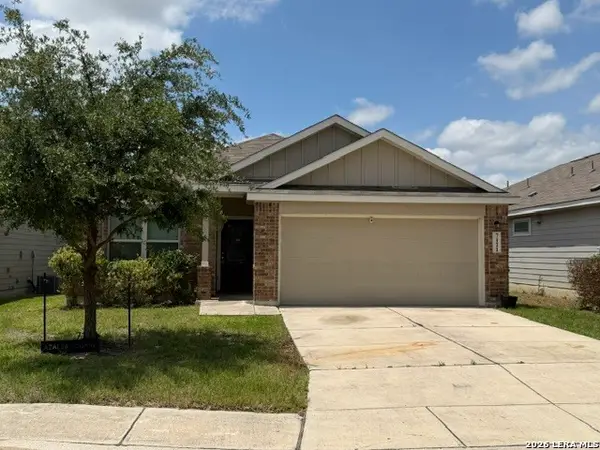 $226,000Active3 beds 2 baths1,634 sq. ft.
7111 Azalea Sq, San Antonio, TX 78218
MLS# 2006533Listed by: RE/MAX ALAMO REALTY - New
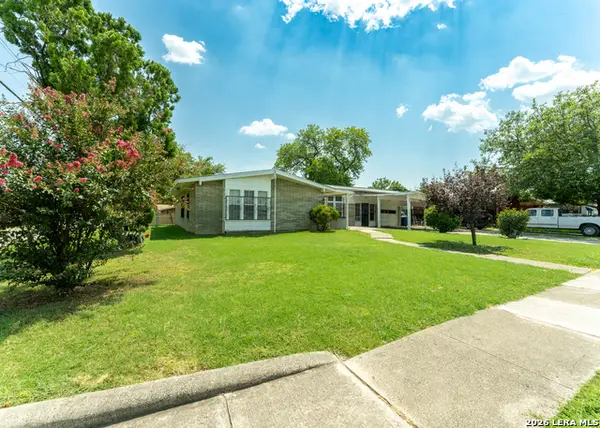 $289,000Active3 beds 2 baths1,801 sq. ft.
378 Millwood Ln, San Antonio, TX 78216
MLS# 2006493Listed by: LPT REALTY, LLC - New
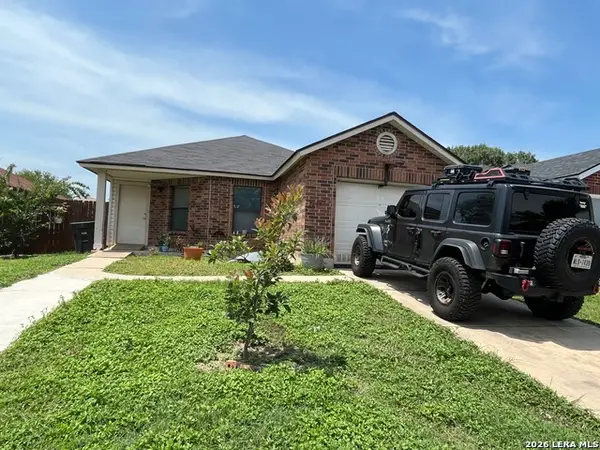 $225,000Active3 beds 2 baths1,298 sq. ft.
7839 Van Ness, San Antonio, TX 78251
MLS# 2006497Listed by: ONEIDA D HALL, BROKER - New
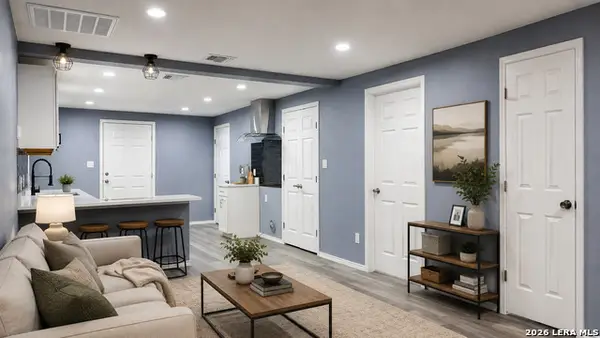 $220,000Active4 beds 2 baths1,200 sq. ft.
110 Whitman, San Antonio, TX 78211
MLS# 2006506Listed by: EXP REALTY - New
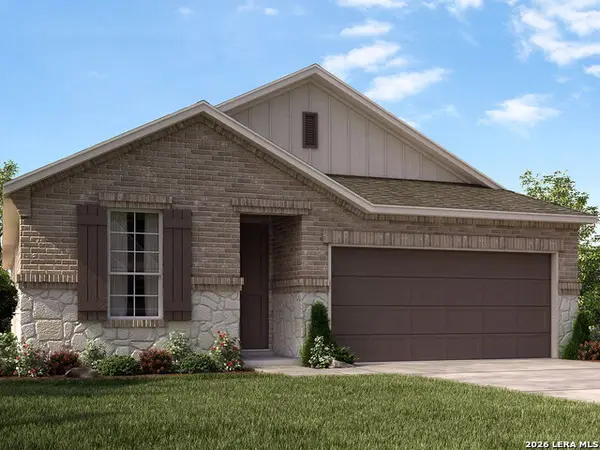 $384,990Active3 beds 2 baths1,929 sq. ft.
6462 Comanche Moon Blank, San Antonio, TX 78233
MLS# 2006507Listed by: MERITAGE HOMES REALTY - New
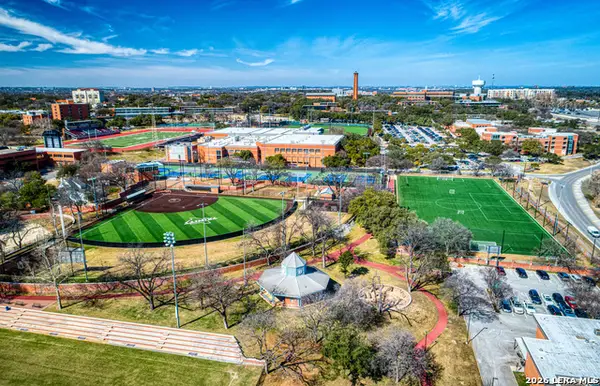 $639,990Active-- beds -- baths2,480 sq. ft.
608 E Mulberry, San Antonio, TX 78212
MLS# 2006515Listed by: LPT REALTY, LLC - New
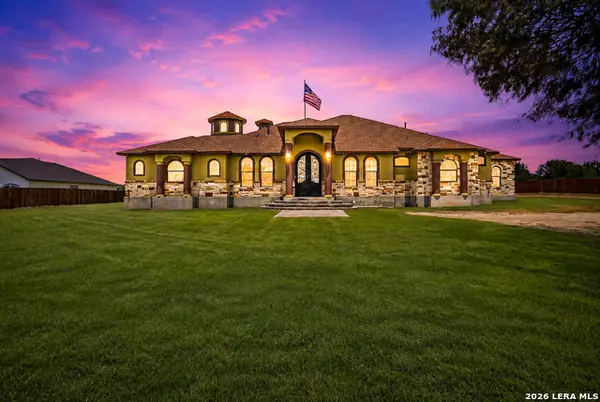 $949,999Active5 beds 5 baths4,729 sq. ft.
535 W Ansley Blvd, San Antonio, TX 78221
MLS# 2006517Listed by: REAL BROKER, LLC - New
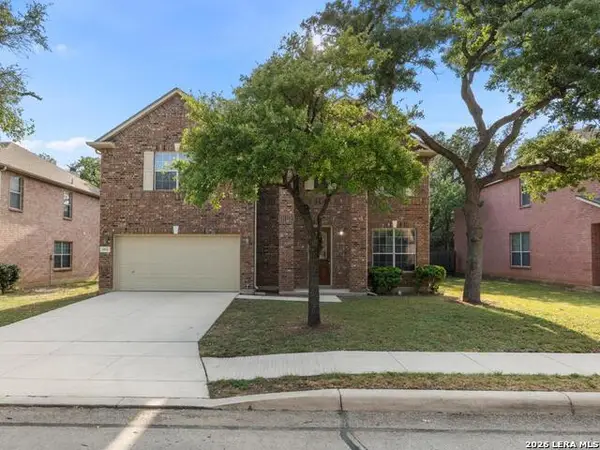 $415,000Active4 beds 3 baths3,322 sq. ft.
24411 Drew Gap, San Antonio, TX 78255
MLS# 2006519Listed by: KUPER SOTHEBY'S INT'L REALTY


Protect your home and budget from life's surprises with an Assurant Home Warranty, backed by a partner that supports you through every step of homeownership. Explore Plans.
©2026 Century 21 Real Estate LLC. All rights reserved. CENTURY 21®, the CENTURY 21 Logo and C21® are service marks owned by Century 21 Real Estate LLC. Century 21 Real Estate LLC fully supports the principles of the Fair Housing Act and the Equal Opportunity Act. Each office is independently owned and operated. Listing information is deemed reliable but not guaranteed accurate.