
13111 Creek Briar, San Antonio, TX 78230
Local realty services provided by:CENTURY 21 North East
13111 Creek Briar,San Antonio, TX 78230
$640,000
- 4 Beds
- 4 Baths
- 3,265 sq. ft.
- Single family
- Active
Listed by: cindy padilla
Office: walzel properties - corporate office
MLS#:2016876
Source:LERA
Price summary
- Price:$640,000
- Price per sq. ft.:$196.02
About this home
Turnkey Open-Concept Cul-de-Sac Home with ***Premium School Access*** Massive Chef's Kitchen, and Master Retreat. Welcome home to the highly desirable Hunters Creek North community! Nestled quietly on an expansive, tree-filled cul-de-sac lot, this meticulously transformed 4-bedroom, 3.5-bathroom residence offers a rare combination of absolute luxury and unmatched educational access. This property feeds directly into the prestigious 9/10 rated Oak Meadow Elementary and sits just steps away from the 10/10 rated BASIS San Antonio Shavano Campus-frequently named a top-tier powerhouse charter school in the United States. Step through the front doors to find a completely reimagined, light-filled open layout tailored seamlessly for modern entertaining. At the heart of the home is a spectacular chef's kitchen, fully loaded with premium granite countertops, an abundance of custom cabinetry, and a sprawling layout designed for the culinary enthusiast. The open-concept great room flows effortlessly out to a private backyard oasis. For peace of mind, all bathrooms have been fully refreshed, and the AC system was completely replaced in 2025. ===Main-Level Master retreat=== Privately situated on the first floor, the primary suite offers a serene main-level retreat with a rare, incredible architectural layout: a dedicated private staircase leading to a spacious upstairs flex room. This versatile space is the ultimate blank canvas-perfectly suited as a private nursery, an executive home office, a private yoga studio, or a home gym. Just steps away, the master bathroom serves as a true wellness oasis, complete with dual sinks and a private walk-in shower with a built-in steam room. +++Expansive Upper-Level Living+++: Upstairs, the home continues to impress with a massive secondary master bedroom equipped with its own private en-suite bath-ideal for multi-generational living, teens, or long-term guests. Two additional secondary bedrooms-all featuring extensive walk-in closets-share a beautifully appointed bathroom centered around a huge jetted tub. A large upper-level family room ties the second floor together, offering the perfect separate space for movie nights, gaming, or a playroom....
Contact an agent
Home facts
- Year built:1994
- Subdivision & Development:HUNTERS CREEK
- Listing ID #:2016876
- Added:46 day(s) ago
- Updated:November 02, 2026 at 08:11 AM
Rooms and interior
- Bedrooms:4
- Total bathrooms:4
- Full bathrooms:3
- Half bathrooms:1
- Flooring:Ceramic Tile, Wood
- Dining Description:Breakfast Bar, Separate Dining Room, Two Eating Areas
- Bathrooms Description:Separate Vanity, Shower Only
- Kitchen Description:Breakfast Bar, Cook Top, Custom Cabinets, Dishwasher, Disposal, Double Ovens, Ice Maker Connection, Island Kitchen, Microwave Oven, Refrigerator, Self-Cleaning Oven, Solid Counter Tops, Stove/Range, Walk-In Pantry
- Bedroom Description:Ceiling Fan, Full Bath, Master Bedroom Downstairs, Walk-In Closet, Walk-In Closets
- Living area:3,265 sq. ft.
Heating and cooling
- Cooling:One Central
- Heating:Central, Electric
Structure and exterior
- Roof:Concrete, Tile
- Year built:1994
- Building area:3,265 sq. ft.
- Lot area:0.24 Acres
- Lot Features:1/4 - 1/2 Acre, Cul-de-Sac/Dead End, Level
- Architectural Style:Contemporary, Two Story
- Construction Materials:4 Sides Masonry
- Exterior Features:Mature Trees, Patio Slab, Privacy Fence, Wrought Iron Fence
- Foundation Description:Slab
- Levels:2 Story
Schools
- High school:Churchill
- Middle school:Jackson
- Elementary school:Oak Meadow
Utilities
- Water:City, Water System
- Sewer:City
Finances and disclosures
- Price:$640,000
- Price per sq. ft.:$196.02
- Tax amount:$12,925 (2025)
Features and amenities
- Laundry features:Dryer, Dryer Connection, Laundry Main Level, Laundry Room, Washer, Washer Connection
- Amenities:2nd Floor Utility Room, Ceiling Fans, Chandelier, City Garbage Service, Electric Water Heater, Smoke Alarm, Study/Library, Tennis, Water Softener (owned)
Parking
- Parking description:Garage Door Opener, Two Car Garage
 IDX information is provided exclusively for consumers’ personal, non-commercial use, that it may not be used for any purpose other than to identify prospective properties consumers may be interested in purchasing, and that the data is deemed reliable but is not guaranteed accurate by LERA MLS (Local Expertise Regional Access). The MLS may, at its discretion, require use of other disclaimers as necessary to protect participants and/or the MLS from liability. SABOR Member Broker: Lisa Shaw
New listings near 13111 Creek Briar
- New
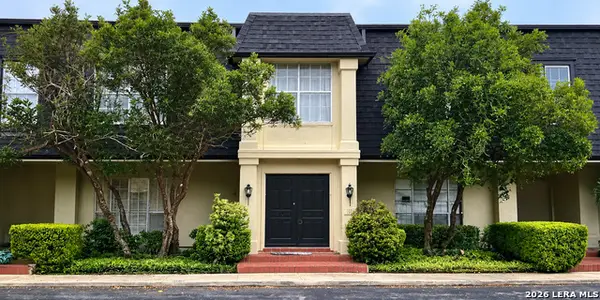 $260,000Active3 beds 3 baths1,541 sq. ft.
7834 Broadway #206, San Antonio, TX 78209
MLS# 2027543Listed by: KELLER WILLIAMS HERITAGE - New
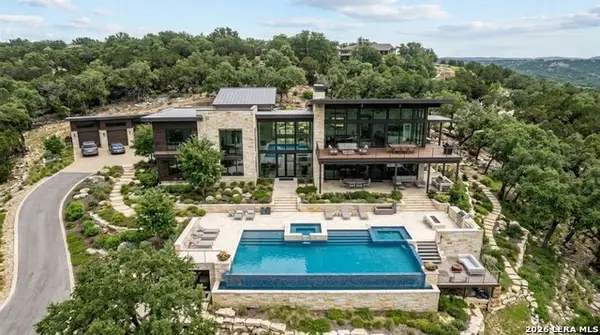 $230,000Active1.03 Acres
23103 Stallion Rdg, San Antonio, TX 78255
MLS# 2027540Listed by: HOWARD SHELF & ASSOCIATES, REA - New
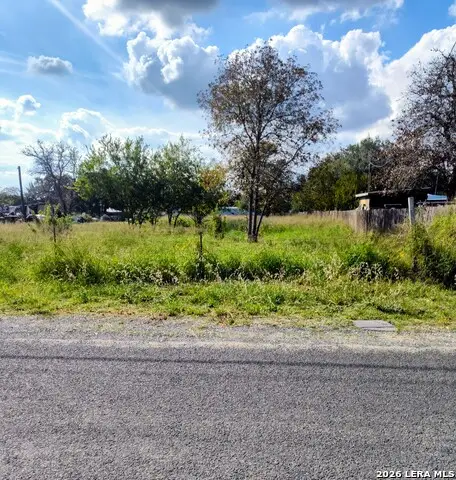 $55,000Active0.61 Acres
25393 Sandview Dr, San Antonio, TX 78264
MLS# 2027530Listed by: VORTEX REALTY - New
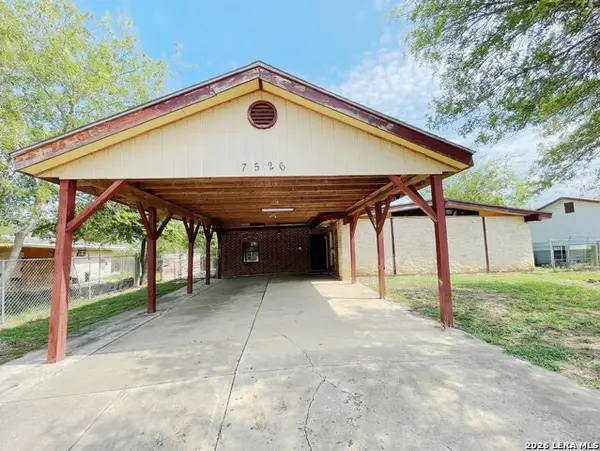 $52,000Active4 beds 2 baths1,404 sq. ft.
7526 Apple Valley Dr, San Antonio, TX 78242
MLS# 2027531Listed by: SMART GROUP, REALTORS - New
 $249,999Active-- beds -- baths1,590 sq. ft.
405 E Drexel Ave, San Antonio, TX 78210
MLS# 2027526Listed by: JPAR SAN ANTONIO - New
 $269,999Active3 beds 2 baths1,500 sq. ft.
10441 Country Breeze, San Antonio, TX 78240
MLS# 2027515Listed by: WHITE LINE REALTY LLC - New
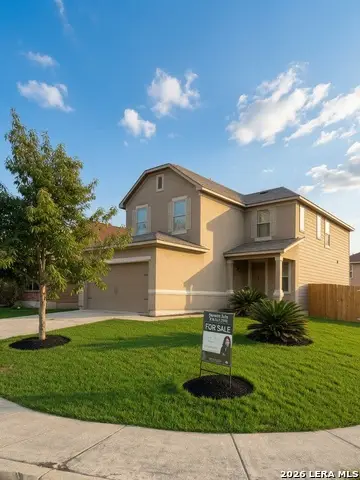 $264,000Active3 beds 3 baths2,241 sq. ft.
7702 Stable Vw, San Antonio, TX 78244
MLS# 2027520Listed by: CITY TO THE COAST - New
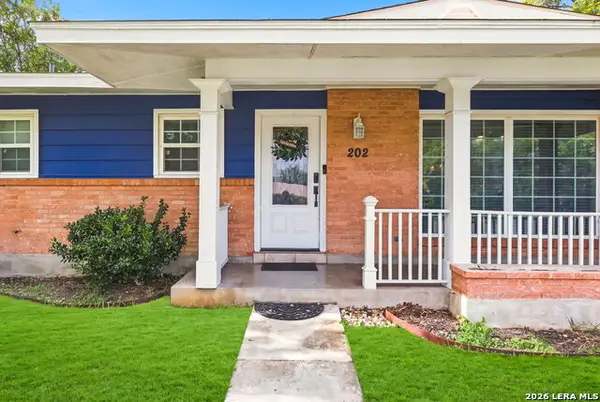 $340,000Active3 beds 2 baths1,933 sq. ft.
202 Granada Dr, San Antonio, TX 78216
MLS# 2027527Listed by: KELLER WILLIAMS CITY-VIEW - New
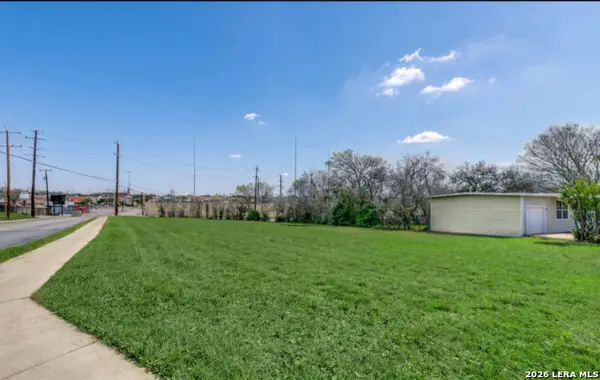 $375,000Active0.47 Acres
103 Blakeley Dr, San Antonio, TX 78209
MLS# 2027490Listed by: NEW HEIGHTS REAL ESTATE PARTNERS - New
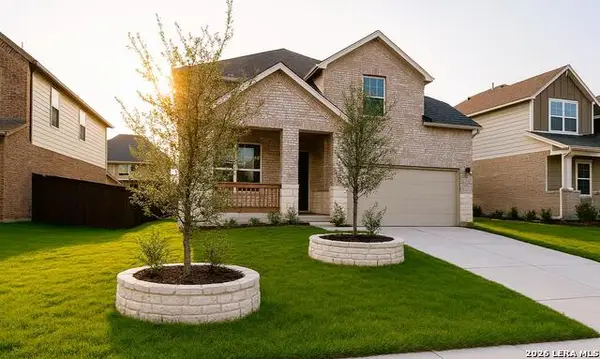 $485,000Active3 beds 3 baths2,419 sq. ft.
2115 Knippa, San Antonio, TX 78253
MLS# 2027492Listed by: EXP REALTY


Protect your home and budget from life's surprises with an Assurant Home Warranty, backed by a partner that supports you through every step of homeownership. Explore Plans.
©2026 Century 21 Real Estate LLC. All rights reserved. CENTURY 21®, the CENTURY 21 Logo and C21® are service marks owned by Century 21 Real Estate LLC. Century 21 Real Estate LLC fully supports the principles of the Fair Housing Act and the Equal Opportunity Act. Each office is independently owned and operated. Listing information is deemed reliable but not guaranteed accurate.