
135 Haby Glen, San Antonio, TX 78253
Local realty services provided by:CENTURY 21 North East
135 Haby Glen,San Antonio, TX 78253
$468,900
- 4 Beds
- 3 Baths
- 2,363 sq. ft.
- Single family
- Pending
Listed by: ben caballero
Office: homesusa.com
MLS#:1961173
Source:LERA
Price summary
- Price:$468,900
- Price per sq. ft.:$198.43
- Monthly HOA dues:$53.33
About this home
MLS# 1961173 - Built by Drees Custom Homes - Sept 2026 completion! ~The Canyon offers refined single story living with a sophisticated open concept design that effortlessly connects the family room, dining area, and chef inspired kitchen ideal for elevated entertaining and everyday comfort. The kitchen overlooks the main living space, blending style with seamless functionality. The privately situated primary suite provides a serene retreat, featuring dual vanities, a spa like walk in shower, and an expansive walk in closet. With its elegant finishes, thoughtful layout, and timeless appeal, the Canyon is a distinguished choice for discerning new construction buyers.
Contact an agent
Home facts
- Year built:2026
- Subdivision & Development:Haby Hill 50'/60'
- Listing ID #:1961173
- Added:140 day(s) ago
- Updated:September 12, 2026 at 07:32 AM
Rooms and interior
- Bedrooms:4
- Total bathrooms:3
- Full bathrooms:3
- Flooring:Carpeting, Ceramic Tile, Vinyl
- Dining Description:Separate Dining Room
- Bathrooms Description:Double Vanity, Shower Only
- Kitchen Description:Built-In Oven, Cook Top, Dishwasher, Disposal, Eat-In Kitchen, Gas Cooking, Ice Maker Connection, Island Kitchen, Microwave Oven, Solid Counter Tops, Vent Fan, Walk-In Pantry
- Bedroom Description:All Bedrooms Downstairs, Walk-In Closet, Walk-In Closets
- Living area:2,363 sq. ft.
Heating and cooling
- Cooling:One Central
- Heating:Central, Natural Gas
Structure and exterior
- Roof:Composition
- Year built:2026
- Building area:2,363 sq. ft.
- Lot area:0.14 Acres
- Architectural Style:One Story
- Construction Materials:4 Sides Masonry, Brick, Stone/Rock, Stucco
- Exterior Features:Covered Patio, Privacy Fence, Sprinkler System
- Foundation Description:Slab
- Levels:1 Story
Schools
- High school:Creek View
- Middle school:Loma Alta
- Elementary school:Potranco
Utilities
- Water:City
- Sewer:City
Finances and disclosures
- Price:$468,900
- Price per sq. ft.:$198.43
- Tax amount:$2 (2026)
Features and amenities
- Laundry features:Dryer Connection, Laundry Main Level, Laundry Room, Washer Connection
- Amenities:Attic - Pull Down Stairs, Attic - Radiant Barrier Decking, BBQ/Grill, Built-In Oven, Carbon Monoxide Detector, Gas Water Heater, Park/Playground, Plumb for Water Softener, Pre-Wired for Security, Smoke Alarm, Study/Library, Utility Room Inside
Parking
- Parking description:Attached Garage, Garage Door Opener, Two Car Garage
 IDX information is provided exclusively for consumers’ personal, non-commercial use, that it may not be used for any purpose other than to identify prospective properties consumers may be interested in purchasing, and that the data is deemed reliable but is not guaranteed accurate by LERA MLS (Local Expertise Regional Access). The MLS may, at its discretion, require use of other disclaimers as necessary to protect participants and/or the MLS from liability. SABOR Member Broker: Lisa Shaw
New listings near 135 Haby Glen
- New
 $85,000Active-- beds -- baths2,744 sq. ft.
520 Altitude Dr, San Antonio, TX 78227
MLS# 2016147Listed by: DFW METRO HOUSING - New
 $230,000Active3 beds 3 baths1,953 sq. ft.
10002 Fisherman Pier, San Antonio, TX 78239
MLS# 2016149Listed by: KELLER WILLIAMS LEGACY - New
 $450,000Active4 beds 4 baths2,905 sq. ft.
14514 Perpetual, San Antonio, TX 78247
MLS# 2016151Listed by: KELLER WILLIAMS HERITAGE - New
 $549,000Active4 beds 3 baths2,815 sq. ft.
1110 Walkers Way, San Antonio, TX 78216
MLS# 2016152Listed by: LPT REALTY, LLC - New
 $160,000Active3 beds 3 baths1,735 sq. ft.
5435 Callaghan, San Antonio, TX 78228
MLS# 2016142Listed by: SAN ANTONIO'S FINEST REALTY - New
 $309,900Active4 beds 2 baths1,448 sq. ft.
4802 Crystal Creek, San Antonio, TX 78238
MLS# 2016138Listed by: KELLER WILLIAMS CITY-VIEW - New
 $299,000Active5 beds 3 baths2,538 sq. ft.
4703 Greywacke Trl, San Antonio, TX 78253
MLS# 2016139Listed by: EXP REALTY - New
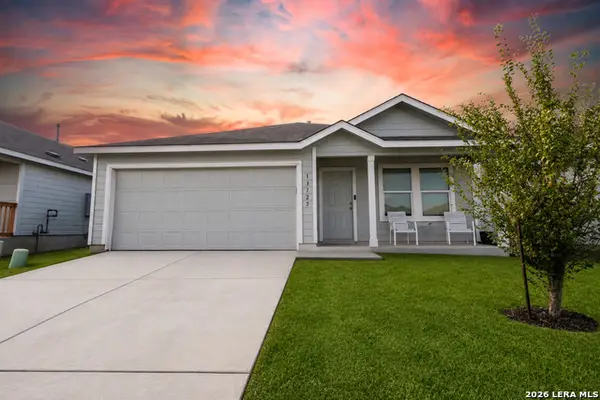 $214,999Active3 beds 2 baths1,464 sq. ft.
13727 Barn Door, San Antonio, TX 78252
MLS# 2016133Listed by: WEICHERT, REALTORS - CORWIN & ASSOCIATES - New
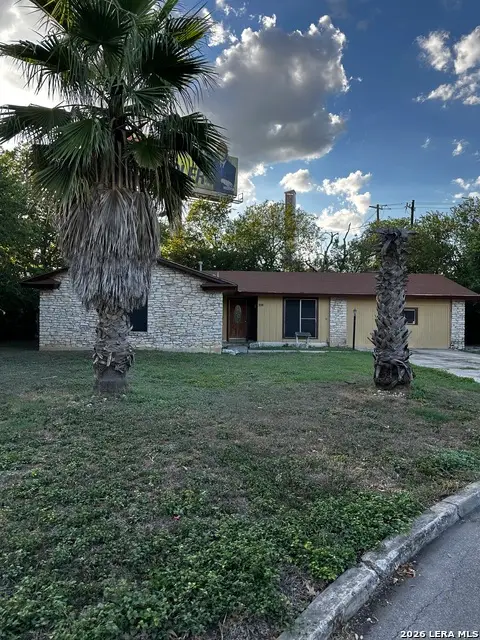 $180,000Active3 beds 2 baths1,277 sq. ft.
8415 Cimarron Dr, San Antonio, TX 78218
MLS# 2016135Listed by: HESTER REALTY SERVICES - New
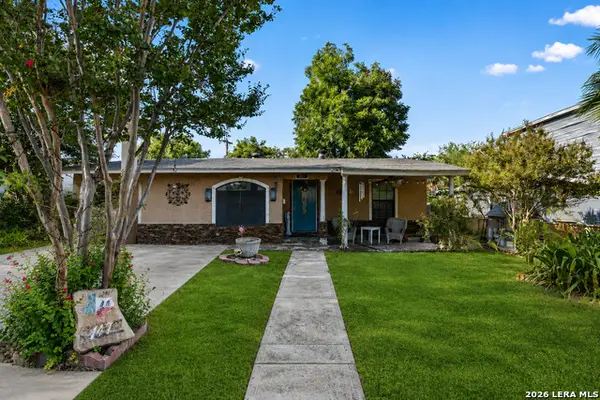 $149,000Active4 beds 2 baths1,662 sq. ft.
147 Gazel, San Antonio, TX 78213
MLS# 2016137Listed by: REAL BROKER, LLC


Protect your home and budget from life's surprises with an Assurant Home Warranty, backed by a partner that supports you through every step of homeownership. Explore Plans.
©2026 Century 21 Real Estate LLC. All rights reserved. CENTURY 21®, the CENTURY 21 Logo and C21® are service marks owned by Century 21 Real Estate LLC. Century 21 Real Estate LLC fully supports the principles of the Fair Housing Act and the Equal Opportunity Act. Each office is independently owned and operated. Listing information is deemed reliable but not guaranteed accurate.