
13707 Bluffmont, San Antonio, TX 78216
Local realty services provided by:CENTURY 21 North East
13707 Bluffmont,San Antonio, TX 78216
$799,900
- 5 Beds
- 4 Baths
- 3,355 sq. ft.
- Single family
- Active
Listed by: brittany hernandez
Office: real broker, llc.
MLS#:2017864
Source:LERA
Price summary
- Price:$799,900
- Price per sq. ft.:$238.42
- Monthly HOA dues:$44
About this home
Welcome to 13707 Bluffmont, a beautifully reimagined home that blends modern updates with thoughtful design in the highly desirable Bluffview of Camino Real community. From the moment you arrive, the curb appeal stands out with a brand-new metal roof and all-new windows throughout, adding both style and lasting quality. Inside, the open-concept layout creates an effortless flow between the spacious living areas, perfect for everyday living and entertaining. Elegant quartz countertops and a striking floating metal staircase add modern touches and architectural character to the home. Natural light fills the space through the expansive windows, creating a bright and welcoming atmosphere throughout. Step outside to your own private backyard retreat, complete with a sparkling inground pool and cabana perfect for summer gatherings, entertaining, or relaxing under the stars. The privacy-fenced yard provides a peaceful setting with plenty of room to enjoy the outdoors. Tucked away on a quiet cul-de-sac, this home also offers access to desirable community amenities, including tennis courts, playgrounds, and sports courts. You'll also enjoy being just minutes from Phil Hardberger Park, with miles of trails, dog parks, and picnic areas nearby. With its thoughtful renovations, incredible outdoor living spaces, and convenient location, 13707 Bluffmont offers more than just a beautiful home it offers a lifestyle. Come experience all this exceptional property has to offer!...
Contact an agent
Home facts
- Year built:1980
- Subdivision & Development:BLUFFVIEW OF CAMINO
- Listing ID #:2017864
- Added:1 day(s) ago
- Updated:September 19, 2026 at 05:29 PM
Rooms and interior
- Bedrooms:5
- Total bathrooms:4
- Full bathrooms:3
- Half bathrooms:1
- Flooring:Ceramic Tile
- Dining Description:Living Room/Dining Room Combo, Separate Dining Room
- Bathrooms Description:Tub/Shower Separate
- Kitchen Description:Built-In Oven, Cook Top, Custom Cabinets, Dishwasher, Eat-In Kitchen, Island Kitchen, Self-Cleaning Oven, Solid Counter Tops
- Bedroom Description:Master Bedroom Downstairs, Walk-In Closets
- Living area:3,355 sq. ft.
Heating and cooling
- Cooling:One Central
- Heating:Central, Electric
Structure and exterior
- Roof:Metal
- Year built:1980
- Building area:3,355 sq. ft.
- Lot area:0.3 Acres
- Lot Features:Cul-de-Sac/Dead End
- Architectural Style:Two Story
- Construction Materials:Brick, Siding
- Foundation Description:Slab
- Levels:2 Story
Schools
- High school:Churchill
- Middle school:Eisenhower
- Elementary school:Harmony Hills
Utilities
- Water:Water System
Finances and disclosures
- Price:$799,900
- Price per sq. ft.:$238.42
- Tax amount:$13,863 (2025)
Features and amenities
- Laundry features:Washer Connection
- Amenities:Built-In Oven, Ceiling Fans, Park/Playground, Plumb for Water Softener, Smoke Alarm, Sports Court, Tennis, Utility Room Inside
- Pool features:In Ground Pool, Pool
Parking
- Parking description:Two Car Garage
 IDX information is provided exclusively for consumers’ personal, non-commercial use, that it may not be used for any purpose other than to identify prospective properties consumers may be interested in purchasing, and that the data is deemed reliable but is not guaranteed accurate by LERA MLS (Local Expertise Regional Access). The MLS may, at its discretion, require use of other disclaimers as necessary to protect participants and/or the MLS from liability. SABOR Member Broker: Lisa Shaw
New listings near 13707 Bluffmont
- New
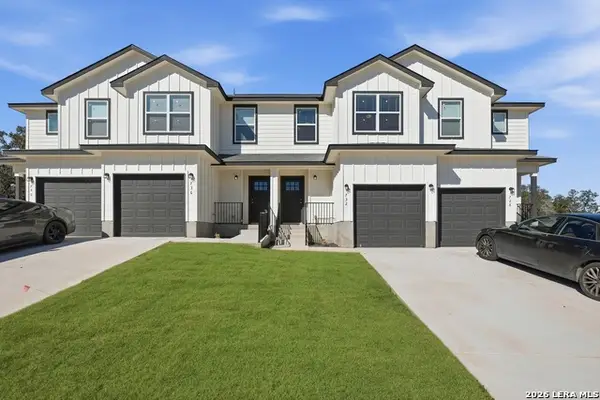 $899,000Active-- beds -- baths4,972 sq. ft.
728 Abigail Aly, San Antonio, TX 78253
MLS# 2017870Listed by: LEVI RODGERS REAL ESTATE GROUP - New
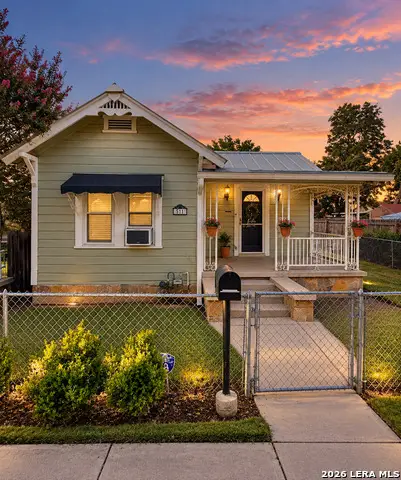 $160,000Active3 beds 1 baths828 sq. ft.
511 Torreon, San Antonio, TX 78207
MLS# 2017858Listed by: EXP REALTY - New
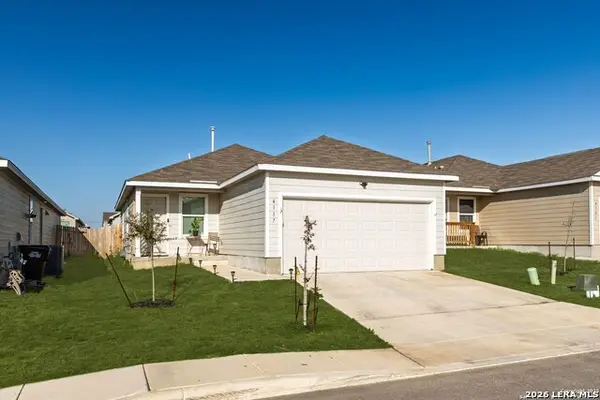 $219,000Active3 beds 2 baths1,276 sq. ft.
4117 Cataract Cir, San Antonio, TX 78223
MLS# 2017855Listed by: TEXAS SIGNATURE REALTY - New
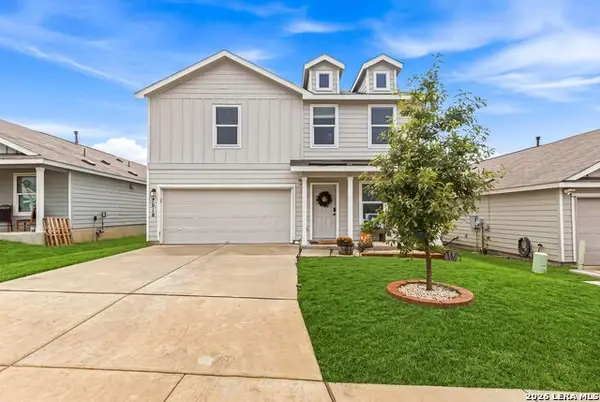 $250,000Active4 beds 3 baths1,875 sq. ft.
7018 Tides Trails, San Antonio, TX 78252
MLS# 2017857Listed by: JB GOODWIN, REALTORS - New
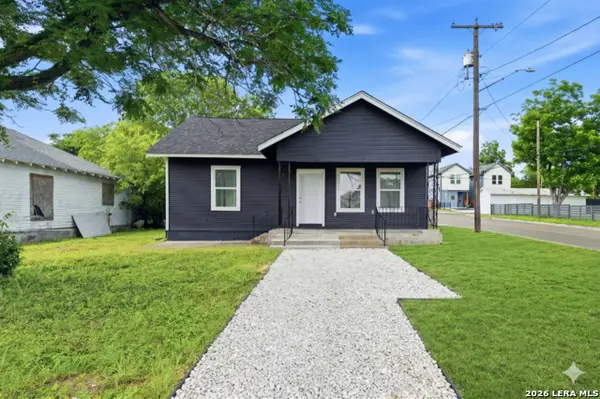 $169,900Active2 beds 2 baths960 sq. ft.
602 Canton, San Antonio, TX 78202
MLS# 2017854Listed by: SOMOS REAL ESTATE - New
 $210,000Active4 beds 3 baths1,956 sq. ft.
15603 Garam Trl, Von Ormy, TX 78073
MLS# 2017850Listed by: REAL BROKER, LLC - New
 $289,999Active3 beds 2 baths1,515 sq. ft.
14114 George Rd, San Antonio, TX 78231
MLS# 2017851Listed by: LPT REALTY, LLC - New
 $405,000Active3 beds 3 baths2,201 sq. ft.
21510 Foxpark Lodge, San Antonio, TX 78261
MLS# 2017847Listed by: 3D REALTY & PROPERTY MANAGEMENT - New
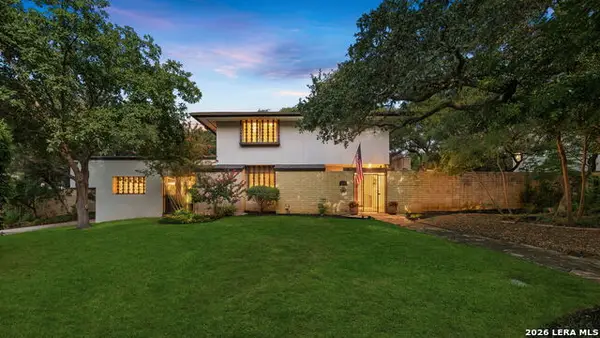 $425,000Active5 beds 4 baths2,966 sq. ft.
4227 Laurel Trl, San Antonio, TX 78240
MLS# 2017848Listed by: ENGEL & VOLKERS ALAMO HEIGHTS


Protect your home and budget from life's surprises with an Assurant Home Warranty, backed by a partner that supports you through every step of homeownership. Explore Plans.
©2026 Century 21 Real Estate LLC. All rights reserved. CENTURY 21®, the CENTURY 21 Logo and C21® are service marks owned by Century 21 Real Estate LLC. Century 21 Real Estate LLC fully supports the principles of the Fair Housing Act and the Equal Opportunity Act. Each office is independently owned and operated. Listing information is deemed reliable but not guaranteed accurate.