
13806 Shavano Mist, San Antonio, TX 78230
Local realty services provided by:CENTURY 21 North East
13806 Shavano Mist,San Antonio, TX 78230
$485,000
- 4 Beds
- 3 Baths
- 2,576 sq. ft.
- Single family
- Active
Listed by: angel laurel
Office: phyllis browning company
MLS#:2020927
Source:LERA
Price summary
- Price:$485,000
- Price per sq. ft.:$188.28
- Monthly HOA dues:$28.75
About this home
Tastefully updated and meticulously maintained, this 4-bedroom, 2.5-bath home in Shavano Ridge offers 2,576 square feet of thoughtfully improved living space. Extensively enhanced by the current owners since 2015, the home features an elegantly remodeled kitchen with custom cabinetry, granite countertops, and updated fixtures, along with renovated bathrooms, engineered/laminate wood flooring throughout, updated lighting, and custom staircase detailing. Additional interior features include crown molding, plantation-style shutters, custom closet systems, and sleek metal/glass doors separating the formal living area. Other major improvements include energy-efficient windows, a replacement roof, HVAC system and water heater, as well as a REME HALO whole-home air purification system. Outdoors, enjoy a beautifully landscaped backyard with a spacious deck, mature, well-maintained trees, refreshed fencing, and a gated driveway. A detached two-car garage completes the property. A long list of improvements, timeless finishes and a focus on stylish comfort and functionality make this an exceptional opportunity and it is even better in person. Come experience it for yourself today....
Contact an agent
Home facts
- Year built:1991
- Subdivision & Development:SHAVANO RIDGE
- Listing ID #:2020927
- Added:22 day(s) ago
- Updated:October 31, 2026 at 07:52 PM
Rooms and interior
- Bedrooms:4
- Total bathrooms:3
- Full bathrooms:2
- Half bathrooms:1
- Flooring:Ceramic Tile, Laminate
- Dining Description:Separate Dining Room, Two Eating Areas
- Bathrooms Description:Garden Tub, Separate Vanity, Tub/Shower Separate
- Kitchen Description:Eat-In Kitchen, Island Kitchen
- Bedroom Description:All Bedrooms Upstairs, Master Bedroom Upstairs
- Living area:2,576 sq. ft.
Heating and cooling
- Cooling:One Central
- Heating:Central, Electric
Structure and exterior
- Roof:Composition
- Year built:1991
- Building area:2,576 sq. ft.
- Lot area:0.18 Acres
- Architectural Style:Two Story
- Construction Materials:Brick
- Exterior Features:Deck/Balcony, Has Gutters, Mature Trees, Privacy Fence, Sprinkler System
- Foundation Description:Slab
- Levels:2 Story
Schools
- High school:Clark
- Middle school:Rawlinson
- Elementary school:Locke Hill
Utilities
- Water:Water System
- Sewer:Sewer System
Finances and disclosures
- Price:$485,000
- Price per sq. ft.:$188.28
- Tax amount:$8,543 (2026)
Features and amenities
- Laundry features:Dryer Connection, Laundry Main Level, Washer Connection
- Amenities:Ceiling Fans, Chandelier, Security System (Owned), Water Softener (owned)
Parking
- Parking description:Detached Garage, Two Car Garage
 IDX information is provided exclusively for consumers’ personal, non-commercial use, that it may not be used for any purpose other than to identify prospective properties consumers may be interested in purchasing, and that the data is deemed reliable but is not guaranteed accurate by LERA MLS (Local Expertise Regional Access). The MLS may, at its discretion, require use of other disclaimers as necessary to protect participants and/or the MLS from liability. SABOR Member Broker: Lisa Shaw
New listings near 13806 Shavano Mist
- New
 $205,000Active3 beds 2 baths1,386 sq. ft.
6743 Badger Pass, San Antonio, TX 78239
MLS# 45711832Listed by: TIFFANY SHOKRIAN, BROKER - New
 $210,000Active4 beds 2 baths1,322 sq. ft.
5138 Village Lawn, San Antonio, TX 78218
MLS# 2027457Listed by: JPAR SAN ANTONIO - New
 $247,000Active3 beds 3 baths1,704 sq. ft.
10739 Bobcat Rise, San Antonio, TX 78251
MLS# 2027458Listed by: DOMINION REALTY INTERNATIONAL LLC - New
 $150,000Active0.67 Acres
10026 Ivory Cyn, San Antonio, TX 78255
MLS# 2027449Listed by: KELLER WILLIAMS CITY-VIEW - New
 $282,000Active3 beds 3 baths2,271 sq. ft.
13567 Hickory Legend, San Antonio, TX 78247
MLS# 2027450Listed by: 1ST CHOICE REALTY GROUP - New
 $995,000Active4 beds 4 baths3,846 sq. ft.
24731 Ellesmere, San Antonio, TX 78257
MLS# 2027452Listed by: CA & COMPANY, REALTORS - New
 $429,990Active3 beds 3 baths2,170 sq. ft.
13811 Confluence Crk, San Antonio, TX 78253
MLS# 2027455Listed by: DRB GROUP REALTY, LLC - New
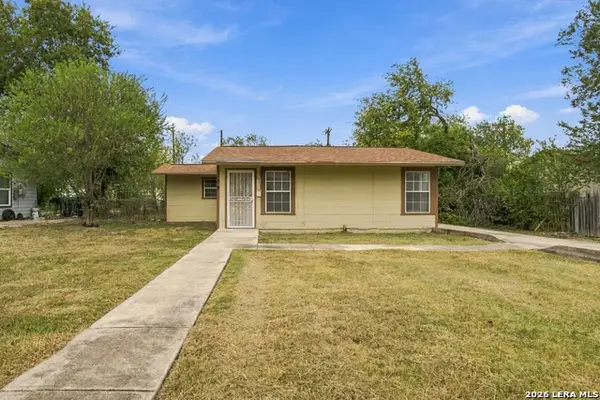 $115,500Active2 beds 1 baths1,092 sq. ft.
159 Sterling St, San Antonio, TX 78220
MLS# 2027441Listed by: REAL BROKER, LLC - New
 $379,000Active3 beds 2 baths2,446 sq. ft.
26118 Upton Cv, San Antonio, TX 78260
MLS# 2027419Listed by: BHHS DON JOHNSON REALTORS -SPR - New
 $299,990Active4 beds 2 baths1,930 sq. ft.
15500 Salmon Spg, San Antonio, TX 78253
MLS# 2027420Listed by: LPT REALTY, LLC


Protect your home and budget from life's surprises with an Assurant Home Warranty, backed by a partner that supports you through every step of homeownership. Explore Plans.
©2026 Century 21 Real Estate LLC. All rights reserved. CENTURY 21®, the CENTURY 21 Logo and C21® are service marks owned by Century 21 Real Estate LLC. Century 21 Real Estate LLC fully supports the principles of the Fair Housing Act and the Equal Opportunity Act. Each office is independently owned and operated. Listing information is deemed reliable but not guaranteed accurate.