13911 Villa Camino, San Antonio, TX 78233
Local realty services provided by:CENTURY 21 Judge Fite Company
13911 Villa Camino,San Antonio, TX 78233
$210,000
- 2 Beds
- 2 Baths
- 1,068 sq. ft.
- Single family
- Active
Listed by: brendon abraham
Office: ian riles, broker
MLS#:2007159
Source:LERA
Price summary
- Price:$210,000
- Price per sq. ft.:$196.63
- Monthly HOA dues:$16.67
About this home
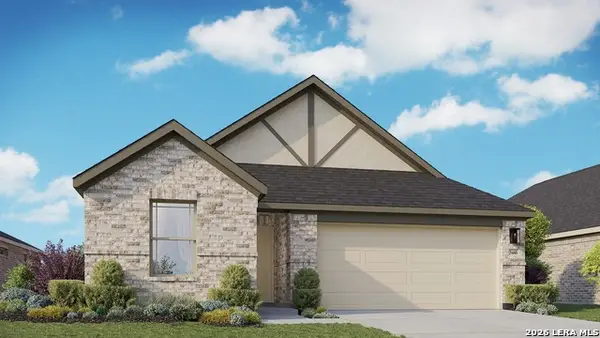
Welcome to 13911 Villa Camino, a charming single-story home in the established Stonewood community. This inviting 2-bedroom, 2-bath residence offers a comfortable layout with spacious living and dining areas, a functional kitchen, and cozy bedrooms designed for everyday living. Step outside and enjoy the backyard's **brand-new wood patio decking**, creating the perfect space for morning coffee, weekend gatherings, outdoor dining, or simply relaxing in your own private outdoor retreat. The fresh decking adds both style and functionality to the backyard and is ready for entertaining. Inside, natural light fills the living spaces, complemented by wood-look flooring and a neutral palette that makes the home easy to personalize. The primary bedroom offers a walk-in closet and private bath, while the second bedroom provides flexibility for guests, a home office, or additional living space. Conveniently located with easy access to major roadways, shopping, dining, parks, and everyday amenities. With its single-story design, inviting backyard, and **brand-new wood patio deck**, this home is a wonderful opportunity for a first-time buyer, downsizer, or investor. Come see all that 13911 Villa Camino has to offer!...
Contact an agent
Home facts
- Year built:1998
- Subdivision & Development:STONEWOOD
- Listing ID #:2007159
- Added:1 day(s) ago
- Updated:August 09, 2026 at 06:35 PM
Rooms and interior
- Bedrooms:2
- Total bathrooms:2
- Full bathrooms:2
- Flooring:Ceramic Tile
- Dining Description:Living Room/Dining Room Combo
- Bathrooms Description:Double Vanity, Tub/Shower Combo
- Bedroom Description:Ceiling Fan, Full Bath, Walk-In Closet
- Living area:1,068 sq. ft.
Heating and cooling
- Cooling:One Central
- Heating:Central, Electric
Structure and exterior
- Roof:Composition
- Year built:1998
- Building area:1,068 sq. ft.
- Lot area:0.11 Acres
- Architectural Style:One Story
- Construction Materials:3 Sides Masonry
- Foundation Description:Slab
- Levels:1 Story
Schools
- High school:Madison
- Middle school:Wood
- Elementary school:Woodstone
Utilities
- Water:Water System
Finances and disclosures
- Price:$210,000
- Price per sq. ft.:$196.63
- Tax amount:$4,662 (2025)
Features and amenities
- Amenities:Park/Playground
Parking
- Parking description:One Car Garage
 IDX information is provided exclusively for consumers’ personal, non-commercial use, that it may not be used for any purpose other than to identify prospective properties consumers may be interested in purchasing, and that the data is deemed reliable but is not guaranteed accurate by LERA MLS (Local Expertise Regional Access). The MLS may, at its discretion, require use of other disclaimers as necessary to protect participants and/or the MLS from liability. SABOR Member Broker: Ashley Conlon
New listings near 13911 Villa Camino
- New
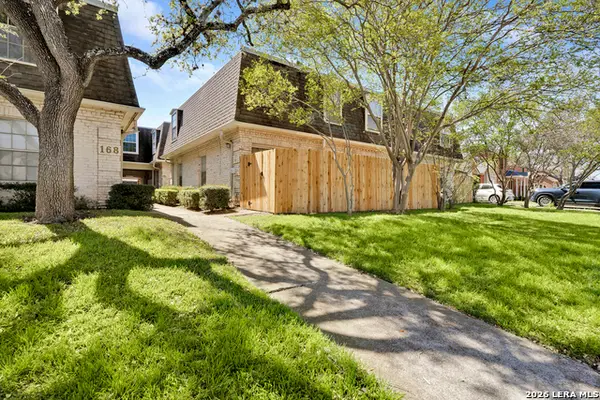 $245,000Active2 beds 2 baths1,101 sq. ft.
168 Barilla Pl #102, San Antonio, TX 78209
MLS# 2007172Listed by: PHYLLIS BROWNING COMPANY - New
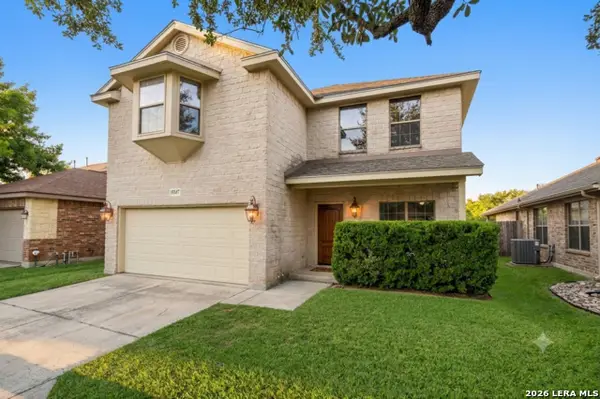 $309,900Active4 beds 3 baths2,308 sq. ft.
10407 Alsfeld Rnch, Helotes, TX 78023
MLS# 2007175Listed by: CLAYTON ALLEN REAL ESTATE, LLC - New
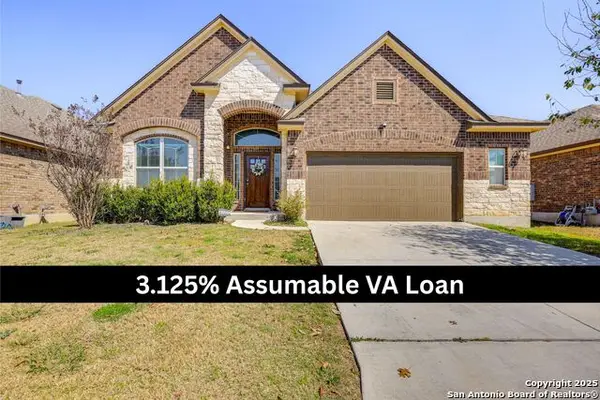
 $389,500Active4 beds 3 baths2,708 sq. ft.
13929 Bellows Path, San Antonio, TX 78253
MLS# 2007164Listed by: CENTURY 21 SCOTT MYERS, REALTORS - New
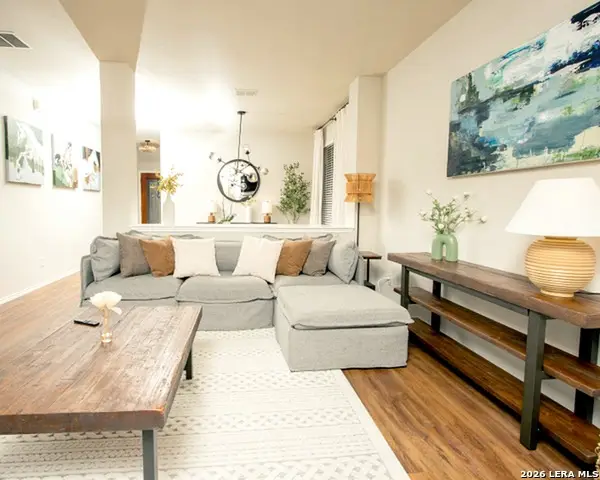 $419,000Active4 beds 3 baths2,306 sq. ft.
26807 Sparrow Rdg, San Antonio, TX 78261
MLS# 2007165Listed by: DEVORA REALTY - New
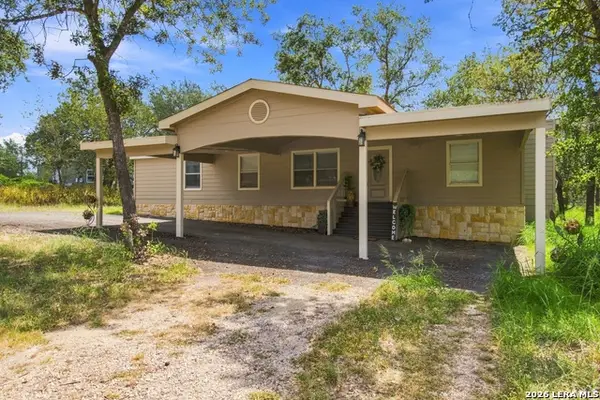 $285,000Active3 beds 2 baths1,620 sq. ft.
23306 Hickory Pass, San Antonio, TX 78264
MLS# 2007166Listed by: LPT REALTY, LLC - New
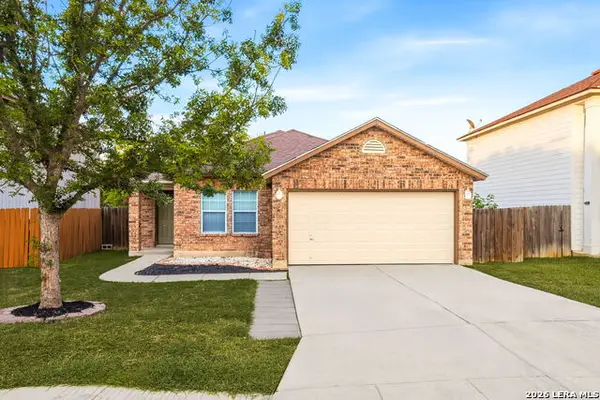 $235,000Active3 beds 2 baths1,398 sq. ft.
618 Tres Caminos, San Antonio, TX 78245
MLS# 2007135Listed by: THE LUMEN TEAM - New
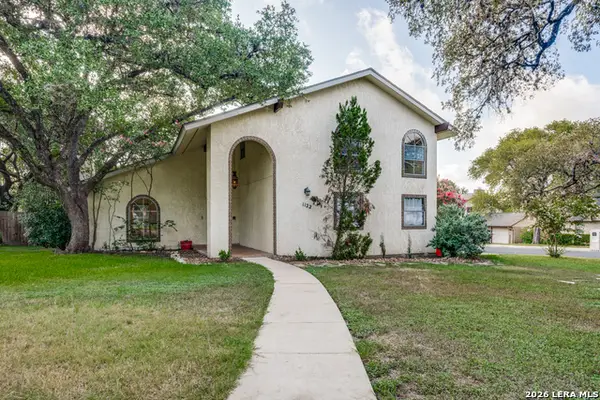 $449,900Active4 beds 3 baths1,834 sq. ft.
1122 Jack Pine St, San Antonio, TX 78232
MLS# 2007138Listed by: WAKEFIELD, REALTORS - New
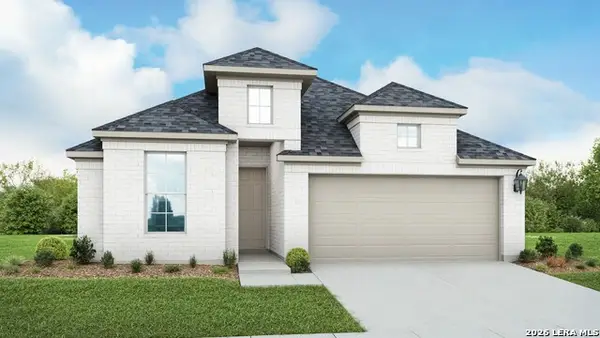 $429,304Active4 beds 3 baths2,050 sq. ft.
2257 Altiplano, San Antonio, TX 78245
MLS# 2007142Listed by: DRB GROUP REALTY, LLC - New
 $395,284Active3 beds 2 baths1,660 sq. ft.
2253 Altiplano, San Antonio, TX 78245
MLS# 2007144Listed by: DRB GROUP REALTY, LLC


Protect your home and budget from life's surprises with an Assurant Home Warranty, backed by a partner that supports you through every step of homeownership. Explore Plans.
©2026 Century 21 Real Estate LLC. All rights reserved. CENTURY 21®, the CENTURY 21 Logo and C21® are service marks owned by Century 21 Real Estate LLC. Century 21 Real Estate LLC fully supports the principles of the Fair Housing Act and the Equal Opportunity Act. Each office is independently owned and operated. Listing information is deemed reliable but not guaranteed accurate.