
14102 Veneto Dr Dr, San Antonio, TX 78233
Local realty services provided by:CENTURY 21 Judge Fite Company
Listed by: sylvia gonzalez muzquiz
Office: compass re texas, llc.
MLS#:3693238
Source:ACTRIS
14102 Veneto Dr Dr,San Antonio, TX 78233
$739,000
- - Beds
- - Baths
- 4,904 sq. ft.
- Multi-family
- Active
Price summary
- Price:$739,000
- Price per sq. ft.:$150.69
- Monthly HOA dues:$100
About this home
Assumable loan at 3%. Excellent investment opportunity to own a well-maintained fourplex in the highly desirable Northeast San Antonio submarket. Ideally located with quick access to Loop 1604, I-35, Joint Base San Antonio–Randolph (Randolph AFB), and Fort Sam Houston, this property benefits from strong rental demand driven by military personnel, healthcare professionals, and commuters. Each unit offers desirable finishes including granite countertops, stained concrete floors, private fenced yards, and an attached one-car garage—features that help attract and retain quality tenants while minimizing maintenance. With its prime location, durable finishes, and consistent appeal to renters, this fourplex presents an outstanding opportunity for investors seeking long-term cash flow, and portfolio growth.
Contact an agent
Home facts
- Year built:2015
- Subdivision & Development:TESORO RIDGE
- Listing ID #:3693238
- Updated:August 03, 2026 at 08:41 PM
Rooms and interior
- Flooring:Carpet, Concrete
- Kitchen Description:Built-In Gas Range, Dishwasher, Free-Standing Refrigerator
- Living area:4,904 sq. ft.
Heating and cooling
- Cooling:Central, Electric
- Heating:Central, Electric
- Central air:Yes
Structure and exterior
- Roof:Composition
- Year built:2015
- Building area:4,904 sq. ft.
- Lot area:0.2 Acres
- Construction Materials:Stucco
- Exterior Features:Private Yard
- Foundation Description:Slab
Schools
- High school:Outside School District
- Elementary school:Outside School District
Utilities
- Water:Public
- Sewer:Public Sewer
Finances and disclosures
- Price:$739,000
- Price per sq. ft.:$150.69
- Tax amount:$14,300 (2026)
Features and amenities
- Appliances:Built-In Gas Range, Dishwasher, Free-Standing Refrigerator
Parking
- Parking description:Attached
- Garage:Yes
- Garage spaces:1
New listings near 14102 Veneto Dr Dr
- New
 $69,900Active3 beds 1 baths936 sq. ft.
614 Sunglo Drive, San Antonio, TX 78221
MLS# 64763789Listed by: RE/MAX UNIVERSAL - New
 $17,000Active0.21 Acres
125 Noriega Street, San Antonio, TX 78227
MLS# 67774799Listed by: JPAR HOUSTON - New
 $239,999Active4 beds 3 baths1,000 sq. ft.
647 Erline Ave, San Antonio, TX 78237
MLS# 2038135Listed by: ERA EXPERTS - New
 $185,000Active0.93 Acres
23039 Juliette Rdg, San Antonio, TX 78255
MLS# 2005371Listed by: KELLER WILLIAMS CITY-VIEW - New
 $185,000Active1.04 Acres
23045 Juliette Rdg, San Antonio, TX 78255
MLS# 2005374Listed by: KELLER WILLIAMS CITY-VIEW - New
 $275,000Active3 beds 3 baths2,304 sq. ft.
11322 Fine Design, San Antonio, TX 78245
MLS# 2005351Listed by: REDBIRD REALTY LLC - New
 $255,000Active3 beds 2 baths1,323 sq. ft.
6459 Legato, San Antonio, TX 78252
MLS# 2005352Listed by: REAL BROKER, LLC - New
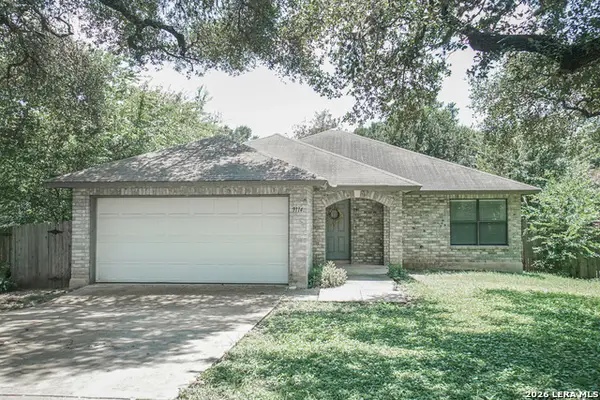 $315,000Active3 beds 2 baths2,176 sq. ft.
9114 Windward Trace, San Antonio, TX 78254
MLS# 2005355Listed by: GSG PROPERTY MANAGEMENT - New
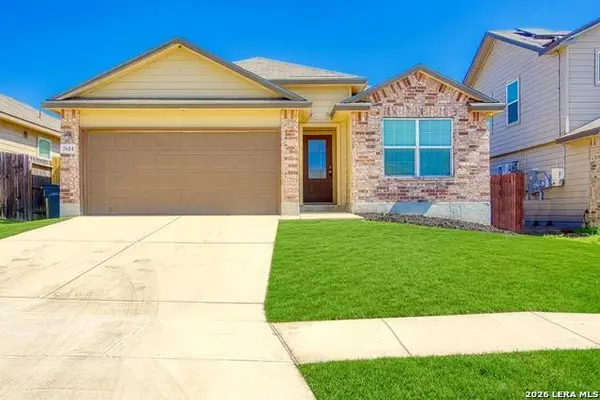 $244,900Active3 beds 2 baths1,653 sq. ft.
7614 Eclipse Mark, San Antonio, TX 78252
MLS# 2005357Listed by: NB ELITE REALTY - New
 $440,058Active4 beds 3 baths2,165 sq. ft.
538 Desert Cactus, San Antonio, TX 78253
MLS# 2005365Listed by: EXP REALTY


Protect your home and budget from life's surprises with an Assurant Home Warranty, backed by a partner that supports you through every step of homeownership. Explore Plans.
©2026 Century 21 Real Estate LLC. All rights reserved. CENTURY 21®, the CENTURY 21 Logo and C21® are service marks owned by Century 21 Real Estate LLC. Century 21 Real Estate LLC fully supports the principles of the Fair Housing Act and the Equal Opportunity Act. Each office is independently owned and operated. Listing information is deemed reliable but not guaranteed accurate.