
1411 Alpine Pond, San Antonio, TX 78260
Local realty services provided by:
1411 Alpine Pond,San Antonio, TX 78260
$2,595 per month
- 4 Beds
- 3 Baths
- 2,840 sq. ft.
- Rental
- Active
Listed by:
 Jon Burroughs(121) 065-4808CENTURY 21 Burroughs
MLS#:2005957
Price summary
- Price:$2,595 per month
- Price per sq. ft.:$0.91
About this home
Spacious 4-bedroom, 3-bath home offering approximately 2,840 square feet in the gated Lakeside at Canyon Springs community. *** The two-story floor plan features two living areas, a game room, high ceilings, a downstairs secondary bedroom, and a family-room fireplace. *** The eat-in kitchen offers granite countertops, a breakfast bar, walk-in pantry, and stainless-steel appliances, including a glass-top range, dishwasher, and microwave. *** The primary suite features a garden tub, separate shower, double vanity, and walk-in closet. *** Additional highlights include ceiling fans, an interior utility room, two-car attached garage, fenced backyard, and patio. *** Neighborhood amenities include controlled access, a community pool, park, playground, and scenic pond. *** Located in Comal ISD with convenient access to Highway 281, shopping, dining, and everyday services.
Contact an agent
Home facts
- Year built:2006
- Listing ID #:2005957
- Added:50 day(s) ago
- Updated:August 05, 2026 at 11:36 PM
Rooms and interior
- Bedrooms:4
- Total bathrooms:3
- Full bathrooms:3
- Flooring:Tile, Wall to Wall Carpet
- Kitchen Description:Dishwasher, Garbage Disposal, Microwave, Range / Oven
- Living area:2,840 sq. ft.
Heating and cooling
- Cooling:Central A/C - Electric
- Heating:Heat Pump
Structure and exterior
- Roof:Composition Shingle
- Year built:2006
- Building area:2,840 sq. ft.
- Lot area:0.13 Acres
- Lot Features:City
- Exterior Features:Fenced Yard
Schools
- High school:SMITHSON VALLEY
- Middle school:SPRING BRANCH
- Elementary school:SPECHT
Utilities
- Water:City Water
- Sewer:City
Finances and disclosures
- Price:$2,595 per month
- Price per sq. ft.:$0.91
Features and amenities
- Amenities:Ceiling Fan(s), Composition Shingle, Electric, Gated
Parking
- Parking description:2 Car Garage, Attached Garage
New listings near 1411 Alpine Pond
- New
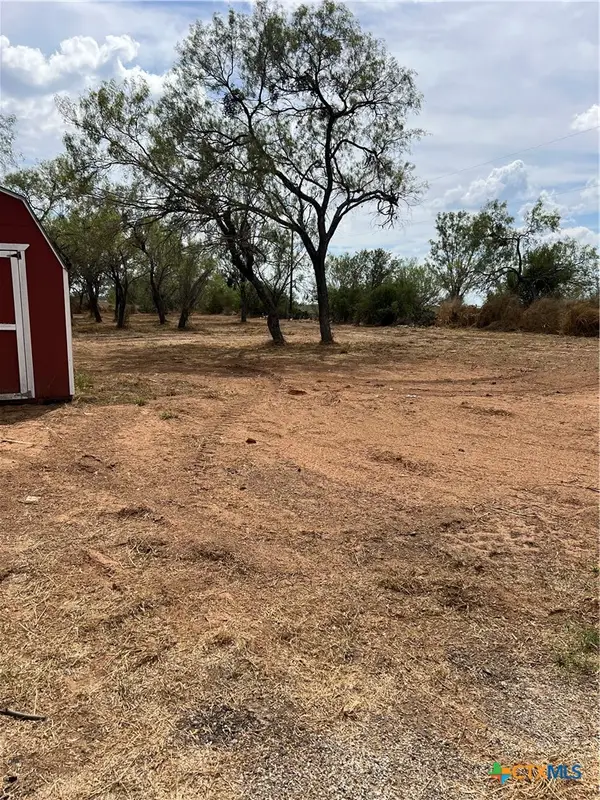 $184,999Active4.6 Acres
1030 Neal Road, San Antonio, TX 78264
MLS# 626273Listed by: ERIK SAENGERHAUSEN, BROKER - New
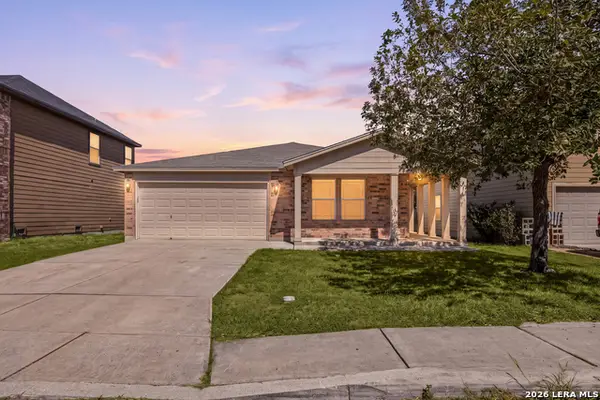 $223,000Active3 beds 2 baths1,451 sq. ft.
4714 Dapple Dr, San Antonio, TX 78244
MLS# 2018533Listed by: REDFIN CORPORATION - New
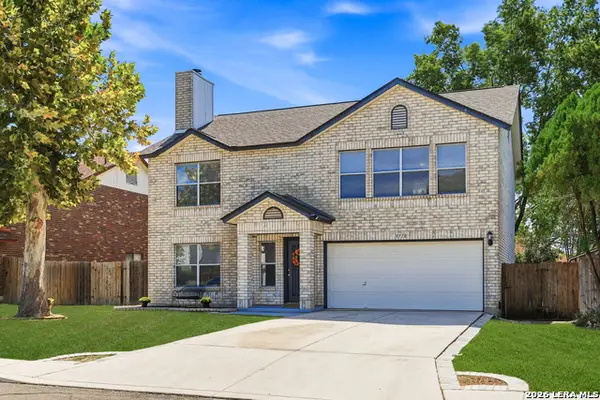 $285,000Active3 beds 3 baths2,120 sq. ft.
9718 Morningfield, San Antonio, TX 78250
MLS# 2019171Listed by: RE/MAX NORTH-SAN ANTONIO - New
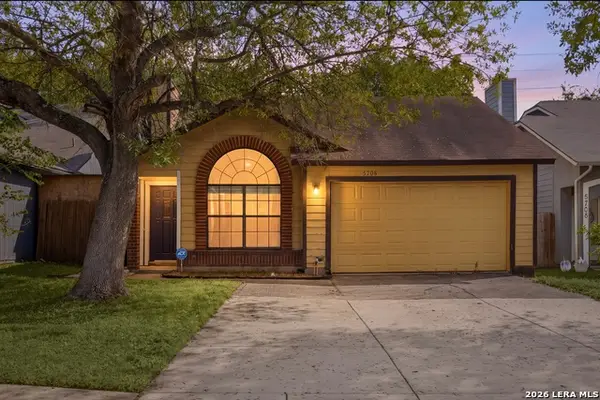 $139,999Active3 beds 1 baths813 sq. ft.
5708 Glacier Sun Dr, San Antonio, TX 78244
MLS# 2018537Listed by: REDFIN CORPORATION - New
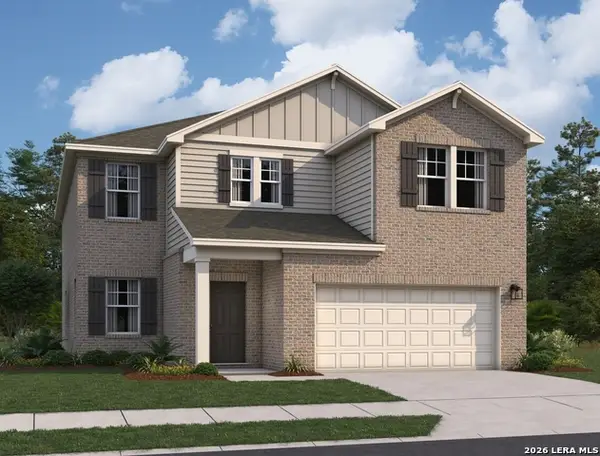 $385,740Active5 beds 5 baths3,157 sq. ft.
14231 Heartwood Crossing, San Antonio, TX 78252
MLS# 2019152Listed by: EXP REALTY - New
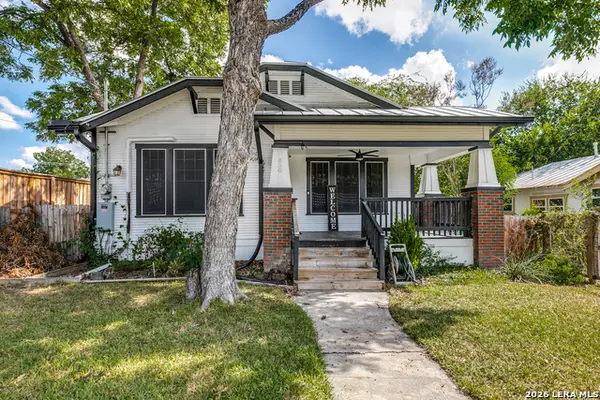 $449,000Active3 beds 2 baths1,424 sq. ft.
830 E Erie Ave, San Antonio, TX 78212
MLS# 2019156Listed by: FOREY REAL ESTATE, LLC. - New
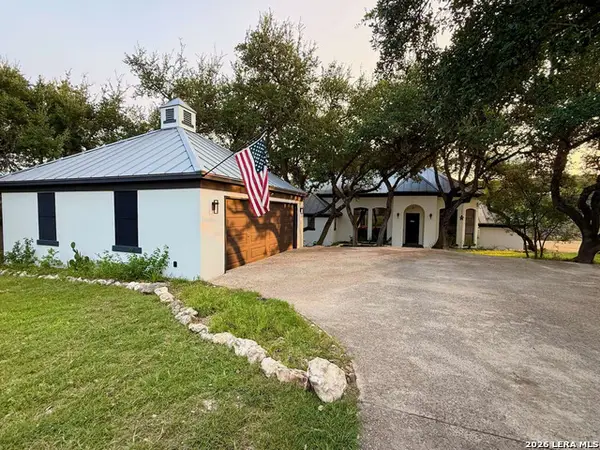 $649,333Active3 beds 3 baths2,214 sq. ft.
25715 Green River Dr, San Antonio, TX 78260
MLS# 2019159Listed by: CONGRESS REALTY, INC - New
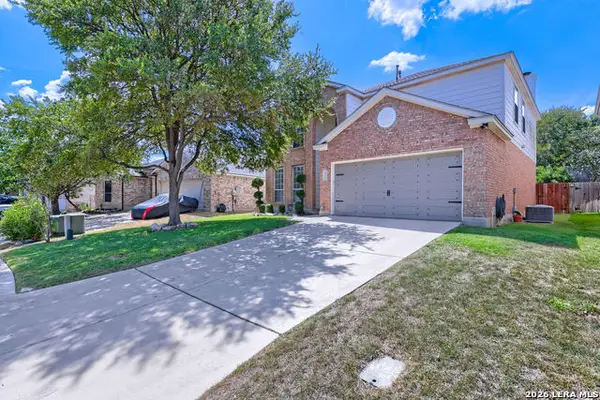 $362,900Active4 beds 3 baths2,386 sq. ft.
21410 Rio Colorado, San Antonio, TX 78259
MLS# 2019160Listed by: BHHS DON JOHNSON REALTORS - SA - New
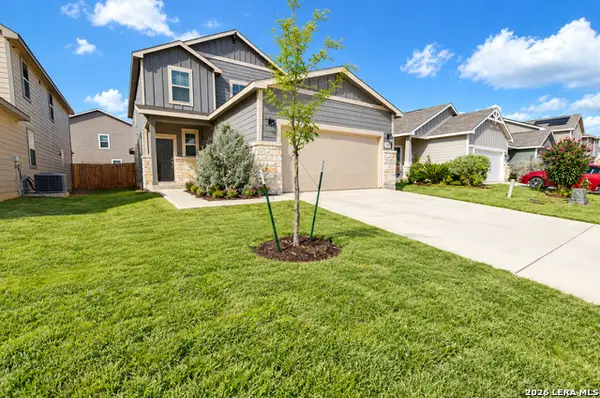 $274,999Active4 beds 3 baths2,175 sq. ft.
3347 Rancho Grande, San Antonio, TX 78224
MLS# 2019161Listed by: KELLER WILLIAMS CITY-VIEW - New
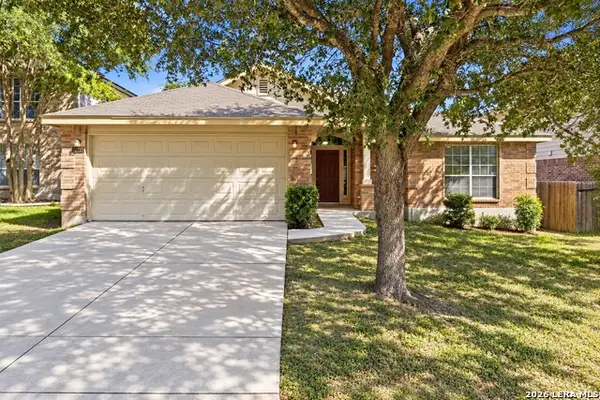 $280,000Active3 beds 2 baths1,903 sq. ft.
12727 Avens Arbor, San Antonio, TX 78253
MLS# 2019162Listed by: BHHS DON JOHNSON REALTORS - SA


Protect your home and budget from life's surprises with an Assurant Home Warranty, backed by a partner that supports you through every step of homeownership. Explore Plans.
©2026 Century 21 Real Estate LLC. All rights reserved. CENTURY 21®, the CENTURY 21 Logo and C21® are service marks owned by Century 21 Real Estate LLC. Century 21 Real Estate LLC fully supports the principles of the Fair Housing Act and the Equal Opportunity Act. Each office is independently owned and operated. Listing information is deemed reliable but not guaranteed accurate.