
14127 Butler Bnd, San Antonio, TX 78232
Local realty services provided by:CENTURY 21 Scott Myers Realtors
14127 Butler Bnd,San Antonio, TX 78232
$439,000
- 4 Beds
- 3 Baths
- 2,469 sq. ft.
- Single family
- Active
Listed by: janis morgan
Office: keller williams legacy
MLS#:2008294
Source:LERA
Price summary
- Price:$439,000
- Price per sq. ft.:$177.8
- Monthly HOA dues:$31.75
About this home
Located on a prime secluded culdesac lot, this family home has so much to offer. The appealing approach to the entry is shaded by a gorgeous aged oak tree. New carpeting in all bedrooms has been recently installed. Lovely wood flooring and custom tile flooring thruout the first floor. The main family room is flooded with light from the wrap-around windows. The island kitchen has granite counters, a nice appliance package and a well-organized pantry and is open to the family room. A spacious living/dining area is off the entry hall. The downstairs primary suite is large and has a view of the backyard & a door to the backyard. The bath is complete with a separate shower, garden tub, double vanities and a large dual walk-in California closet. Upstairs is a perfect haven for the kids with 3 bedrooms and a hall bath. The covered patio has been screened in and leads to the back yard also shaded with a huge oak tree. Amenities such a water softener, sprinkler system, equipment for security system make this a home to enjoy and love. Whisper Hollow enjoys a central and convenient location, great schools and beautiful McAllister Park close by....
Contact an agent
Home facts
- Year built:1991
- Subdivision & Development:WHISPER HOLLOW
- Listing ID #:2008294
- Added:1 day(s) ago
- Updated:August 13, 2026 at 11:25 PM
Rooms and interior
- Bedrooms:4
- Total bathrooms:3
- Full bathrooms:2
- Half bathrooms:1
- Flooring:Carpeting, Ceramic Tile, Laminate
- Dining Description:Breakfast Bar
- Bathrooms Description:Double Vanity, Garden Tub, Tub/Shower Separate
- Kitchen Description:Breakfast Bar, Built-In Oven, Dishwasher, Disposal, Eat-In Kitchen, Ice Maker Connection, Island Kitchen, Microwave Oven, Self-Cleaning Oven, Solid Counter Tops, Vent Fan
- Bedroom Description:Ceiling Fan, Full Bath, Master Bedroom Downstairs, Multi-Closets, Outside Access, Split, Walk-In Closet, Walk-In Closets
- Living area:2,469 sq. ft.
Heating and cooling
- Cooling:One Central
- Heating:Central, Natural Gas
Structure and exterior
- Roof:Composition
- Year built:1991
- Building area:2,469 sq. ft.
- Lot area:0.18 Acres
- Lot Features:Cul-de-Sac/Dead End, Level
- Architectural Style:Two Story
- Construction Materials:Brick
- Exterior Features:Covered Patio, Privacy Fence, Sprinkler System, Storage Building/Shed
- Foundation Description:Slab
- Levels:2 Story
Schools
- High school:Macarthur
- Middle school:Bradley
- Elementary school:Thousand Oaks
Utilities
- Water:City, Water System
- Sewer:City, Sewer System
Finances and disclosures
- Price:$439,000
- Price per sq. ft.:$177.8
- Tax amount:$9,279 (2026)
Features and amenities
- Laundry features:Dryer Connection, Laundry Main Level, Washer Connection
- Amenities:Built-In Oven, Ceiling Fans, City Garbage Service, High Speed Internet, Security System (Owned), Utility Room Inside, Water Softener (owned)
Parking
- Parking description:Attached Garage, Two Car Garage
 IDX information is provided exclusively for consumers’ personal, non-commercial use, that it may not be used for any purpose other than to identify prospective properties consumers may be interested in purchasing, and that the data is deemed reliable but is not guaranteed accurate by LERA MLS (Local Expertise Regional Access). The MLS may, at its discretion, require use of other disclaimers as necessary to protect participants and/or the MLS from liability.
 New listings near 14127 Butler Bnd
- New
 $199,000Active3 beds 1 baths1,244 sq. ft.
134 Elkins Dr, San Antonio, TX 78226
MLS# 2005750Listed by: LEVI RODGERS REAL ESTATE GROUP - New
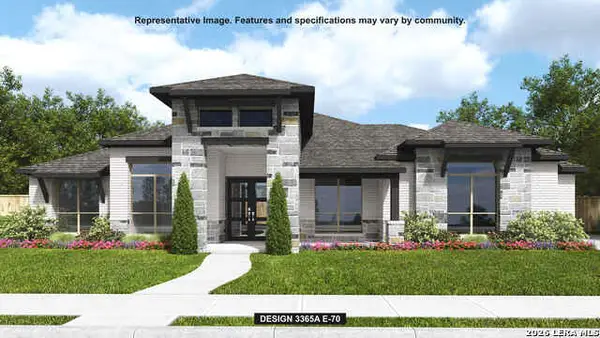 $944,900Active4 beds 5 baths3,365 sq. ft.
737 Falcon Cove, San Antonio, TX 78009
MLS# 2008362Listed by: PERRY HOMES REALTY, LLC - New
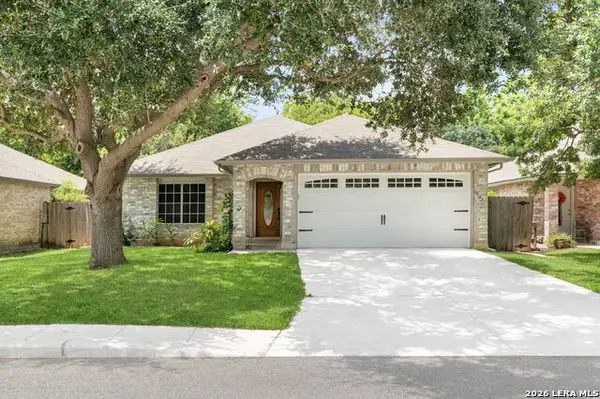 $328,900Active3 beds 2 baths2,176 sq. ft.
13143 Regency Bnd, San Antonio, TX 78249
MLS# 2008366Listed by: KELLER WILLIAMS CITY-VIEW - New
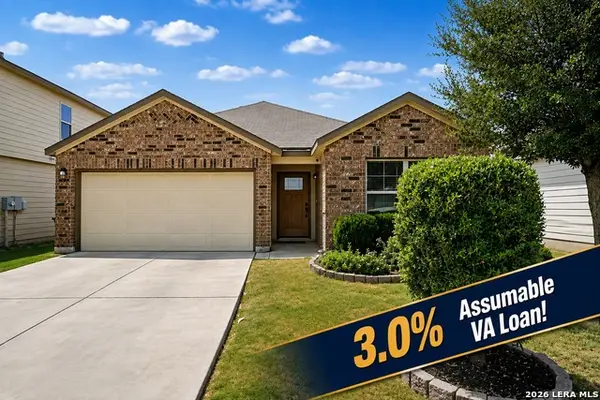 $240,000Active3 beds 2 baths1,479 sq. ft.
7719 Blue Gulf Dr, San Antonio, TX 78222
MLS# 2008367Listed by: ORCHARD BROKERAGE - Open Sat, 11am to 2pmNew
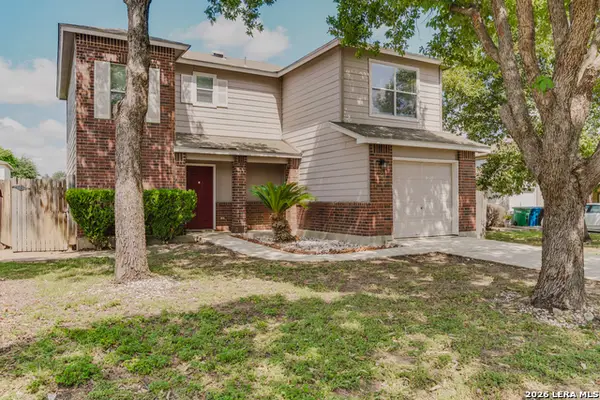 $217,900Active3 beds 3 baths1,587 sq. ft.
2115 Hollow Circle, San Antonio, TX 78227
MLS# 2008371Listed by: REAL BROKER, LLC - New
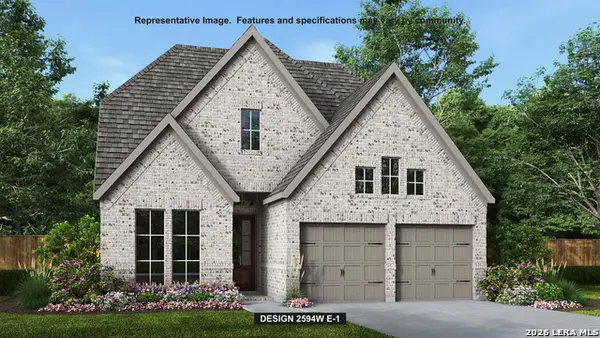 $544,900Active4 beds 4 baths2,594 sq. ft.
10125 Lowery Pl, San Antonio, TX 78254
MLS# 2008372Listed by: PERRY HOMES REALTY, LLC - New
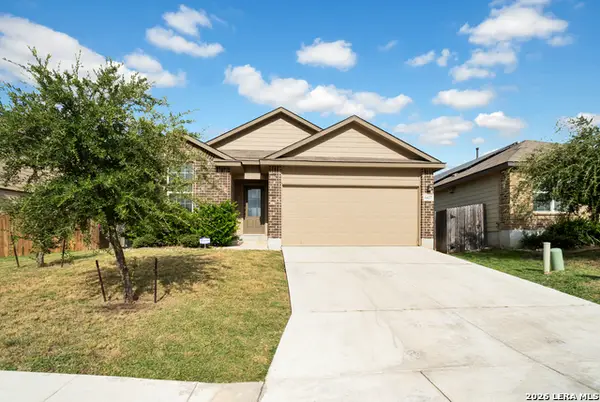 $279,000Active3 beds 2 baths1,662 sq. ft.
6437 N Hoffman Plain, San Antonio, TX 78252
MLS# 2008379Listed by: GLOBAL REALTY GROUP - New
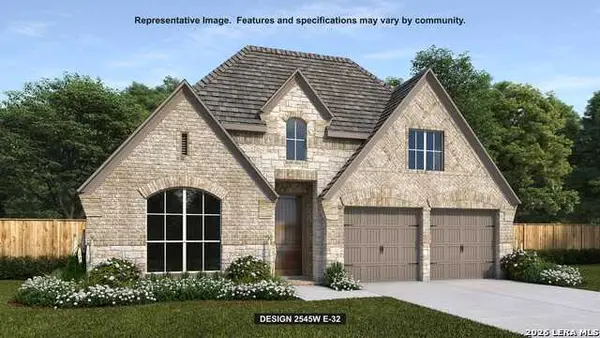 $571,900Active4 beds 3 baths2,545 sq. ft.
10118 Sumlin Court, San Antonio, TX 78254
MLS# 2008382Listed by: PERRY HOMES REALTY, LLC - New
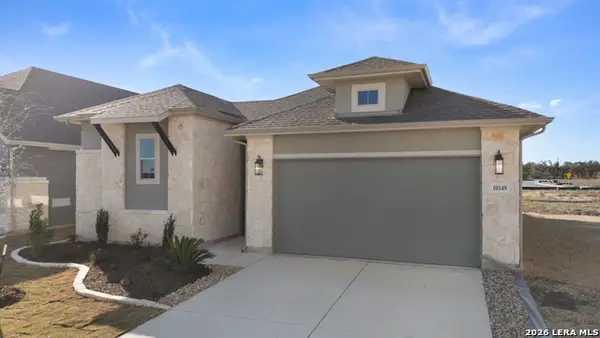 $489,000Active3 beds 4 baths2,283 sq. ft.
10149 Heinichen, San Antonio, TX 78254
MLS# 2008385Listed by: KELLER WILLIAMS HERITAGE - Open Sat, 11am to 1pmNew
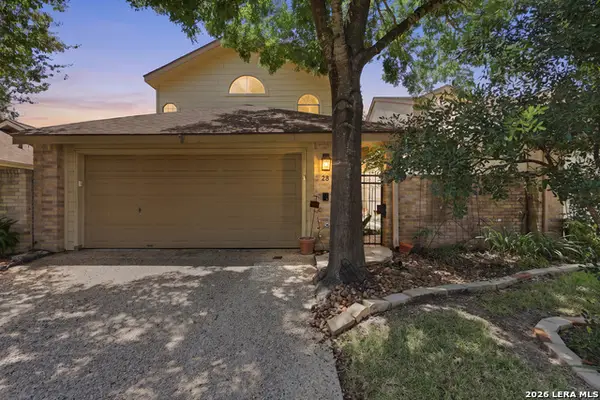 $329,900Active2 beds 2 baths1,466 sq. ft.
28 Courtside Cir, San Antonio, TX 78216
MLS# 1994678Listed by: THE AGENCY SAN ANTONIO


Protect your home and budget from life's surprises with an Assurant Home Warranty, backed by a partner that supports you through every step of homeownership. Explore Plans.
©2026 Century 21 Real Estate LLC. All rights reserved. CENTURY 21®, the CENTURY 21 Logo and C21® are service marks owned by Century 21 Real Estate LLC. Century 21 Real Estate LLC fully supports the principles of the Fair Housing Act and the Equal Opportunity Act. Each office is independently owned and operated. Listing information is deemed reliable but not guaranteed accurate.