
14139 Sam Houston Way, San Antonio, TX 78253
Local realty services provided by:CENTURY 21 North East
14139 Sam Houston Way,San Antonio, TX 78253
$525,000
- 5 Beds
- 4 Baths
- 3,862 sq. ft.
- Single family
- Active
Listed by: misty alcala
Office: keller williams legacy
MLS#:1956554
Source:LERA
Price summary
- Price:$525,000
- Price per sq. ft.:$135.94
- Monthly HOA dues:$46.67
About this home
Welcome to 14139 Sam Houston Way in Stevens Ranch, San Antonio, TX 78253, a spacious 5-bedroom, 3.5-bath home offering 3,862 square feet of thoughtfully designed living space. Situated on a cul-de-sac on San Antonio's Far West Side, this two-story property combines impressive architectural details, flexible living areas, and inviting outdoor spaces. Step inside to discover an open-concept layout highlighted by a living room with soaring 19-foot ceilings, a grand staircase, and a spacious kitchen featuring a large island and upgraded granite countertops. The main level also includes a sunroom, dedicated dining area, and private office, providing versatile spaces for working from home, entertaining, or everyday living. The downstairs primary suite offers a private retreat with an upgraded bathroom featuring granite countertops, dual vanities, a soaking tub, and an extended walk-in shower. The spacious walk-in closet includes custom shelving and organization for added convenience. Upstairs, additional bedrooms and bathrooms provide flexible living arrangements, including a Jack-and-Jill bathroom connecting two bedrooms and another bedroom with an adjoining bathroom. The versatile media room offers dedicated space for movie nights, gaming, and entertainment. Enjoy outdoor living in the backyard, featuring a covered patio and extended stone patio with space for outdoor dining, entertaining, or relaxing. Located in Stevens Ranch, this San Antonio home offers access to community amenities, including a swimming pool, park, playground, and jogging trails. Conveniently situated near H-E-B, TX-211, Loop 1604, shopping, dining, and area schools, the property offers access to everyday conveniences throughout the Far West San Antonio area. If you're searching for a 5-bedroom home for sale in San Antonio, TX 78253, a property with a downstairs primary suite, dedicated home office, soaring ceilings, or a media room, 14139 Sam Houston Way offers space, functionality, and desirable features. Schedule your private showing today to explore this Stevens Ranch home and discover everything it has to offer....
Contact an agent
Home facts
- Year built:2018
- Subdivision & Development:STEVENS RANCH
- Listing ID #:1956554
- Added:200 day(s) ago
- Updated:October 27, 2026 at 03:30 PM
Rooms and interior
- Bedrooms:5
- Total bathrooms:4
- Full bathrooms:3
- Half bathrooms:1
- Flooring:Ceramic Tile, Laminate
- Dining Description:Separate Dining Room
- Bathrooms Description:Separate Vanity, Tub/Shower Separate
- Kitchen Description:Dishwasher, Eat-In Kitchen, Ice Maker Connection, Island Kitchen, Self-Cleaning Oven, Stove/Range, Walk-In Pantry
- Bedroom Description:Master Bedroom Downstairs
- Living area:3,862 sq. ft.
Heating and cooling
- Cooling:One Central
- Heating:Central, Electric
Structure and exterior
- Roof:Composition
- Year built:2018
- Building area:3,862 sq. ft.
- Lot area:0.18 Acres
- Architectural Style:Two Story
- Construction Materials:Siding, Stone/Rock, Stucco
- Foundation Description:Slab
- Levels:2 Story
Schools
- High school:Harlan HS
- Middle school:Bernal
- Elementary school:Ralph Langley
Utilities
- Water:Water System
Finances and disclosures
- Price:$525,000
- Price per sq. ft.:$135.94
- Tax amount:$12,884 (2025)
Features and amenities
- Laundry features:Dryer Connection, Washer Connection
- Amenities:Ceiling Fans, Park/Playground, Security System (Owned), Study/Library
- Pool features:Pool
Parking
- Parking description:Garage Door Opener, Three Car Garage
 IDX information is provided exclusively for consumers’ personal, non-commercial use, that it may not be used for any purpose other than to identify prospective properties consumers may be interested in purchasing, and that the data is deemed reliable but is not guaranteed accurate by LERA MLS (Local Expertise Regional Access). The MLS may, at its discretion, require use of other disclaimers as necessary to protect participants and/or the MLS from liability. SABOR Member Broker: Lisa Shaw
New listings near 14139 Sam Houston Way
 $309,000Active3 beds 3 baths1,456 sq. ft.
11710 Vance Jackson Rd #301, San Antonio, TX 78230
MLS# 1996550Listed by: TEXAS PRESTIGE REALTY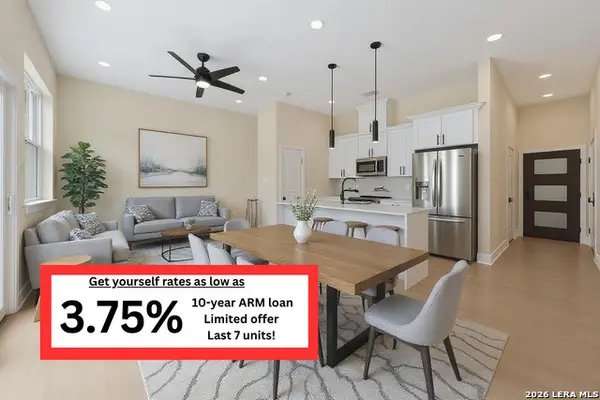 $335,000Active3 beds 3 baths1,456 sq. ft.
11710 Vance Jackson Rd #402, San Antonio, TX 78230
MLS# 2017688Listed by: TEXAS PRESTIGE REALTY- New
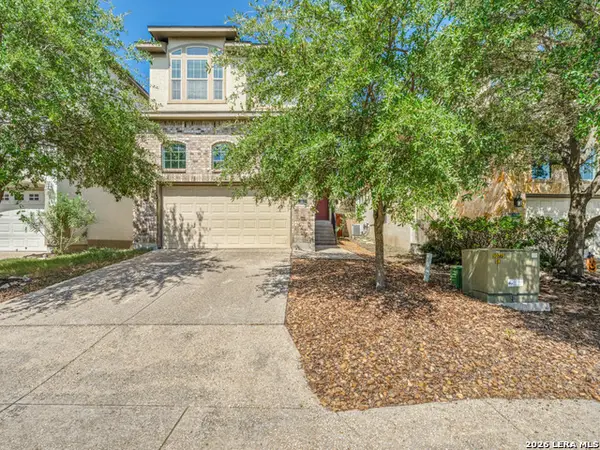 $360,000Active3 beds 3 baths1,825 sq. ft.
1403 Nicholas Mnr, San Antonio, TX 78258
MLS# 2026386Listed by: KELLER WILLIAMS CITY-VIEW - New
 $199,900Active3 beds 2 baths1,479 sq. ft.
1106 Worshan, San Antonio, TX 78221
MLS# 2026391Listed by: ALAMO HOME SOURCE REALTY - New
 $350,000Active-- beds -- baths2,100 sq. ft.
205 Wingate, San Antonio, TX 78204
MLS# 2026380Listed by: UNITED REALTY GROUP OF TEXAS, LLC - New
 $214,900Active3 beds 2 baths1,349 sq. ft.
1067 Cozumel Emerald, San Antonio, TX 78253
MLS# 2026382Listed by: ALAMO HOME SOURCE REALTY - New
 $269,999Active4 beds 3 baths2,149 sq. ft.
14606 Angie Alley, San Antonio, TX 78221
MLS# 2026369Listed by: KELLER WILLIAMS CITY-VIEW - New
 $187,499Active4 beds 2 baths1,483 sq. ft.
7230 Sapphire Ridge, San Antonio, TX 78263
MLS# 2026370Listed by: KELLER WILLIAMS CITY-VIEW - New
 $232,900Active3 beds 2 baths2,123 sq. ft.
139 Story Ln, San Antonio, TX 78223
MLS# 2026371Listed by: HOMESTEAD & RANCH REAL ESTATE - New
 $214,900Active3 beds 2 baths1,545 sq. ft.
3359 Old Almonte Dr, San Antonio, TX 78224
MLS# 2026374Listed by: ALAMO HOME SOURCE REALTY


Protect your home and budget from life's surprises with an Assurant Home Warranty, backed by a partner that supports you through every step of homeownership. Explore Plans.
©2026 Century 21 Real Estate LLC. All rights reserved. CENTURY 21®, the CENTURY 21 Logo and C21® are service marks owned by Century 21 Real Estate LLC. Century 21 Real Estate LLC fully supports the principles of the Fair Housing Act and the Equal Opportunity Act. Each office is independently owned and operated. Listing information is deemed reliable but not guaranteed accurate.