
1415 Canyon Parke Dr, San Antonio, TX 78232
Local realty services provided by:CENTURY 21 North East
1415 Canyon Parke Dr,San Antonio, TX 78232
$315,000
- 4 Beds
- 3 Baths
- 2,479 sq. ft.
- Single family
- Active
Listed by: gerardo aguirre
Office: all city san antonio registered series
MLS#:2006090
Source:LERA
Price summary
- Price:$315,000
- Price per sq. ft.:$127.07
- Monthly HOA dues:$9.17
About this home
Situated on a corner lot beneath the shade of mature oak trees, this spacious two-story home offers the generous layout, oversized rooms, and flexibility that are becoming increasingly difficult to find. Freshly updated with brand-new carpet throughout the entire second floor, this move-in-ready home features nearly 2,500 square feet of living space, four generously sized bedrooms, and multiple living areas designed for both everyday living and entertaining. Step inside to an expansive living and dining area where warm laminate flooring and abundant natural light create an inviting first impression. Toward the back of the home, a second family room centered around a cozy fireplace offers the perfect place to unwind or gather with guests. The open-concept kitchen provides an abundance of cabinet and counter space, stainless steel appliances, a walk-in pantry, and a bright dining area overlooking the backyard. Upstairs, all four bedrooms are thoughtfully tucked away from the main living spaces, creating a functional and private layout. The oversized primary suite offers plenty of room for a sitting area, along with a spacious walk-in closet and an updated ensuite bath featuring dual vanities, a soaking tub, and a beautifully renovated walk-in shower. The secondary bathroom has also been tastefully updated, while the remaining bedrooms offer dimensions that are rarely found in homes at this price point. Outside, the fenced backyard provides plenty of room to enjoy the outdoors, whether you're hosting weekend barbecues, gardening, or simply relaxing beneath the mature trees. The corner lot adds both curb appeal and a greater sense of space, while the convenient location near Highway 281, Loop 1604, shopping, dining, and top everyday amenities makes commuting and daily errands a breeze....
Contact an agent
Home facts
- Year built:1993
- Subdivision & Development:CANYON PARKE
- Listing ID #:2006090
- Added:1 day(s) ago
- Updated:August 06, 2026 at 01:57 PM
Rooms and interior
- Bedrooms:4
- Total bathrooms:3
- Full bathrooms:2
- Half bathrooms:1
- Flooring:Carpeting, Ceramic Tile, Laminate
- Dining Description:Living Room/Dining Room Combo, Two Eating Areas
- Bathrooms Description:Double Vanity, Garden Tub, Tub/Shower Separate
- Kitchen Description:Cook Top, Dishwasher, Disposal, Eat-In Kitchen, Ice Maker Connection, Smooth Cooktop, Stove/Range, Walk-In Pantry
- Bedroom Description:All Bedrooms Upstairs, Ceiling Fan, Full Bath, Master Bedroom Upstairs, Walk-In Closet, Walk-In Closets
- Living area:2,479 sq. ft.
Heating and cooling
- Cooling:One Central
- Heating:Central, Electric
Structure and exterior
- Roof:Composition
- Year built:1993
- Building area:2,479 sq. ft.
- Lot area:0.14 Acres
- Lot Features:Corner
- Architectural Style:Traditional, Two Story
- Construction Materials:3 Sides Masonry, Brick, Siding
- Exterior Features:Patio Slab, Privacy Fence
- Foundation Description:Slab
- Levels:2 Story
Schools
- High school:Churchill
- Middle school:Bradley
- Elementary school:Coker
Utilities
- Water:City
- Sewer:City
Finances and disclosures
- Price:$315,000
- Price per sq. ft.:$127.07
- Tax amount:$7,588 (2026)
Features and amenities
- Laundry features:Dryer Connection, Laundry Main Level, Laundry Room, Washer Connection
- Amenities:Ceiling Fans, Electric Water Heater, High Speed Internet, Smoke Alarm, Utility Room Inside
Parking
- Parking description:Two Car Garage
 IDX information is provided exclusively for consumers’ personal, non-commercial use, that it may not be used for any purpose other than to identify prospective properties consumers may be interested in purchasing, and that the data is deemed reliable but is not guaranteed accurate by LERA MLS (Local Expertise Regional Access). The MLS may, at its discretion, require use of other disclaimers as necessary to protect participants and/or the MLS from liability. SABOR Member Broker: Lisa Shaw
New listings near 1415 Canyon Parke Dr
- New
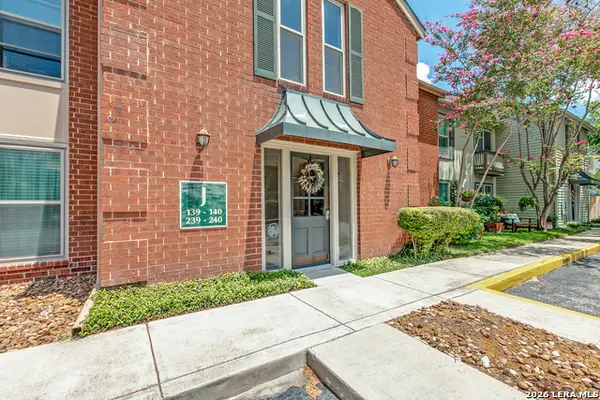 $199,900Active1 beds 1 baths773 sq. ft.
2300 Nacogdoches Rd #139J, San Antonio, TX 78209
MLS# 2006225Listed by: PHYLLIS BROWNING COMPANY - New
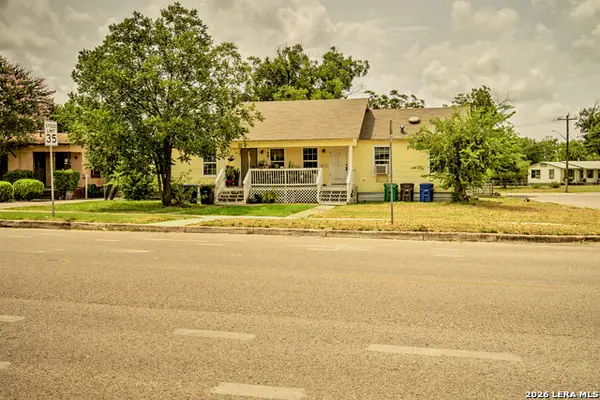 $250,000Active-- beds -- baths1,896 sq. ft.
2456 Cincinnati Ave, San Antonio, TX 78228
MLS# 2006247Listed by: PHYLLIS BROWNING COMPANY - New
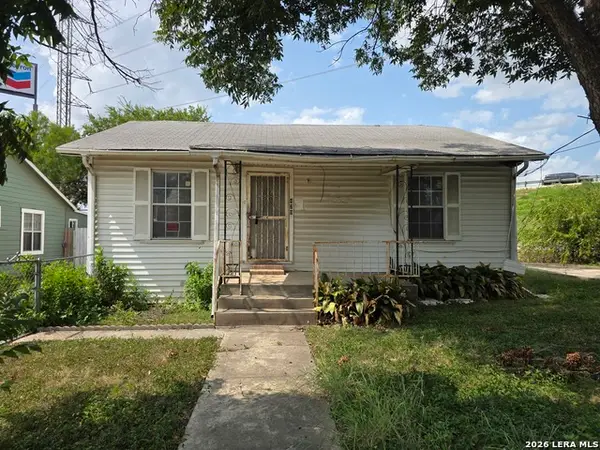 $89,900Active2 beds 1 baths1,280 sq. ft.
439 Ward, San Antonio, TX 78223
MLS# 2006224Listed by: RIVERBEND REALTY GROUP, LLC - New
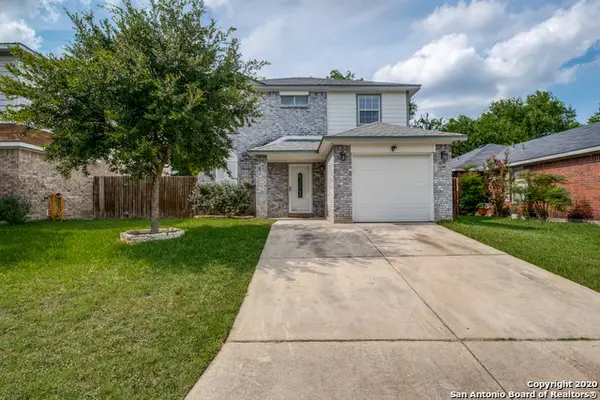 $242,000Active3 beds 3 baths2,301 sq. ft.
9235 Encino Village, San Antonio, TX 78250
MLS# 2006226Listed by: S. PORTER GROUP LLC - New
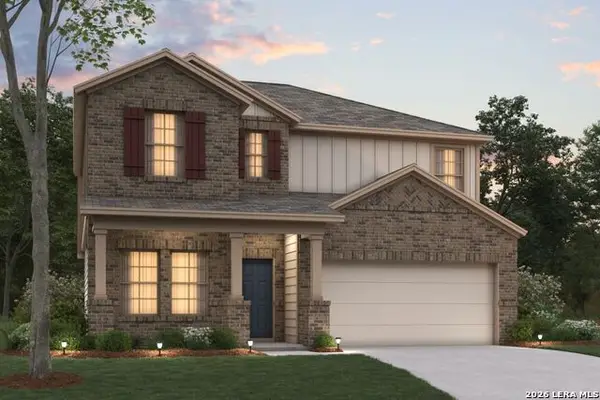 $365,820Active5 beds 3 baths2,416 sq. ft.
3839 Lone Rdg, San Antonio, TX 78264
MLS# 2006228Listed by: ESCAPE REALTY - New
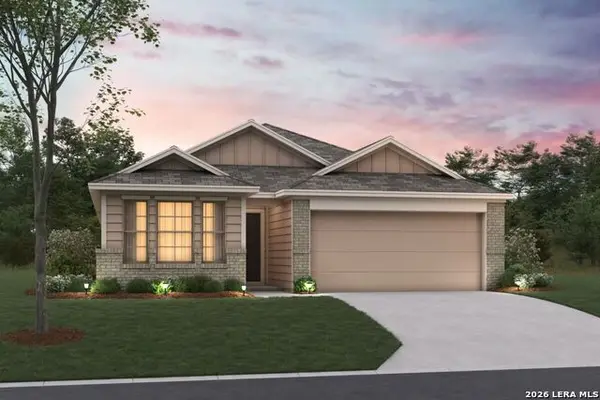 $332,300Active4 beds 2 baths1,687 sq. ft.
3831 Lone Rdg, San Antonio, TX 78264
MLS# 2006231Listed by: ESCAPE REALTY - New
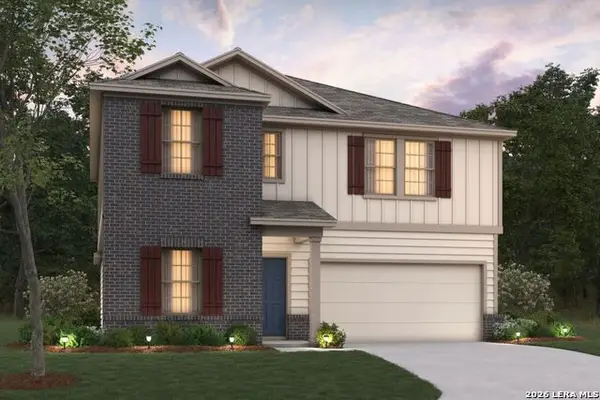 $359,820Active4 beds 3 baths2,559 sq. ft.
3911 Lone Rdg, San Antonio, TX 78264
MLS# 2006232Listed by: ESCAPE REALTY - New
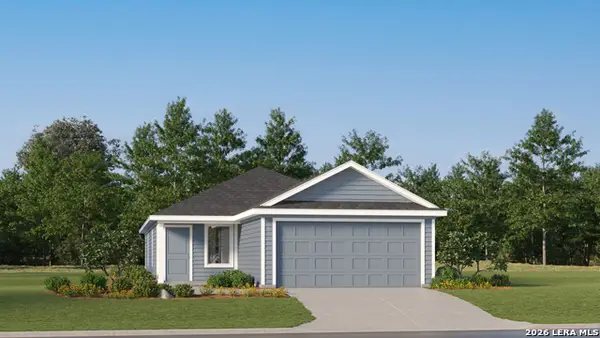 $191,999Active3 beds 2 baths1,411 sq. ft.
5979 Consider Trail, Von Ormy, TX 78073
MLS# 2006193Listed by: KELLER WILLIAMS CITY-VIEW - New
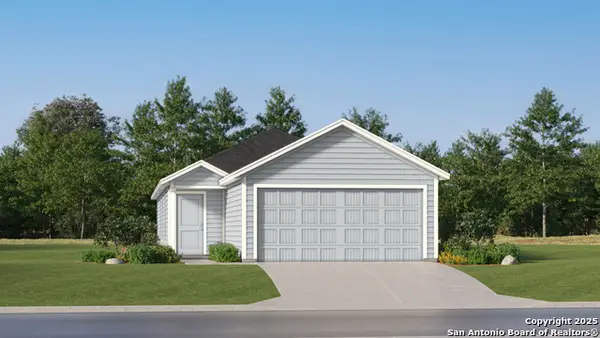 $213,999Active3 beds 2 baths1,354 sq. ft.
9142 Rainier, San Antonio, TX 78211
MLS# 2006199Listed by: KELLER WILLIAMS CITY-VIEW - New
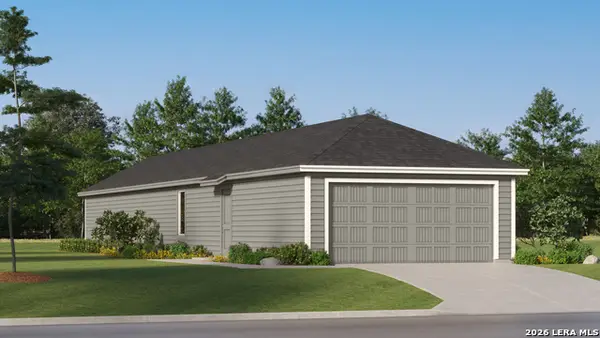 $187,999Active4 beds 2 baths1,386 sq. ft.
7431 Sapphire Grove, San Antonio, TX 78263
MLS# 2006204Listed by: KELLER WILLIAMS CITY-VIEW


Protect your home and budget from life's surprises with an Assurant Home Warranty, backed by a partner that supports you through every step of homeownership. Explore Plans.
©2026 Century 21 Real Estate LLC. All rights reserved. CENTURY 21®, the CENTURY 21 Logo and C21® are service marks owned by Century 21 Real Estate LLC. Century 21 Real Estate LLC fully supports the principles of the Fair Housing Act and the Equal Opportunity Act. Each office is independently owned and operated. Listing information is deemed reliable but not guaranteed accurate.