
14211 Chadbourne, San Antonio, TX 78232
Local realty services provided by:CENTURY 21 North East
14211 Chadbourne,San Antonio, TX 78232
$439,000
- 5 Beds
- 3 Baths
- 2,040 sq. ft.
- Single family
- Active
Listed by: jose garcia
Office: infinity real estate
MLS#:1925588
Source:LERA
Price summary
- Price:$439,000
- Price per sq. ft.:$215.2
About this home
Welcome to this beautifully remodeled 5-bedroom, 3-bathroom home designed for modern living, effortless entertaining, and ultimate safety. Step inside to find an open, light-filled interior featuring brand-new flooring, updated interior doors, fresh light fixtures, and modern ceiling fans throughout. The heart of the home boasts a fully modernized kitchen and masterfully upgraded bathrooms complete with custom vanities and sleek walk-in showers.The layout offers maximum flexibility, making it an exceptional choice for a private residence or specialized Patient Care Housing. A standout feature is the commercial-grade fire alarm and sprinkler system valued at over $80,000, providing unmatched safety and peace of mind.Outside, the property shines with beautifully refreshed landscaping, an inviting covered patio, and a fully fenced yard where pets and children can play safely. Nestled in a friendly, active neighborhood with a strong sense of community, this turnkey property is ready for its next chapter. Schedule your tour today!...
Contact an agent
Home facts
- Year built:1978
- Subdivision & Development:HERITAGE PARK
- Listing ID #:1925588
- Added:242 day(s) ago
- Updated:July 29, 2026 at 01:57 PM
Rooms and interior
- Bedrooms:5
- Total bathrooms:3
- Full bathrooms:3
- Flooring:Carpeting, Ceramic Tile
- Dining Description:Separate Dining Room, Two Eating Areas
- Bathrooms Description:Shower Only
- Kitchen Description:Dishwasher, Disposal, Eat-In Kitchen, Ice Maker Connection, Refrigerator, Stove/Range, Vent Fan
- Bedroom Description:All Bedrooms Downstairs, Ceiling Fan, Full Bath, Master Bedroom Downstairs, Multi-Closets, Walk-In Closet
- Living area:2,040 sq. ft.
Heating and cooling
- Cooling:One Central
- Heating:Central, Natural Gas
Structure and exterior
- Roof:Composition
- Year built:1978
- Building area:2,040 sq. ft.
- Lot area:0.22 Acres
- Architectural Style:One Story, Traditional
- Construction Materials:4 Sides Masonry
- Exterior Features:Covered Patio, Mature Trees, Privacy Fence, Storage Building/Shed
- Foundation Description:Slab
- Levels:1 Story
Schools
- High school:Churchill
- Middle school:Bradley
- Elementary school:Coker
Utilities
- Water:Water System
- Sewer:Sewer System
Finances and disclosures
- Price:$439,000
- Price per sq. ft.:$215.2
- Tax amount:$7,964 (2024)
Features and amenities
- Laundry features:Dryer, Dryer Connection, Laundry Main Level, Washer, Washer Connection
- Amenities:Ceiling Fans, City Garbage Service, Converted Garage, Gas Water Heater, High Speed Internet, Security System (Owned), Smoke Alarm, Utility Room Inside
Parking
- Parking description:Converted Garage
 IDX information is provided exclusively for consumers’ personal, non-commercial use, that it may not be used for any purpose other than to identify prospective properties consumers may be interested in purchasing, and that the data is deemed reliable but is not guaranteed accurate by LERA MLS (Local Expertise Regional Access). The MLS may, at its discretion, require use of other disclaimers as necessary to protect participants and/or the MLS from liability. SABOR Member Broker: Lisa Shaw
New listings near 14211 Chadbourne
- New
 $309,000Active3 beds 2 baths1,948 sq. ft.
8434 Star Creek Dr, San Antonio, TX 78251
MLS# 2004556Listed by: EXP REALTY - New
 $474,000Active4 beds 4 baths2,715 sq. ft.
11527 Sayanora Ct, San Antonio, TX 78216
MLS# 2004558Listed by: 3D REALTY & PROPERTY MANAGEMENT - New
 $249,000Active4 beds 3 baths1,589 sq. ft.
609 Taft, San Antonio, TX 78225
MLS# 2004561Listed by: LEE SPILLMAN - New
 $280,000Active3 beds 3 baths1,881 sq. ft.
7598 Tantivity, San Antonio, TX 78249
MLS# 2004546Listed by: COLDWELL BANKER PACESETTER STE - Open Sat, 12 to 3pmNew
 $450,000Active4 beds 4 baths2,785 sq. ft.
731 Ranch Fls, San Antonio, TX 78245
MLS# 2004548Listed by: VORTEX REALTY - New
 $409,000Active3 beds 3 baths2,378 sq. ft.
15 Ferris Creek, San Antonio, TX 78254
MLS# 2004552Listed by: PREMIER REALTY GROUP PLATINUM - New
 $210,000Active3 beds 2 baths1,464 sq. ft.
11931 Catbird, San Antonio, TX 78221
MLS# 2004555Listed by: 1ST CHOICE REALTY GROUP - New
 $249,750Active3 beds 3 baths2,044 sq. ft.
135 Balsa Di Prato, San Antonio, TX 78253
MLS# 2004530Listed by: RADIANT REALTY - New
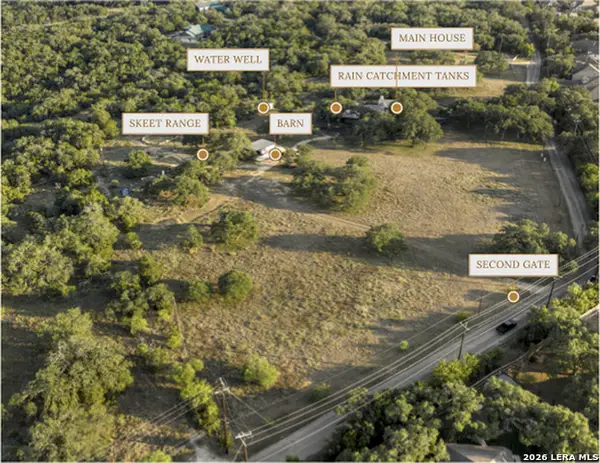 $1,275,000Active3 beds 3 baths3,000 sq. ft.
22050 Hanging Oak, San Antonio, TX 78266
MLS# 2004534Listed by: KELLER WILLIAMS HERITAGE - New
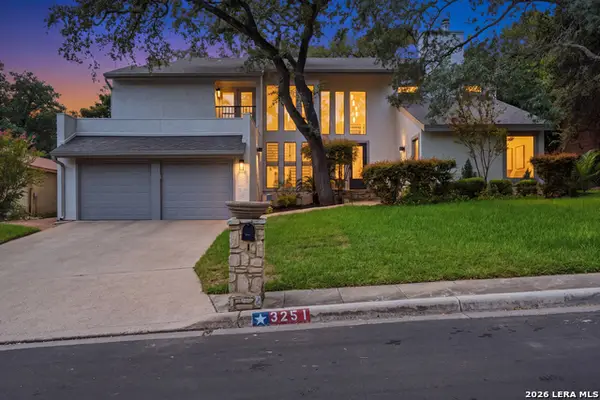 $600,000Active3 beds 4 baths3,308 sq. ft.
3251 Swandale Dr, San Antonio, TX 78230
MLS# 2004540Listed by: REAL BROKER, LLC


Protect your home and budget from life's surprises with an Assurant Home Warranty, backed by a partner that supports you through every step of homeownership. Explore Plans.
©2026 Century 21 Real Estate LLC. All rights reserved. CENTURY 21®, the CENTURY 21 Logo and C21® are service marks owned by Century 21 Real Estate LLC. Century 21 Real Estate LLC fully supports the principles of the Fair Housing Act and the Equal Opportunity Act. Each office is independently owned and operated. Listing information is deemed reliable but not guaranteed accurate.