
14306 Shadow Oaks Ln, San Antonio, TX 78231
Local realty services provided by:CENTURY 21 North East
Listed by: barbara mccoy
Office: coldwell banker d'ann harper, realtor
MLS#:2005011
Source:LERA
Price summary
- Price:$435,000
- Price per sq. ft.:$171.8
About this home
Enjoy the comfort of indoor and outdoor living in this inviting home nestled beneath beautiful, mature trees on a quiet cul-de-sac. Thoughtful updates, flexible living spaces, and a screened sunroom create inviting spaces to relax, gather, and enjoy throughout the year. Inside, you'll find no carpet, recessed lighting in the kitchen, breakfast area, living room, and dining room, along with a flexible floor plan featuring a separate dining room and a spacious bonus room that can easily serve as an office, hobby room, media room, additional living area, or creative workspace. The updated kitchen blends style and function with butcher block countertops, a farmhouse-style stainless steel sink with an upgraded faucet, soft-close drawers, a decorative backsplash, abundant cabinet and counter space, a stove/range, and a separate built-in oven. The primary suite offers a comfortable retreat with a double vanity, walk-in shower, and a lower-height soaking tub designed for easier entry. Just beyond the living room, a sliding glass door opens into the screened sunroom, creating a natural extension of the home's living space. The vaulted wood ceiling adds warmth and architectural character, making it an inviting place to enjoy a morning cup of coffee, gather with friends, or unwind at the end of the day. A storage shed with a pull-down wooden ramp provides convenient storage for lawn equipment, tools, and seasonal items....
Contact an agent
Home facts
- Year built:1978
- Subdivision & Development:OAK MEADOW
- Listing ID #:2005011
- Added:46 day(s) ago
- Updated:September 16, 2026 at 02:09 PM
Rooms and interior
- Bedrooms:4
- Total bathrooms:2
- Full bathrooms:2
- Flooring:Ceramic Tile, Laminate
- Dining Description:Breakfast Bar, Separate Dining Room, Two Eating Areas
- Bathrooms Description:Bidet, Double Vanity, Tub/Shower Separate
- Kitchen Description:Breakfast Bar, Built-In Oven, Dishwasher, Disposal, Double Ovens, Self-Cleaning Oven, Solid Counter Tops, Stove/Range
- Bedroom Description:All Bedrooms Downstairs, Ceiling Fan, Full Bath, Master Bedroom Downstairs, Secondary Bedroom Downstairs, Walk-In Closet
- Living area:2,532 sq. ft.
Heating and cooling
- Cooling:One Central
- Heating:1 Unit, Central, Natural Gas
Structure and exterior
- Roof:Composition
- Year built:1978
- Building area:2,532 sq. ft.
- Lot area:0.27 Acres
- Lot Features:1/4 - 1/2 Acre, Cul-de-Sac/Dead End, Level
- Architectural Style:One Story
- Construction Materials:Brick, Wood
- Exterior Features:Covered Patio, Mature Trees, Privacy Fence, Screened Porch, Sprinkler System, Storage Building/Shed, Storm Doors
- Foundation Description:Slab
- Levels:1 Story
Schools
- High school:Churchill
- Middle school:Jackson
- Elementary school:Oak Meadow
Utilities
- Water:City, Water System
- Sewer:City, Sewer System
Finances and disclosures
- Price:$435,000
- Price per sq. ft.:$171.8
- Tax amount:$9,597 (2026)
Features and amenities
- Laundry features:Dryer Connection, Laundry Main Level, Laundry Room, Washer Connection
- Amenities:Attic - Pull Down Stairs, Built-In Oven, Carbon Monoxide Detector, Ceiling Fans, City Garbage Service, Clubhouse, Gas Water Heater, High Speed Internet, Smoke Alarm, Study/Library, Utility Room Inside, Water Softener (owned)
Parking
- Parking description:Attached Garage, Garage Door Opener, Two Car Garage
 IDX information is provided exclusively for consumers’ personal, non-commercial use, that it may not be used for any purpose other than to identify prospective properties consumers may be interested in purchasing, and that the data is deemed reliable but is not guaranteed accurate by LERA MLS (Local Expertise Regional Access). The MLS may, at its discretion, require use of other disclaimers as necessary to protect participants and/or the MLS from liability. SABOR Member Broker: Lisa Shaw
New listings near 14306 Shadow Oaks Ln
- New
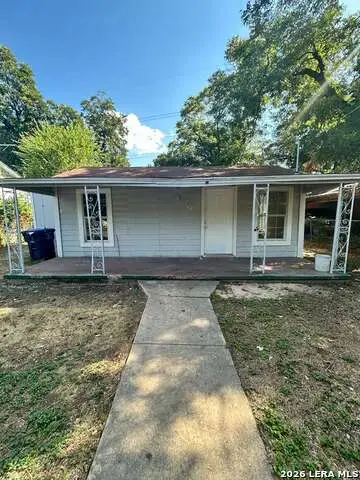 $129,000Active2 beds 1 baths863 sq. ft.
122 C, San Antonio, TX 78207
MLS# 2017172Listed by: LPT REALTY, LLC - New
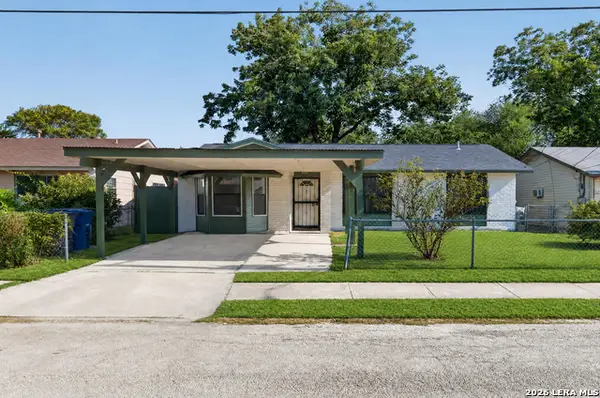 $175,000Active3 beds 1 baths1,191 sq. ft.
3911 Bay St, San Antonio, TX 78237
MLS# 2017166Listed by: 1ST CHOICE REALTY GROUP - New
 $640,000Active4 beds 4 baths3,265 sq. ft.
13111 Creek Briar, San Antonio, TX 78230
MLS# 2016876Listed by: WALZEL PROPERTIES - CORPORATE OFFICE - New
 $305,000Active3 beds 3 baths2,288 sq. ft.
3739 Crimson Star, San Antonio, TX 78261
MLS# 2017165Listed by: KELLER WILLIAMS LEGACY - New
 $224,000Active3 beds 3 baths1,384 sq. ft.
10134 Boxing Pass, San Antonio, TX 78251
MLS# 2017140Listed by: ALL SAFE PROPERTY MANAGEMENT - New
 $165,000Active3 beds 2 baths1,233 sq. ft.
3928 Chimney Springs Dr, San Antonio, TX 78247
MLS# 2017147Listed by: RE/MAX ASSOCIATES - New
 $344,905Active4 beds 3 baths2,700 sq. ft.
7920 Broussard, San Antonio, TX 78253
MLS# 2017156Listed by: LISTINGSPARK - New
 $250,000Active3 beds 2 baths1,149 sq. ft.
12062 Stoney Xing, San Antonio, TX 78247
MLS# 2017157Listed by: 1ST CHOICE REALTY GROUP - New
 $550,000Active3 beds 4 baths2,010 sq. ft.
203 Paschal St #104, San Antonio, TX 78212
MLS# 2017158Listed by: KELLER WILLIAMS LEGACY - New
 $239,327Active2 beds 2 baths1,024 sq. ft.
327 Halliday Ave, San Antonio, TX 78210
MLS# 2017160Listed by: TROY REALTORS, INC.


Protect your home and budget from life's surprises with an Assurant Home Warranty, backed by a partner that supports you through every step of homeownership. Explore Plans.
©2026 Century 21 Real Estate LLC. All rights reserved. CENTURY 21®, the CENTURY 21 Logo and C21® are service marks owned by Century 21 Real Estate LLC. Century 21 Real Estate LLC fully supports the principles of the Fair Housing Act and the Equal Opportunity Act. Each office is independently owned and operated. Listing information is deemed reliable but not guaranteed accurate.