147 Gazel, San Antonio, TX 78213
Local realty services provided by:CENTURY 21 Middleton
147 Gazel,San Antonio, TX 78213
$149,000
- 4 Beds
- 2 Baths
- 1,662 sq. ft.
- Single family
- Active
Listed by: santa perez
Office: real broker, llc.
MLS#:2016137
Source:LERA
Price summary
- Price:$149,000
- Price per sq. ft.:$89.65
About this home
Location, space, and upside in an established San Antonio neighborhood. 147 Gazel offers single-story living, flexible room use, gated parking, and rear alley access, with room for the next owner to personalize and improve over time. The home features spacious living and dining areas, a covered front porch, mature trees, and a practical layout with more usable space than expected. A strong fit for buyers looking for location and long-term potential rather than a fully finished retail remodel. Convenient access to nearby shopping, dining, schools, and major San Antonio corridors. ~~~~~~~~~~ Ubicacion, espacio y potencial en una zona establecida de San Antonio. 147 Gazel ofrece una distribucion de un solo nivel, uso flexible de sus espacios, estacionamiento con porton y acceso posterior por callejon, con oportunidad para que el proximo propietario personalice y mejore la propiedad con el tiempo. La casa cuenta con areas amplias de sala y comedor, porche frontal techado, arboles maduros y una distribucion practica con mas espacio util de lo esperado. Una buena opcion para compradores que buscan ubicacion y potencial a largo plazo, en lugar de una remodelacion completamente terminada. Acceso conveniente a tiendas, restaurantes, escuelas y corredores principales de San Antonio....
Contact an agent
Home facts
- Year built:1960
- Subdivision & Development:Dellview
- Listing ID #:2016137
- Added:1 day(s) ago
- Updated:September 13, 2026 at 01:49 PM
Rooms and interior
- Bedrooms:4
- Total bathrooms:2
- Full bathrooms:2
- Flooring:Ceramic Tile, Laminate, Vinyl
- Dining Description:Living Room/Dining Room Combo
- Bathrooms Description:Single Vanity, Tub/Shower Combo
- Kitchen Description:Stove/Range
- Bedroom Description:All Bedrooms Downstairs, Ceiling Fan, Master Bedroom Downstairs
- Living area:1,662 sq. ft.
Heating and cooling
- Cooling:3+ Window/Wall, One Central
- Heating:Central, Electric
Structure and exterior
- Roof:Composition
- Year built:1960
- Building area:1,662 sq. ft.
- Lot area:0.16 Acres
- Architectural Style:One Story, Traditional
- Construction Materials:Stucco
- Foundation Description:Slab
- Levels:1 Story
Schools
- High school:Jefferson
- Middle school:Whittier
- Elementary school:Arnold
Utilities
- Water:City
- Sewer:City, Sewer System
Finances and disclosures
- Price:$149,000
- Price per sq. ft.:$89.65
- Tax amount:$6,238 (2025)
Features and amenities
- Laundry features:Dryer Connection, Laundry Main Level, Laundry Room, Laundry in Closet, Washer Connection
- Amenities:Ceiling Fans, Converted Garage, Utility Room Inside
Parking
- Parking description:Converted Garage
 IDX information is provided exclusively for consumers’ personal, non-commercial use, that it may not be used for any purpose other than to identify prospective properties consumers may be interested in purchasing, and that the data is deemed reliable but is not guaranteed accurate by LERA MLS (Local Expertise Regional Access). The MLS may, at its discretion, require use of other disclaimers as necessary to protect participants and/or the MLS from liability.
 New listings near 147 Gazel
- New
 $549,777Active4 beds 3 baths3,531 sq. ft.
18711 Millhollow, San Antonio, TX 78258
MLS# 2016253Listed by: KELLER WILLIAMS HERITAGE - New
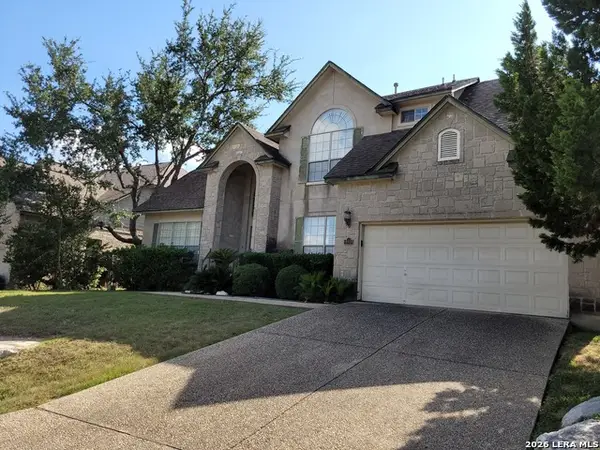 $529,000Active4 beds 4 baths2,966 sq. ft.
19439 Gran Roble, San Antonio, TX 78258
MLS# 2016251Listed by: RE/MAX ASSOCIATES BOERNE - New
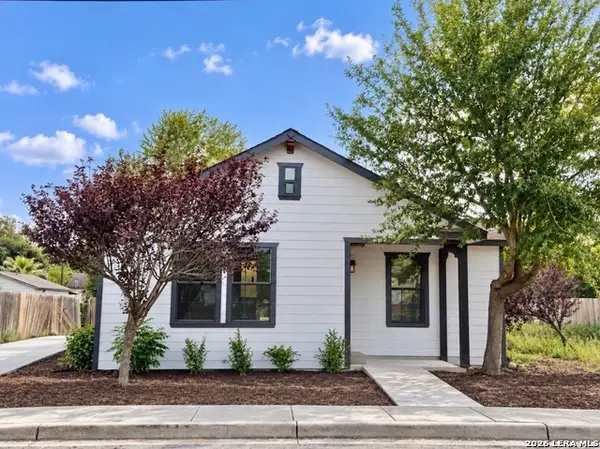 $249,900Active3 beds 2 baths1,390 sq. ft.
910 Potomac, San Antonio, TX 78202
MLS# 2016247Listed by: REAL BROKER, LLC - New
 $439,000Active1 beds 1 baths1,070 sq. ft.
610 E Market #UNIT 2909, San Antonio, TX 78205
MLS# 2016240Listed by: PREMIER REALTY GROUP PLATINUM - New
 $199,900Active3 beds 3 baths1,446 sq. ft.
7328 Aaron Jordan Dr, San Antonio, TX 78252
MLS# 2016241Listed by: 3SIXTY REAL ESTATE GROUP - New
 $200,000Active3 beds 3 baths1,612 sq. ft.
7910 Meadow Star, San Antonio, TX 78227
MLS# 2016158Listed by: LPT REALTY, LLC - New
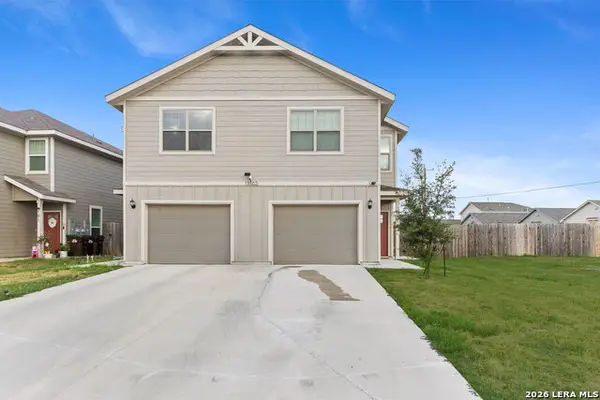
 $559,000Active-- beds -- baths3,026 sq. ft.
13503 Tulipwood Nook, San Antonio, TX 78253
MLS# 2016234Listed by: CENTURY 21 SCOTT MYERS, REALTORS - New
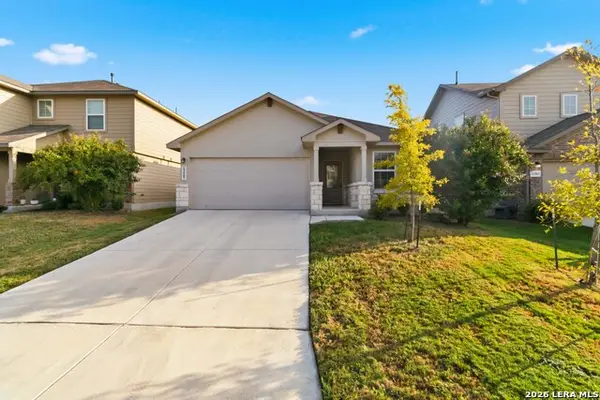 $275,000Active4 beds 2 baths1,904 sq. ft.
13507 Boothe Grv, San Antonio, TX 78254
MLS# 2016235Listed by: BHHS DON JOHNSON REALTORS - SA - New
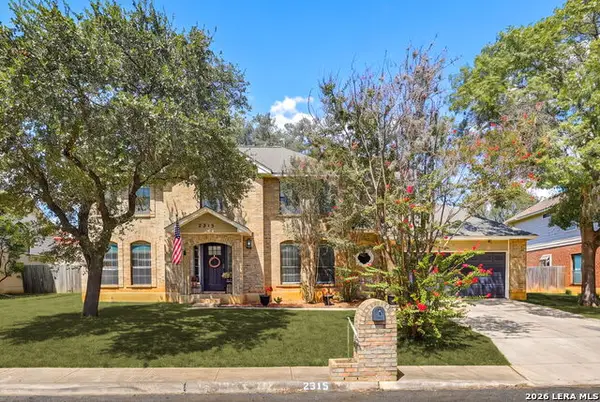 $415,000Active4 beds 3 baths2,108 sq. ft.
2315 Encino Pt, San Antonio, TX 78259
MLS# 2016236Listed by: TEXAS PREMIER REALTY - New
 $279,000Active3 beds 2 baths1,551 sq. ft.
10507 Westfield Pl, San Antonio, TX 78240
MLS# 2016231Listed by: VORTEX REALTY


Protect your home and budget from life's surprises with an Assurant Home Warranty, backed by a partner that supports you through every step of homeownership. Explore Plans.
©2026 Century 21 Real Estate LLC. All rights reserved. CENTURY 21®, the CENTURY 21 Logo and C21® are service marks owned by Century 21 Real Estate LLC. Century 21 Real Estate LLC fully supports the principles of the Fair Housing Act and the Equal Opportunity Act. Each office is independently owned and operated. Listing information is deemed reliable but not guaranteed accurate.