
15006 Oak Briar, San Antonio, TX 78232
Local realty services provided by:CENTURY 21 Scott Myers Realtors
15006 Oak Briar,San Antonio, TX 78232
$474,500
- 4 Beds
- 4 Baths
- 2,942 sq. ft.
- Single family
- Active
Listed by: lynn boyd
Office: phyllis browning company
MLS#:2011188
Source:LERA
Price summary
- Price:$474,500
- Price per sq. ft.:$161.28
- Monthly HOA dues:$31.75
About this home
This two-story traditional offers a layout perfect for modern living. A combined formal living and dining provides lovely gathering location for company. Easy-care wood-look luxury vinyl floors flow through the public areas. The island kitchen has abundant cabinet and pantry storage, granite surfaces with ample workspace, plus a breakfast nook and opens to the casual living space featuring a stately fireplace as the focal point. A dedicated study downstairs provides a private space for work or study. The primary suite is downstairs with an updated en suite bathroom with dual vanities, quartz counters, and walk-in shower. An upstairs game room and 3 more bedrooms and 2 bathrooms round out the upstairs. Great storage throughout includes walk-in closets in all bedrooms. Custom child/pet gate at top and bottom of stairs. Recent upgrades for energy efficiency include low-E double pane windows (2020); solar fans, additional blown insulation, and radiant barrier in attic; recent HVAC (2022); and recent water heater (2024). The generous back yard has a patio, washer pit gaming area and shade trees perfect for enjoying outside living....
Contact an agent
Home facts
- Year built:1993
- Subdivision & Development:WHISPER HOLLOW
- Listing ID #:2011188
- Added:58 day(s) ago
- Updated:October 24, 2026 at 01:38 PM
Rooms and interior
- Bedrooms:4
- Total bathrooms:4
- Full bathrooms:3
- Half bathrooms:1
- Flooring:Carpeting, Ceramic Tile, Vinyl
- Dining Description:Living Room/Dining Room Combo, Two Eating Areas
- Bathrooms Description:Double Vanity, Shower Only
- Kitchen Description:Built-In Oven, Cook Top, Dishwasher, Disposal, Double Ovens, Eat-In Kitchen, Ice Maker Connection, Island Kitchen, Microwave Oven, Self-Cleaning Oven, Smooth Cooktop, Solid Counter Tops
- Bedroom Description:Ceiling Fan, Full Bath, Master Bedroom Downstairs, Walk-In Closet, Walk-In Closets
- Living area:2,942 sq. ft.
Heating and cooling
- Cooling:One Central
- Heating:Central, Natural Gas
Structure and exterior
- Roof:Composition
- Year built:1993
- Building area:2,942 sq. ft.
- Lot area:0.17 Acres
- Lot Features:Level
- Architectural Style:Two Story
- Construction Materials:Brick, Siding
- Exterior Features:Mature Trees, Patio Slab, Privacy Fence, Sprinkler System, Storage Building/Shed
- Foundation Description:Slab
- Levels:2 Story
Schools
- High school:Macarthur
- Middle school:Bradley
- Elementary school:Thousand Oaks
Utilities
- Water:Water System
- Sewer:Sewer System
Finances and disclosures
- Price:$474,500
- Price per sq. ft.:$161.28
- Tax amount:$9,637 (2025)
Features and amenities
- Laundry features:Dryer Connection, Laundry Main Level, Laundry Room, Washer Connection
- Amenities:Attic Fan, Built-In Oven, Ceiling Fans, Chandelier, City Garbage Service, Gas Water Heater, High Speed Internet, Park/Playground, Security System (Owned), Sports Court, Study/Library, Utility Room Inside, Water Softener (owned)
Parking
- Parking description:Garage Door Opener, Two Car Garage
 IDX information is provided exclusively for consumers’ personal, non-commercial use, that it may not be used for any purpose other than to identify prospective properties consumers may be interested in purchasing, and that the data is deemed reliable but is not guaranteed accurate by LERA MLS (Local Expertise Regional Access). The MLS may, at its discretion, require use of other disclaimers as necessary to protect participants and/or the MLS from liability.
 New listings near 15006 Oak Briar
- New
 $335,000Active5 beds 3 baths2,581 sq. ft.
12227 Luckey, San Antonio, TX 78252
MLS# 2025940Listed by: ORCHARD BROKERAGE - New
 $315,990Active5 beds 4 baths2,290 sq. ft.
13206 Chanute Field Dr, San Antonio, TX 78253
MLS# 2025942Listed by: LPT REALTY, LLC - New
 $598,000Active3 beds 3 baths2,582 sq. ft.
4730 Stanteen, San Antonio, TX 78263
MLS# 2025936Listed by: THE REALTY PLACE - New
 $399,000Active3 beds 2 baths1,933 sq. ft.
19942 Park Holw, San Antonio, TX 78259
MLS# 2025933Listed by: THE FIRM REAL ESTATE ADVISORS - Open Sat, 1 to 3pmNew
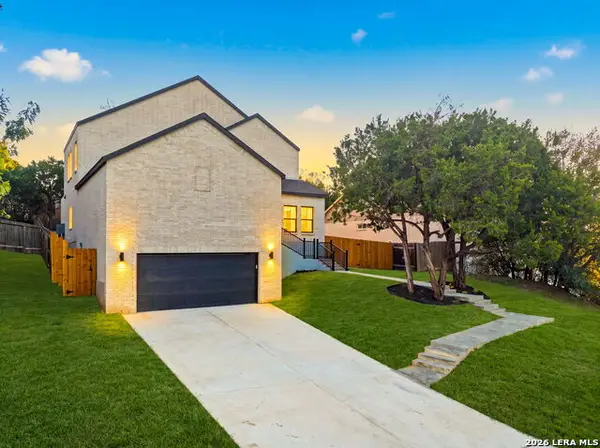 $515,000Active3 beds 3 baths1,889 sq. ft.
21006 Promontory Cir, San Antonio, TX 78258
MLS# 2025666Listed by: RESI REALTY, LLC - New
 $189,900Active3 beds 2 baths1,080 sq. ft.
9338 Valley Rdg, San Antonio, TX 78250
MLS# 2025923Listed by: LEGENDARY REALTY - New
 $615,000Active3 beds 3 baths2,456 sq. ft.
28819 Throssel Ln, San Antonio, TX 78260
MLS# 2025925Listed by: KELLER WILLIAMS HERITAGE - New
 $399,000Active2 beds 2 baths1,628 sq. ft.
17902 La Cantera Pkwy #UNIT 506, San Antonio, TX 78257
MLS# 2025929Listed by: JB GOODWIN, REALTORS - New
 $998,700Active4 beds 4 baths4,355 sq. ft.
8519 Tuscan Hills Dr, San Antonio, TX 78266
MLS# 2025915Listed by: DRAYTON REALTY, LLC - New
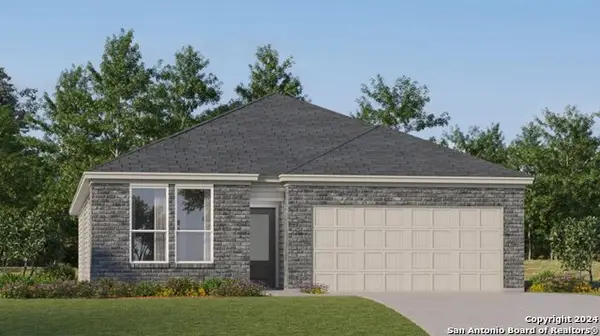 $284,999Active3 beds 2 baths1,904 sq. ft.
3710 Orkney Wheel, San Antonio, TX 78245
MLS# 2025891Listed by: KELLER WILLIAMS CITY-VIEW


Protect your home and budget from life's surprises with an Assurant Home Warranty, backed by a partner that supports you through every step of homeownership. Explore Plans.
©2026 Century 21 Real Estate LLC. All rights reserved. CENTURY 21®, the CENTURY 21 Logo and C21® are service marks owned by Century 21 Real Estate LLC. Century 21 Real Estate LLC fully supports the principles of the Fair Housing Act and the Equal Opportunity Act. Each office is independently owned and operated. Listing information is deemed reliable but not guaranteed accurate.