
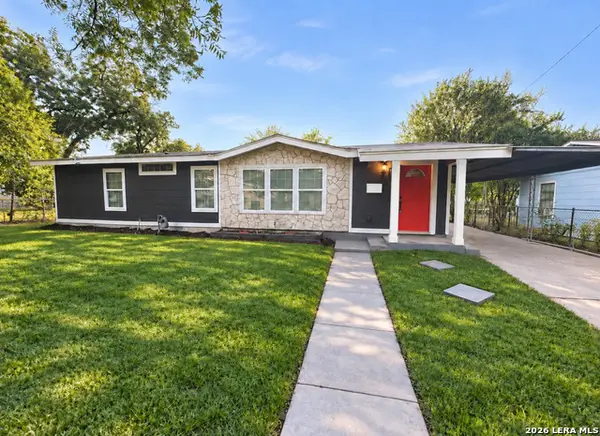
1505 Monterey, San Antonio, TX 78207
Local realty services provided by:CENTURY 21 Middleton
1505 Monterey,San Antonio, TX 78207
$214,000
- 3 Beds
- 2 Baths
- 1,180 sq. ft.
- Single family
- Pending
Listed by: carmencita buenrostro
Office: silverback realty, llc.
MLS#:1973018
Source:LERA
Price summary
- Price:$214,000
- Price per sq. ft.:$181.36
About this home
Fully Renovated Victorian Inspired Home with Major Systems Replaced! Experience the charm of a classic home with the confidence of modern updates at 1505 Monterey St. This beautifully restored 3 bedroom, 2 bath home has been completely renovated with all work fully permitted through the City of San Antonio. The expensive updates have already been completed, including a new foundation, new roof, new HVAC system, updated plumbing, updated electrical, new flooring, drywall, trim, fixtures, custom kitchen cabinetry, and beautifully remodeled bathrooms, giving you the character of a historic style home without the worry of costly repairs. Back on the market after the seller completed a warranty replacement of the HVAC coil. The outdoor HVAC unit now includes a transferable 5 year warranty, and the seller is also including a 1 year home warranty for added peace of mind. Conveniently located just minutes from Downtown San Antonio with easy access to I-10 and I-35, you'll enjoy nearby restaurants, shopping, schools, and entertainment. No HOA. Eligible for FHA, VA, and Conventional financing. Ask about available down payment assistance programs for qualified buyers. Priced to sell! Seller is motivated and willing to consider buyer closing cost assistance with an acceptable offer. Schedule your showing today!...
Contact an agent
Home facts
- Year built:1942
- Subdivision & Development:COMMERCE S TO GUADALUPE SA
- Listing ID #:1973018
- Added:101 day(s) ago
- Updated:September 15, 2026 at 07:48 AM
Rooms and interior
- Bedrooms:3
- Total bathrooms:2
- Full bathrooms:2
- Flooring:Ceramic Tile, Laminate
- Dining Description:Living Room/Dining Room Combo
- Bathrooms Description:Shower Only, Single Vanity
- Kitchen Description:Stove/Range
- Bedroom Description:Full Bath
- Living area:1,180 sq. ft.
Heating and cooling
- Cooling:One Central
- Heating:Central, Electric
Structure and exterior
- Year built:1942
- Building area:1,180 sq. ft.
- Lot area:0.18 Acres
- Architectural Style:One Story
- Construction Materials:Siding, Stucco
- Exterior Features:Covered Patio
- Levels:1 Story
Schools
- High school:Lanier
- Middle school:Tafolla
- Elementary school:De Zavala
Utilities
- Water:Water System
Finances and disclosures
- Price:$214,000
- Price per sq. ft.:$181.36
- Tax amount:$4,648 (2025)
Features and amenities
- Amenities:Ceiling Fans
Parking
- Parking description:Detached Garage
 IDX information is provided exclusively for consumers’ personal, non-commercial use, that it may not be used for any purpose other than to identify prospective properties consumers may be interested in purchasing, and that the data is deemed reliable but is not guaranteed accurate by LERA MLS (Local Expertise Regional Access). The MLS may, at its discretion, require use of other disclaimers as necessary to protect participants and/or the MLS from liability.
 New listings near 1505 Monterey
- New
 $249,000Active3 beds 2 baths1,316 sq. ft.
119 Livingston, San Antonio, TX 78214
MLS# 2012691Listed by: PREMIER REALTY GROUP PLATINUM - New
 $549,000Active-- beds -- baths2,632 sq. ft.
1020 W French Pl, San Antonio, TX 78212
MLS# 2016576Listed by: SOPHUS PROPERTIES, LLC - New
 $424,999Active4 beds 3 baths2,796 sq. ft.
22414 Peonia, San Antonio, TX 78261
MLS# 2016577Listed by: REAL BROKER, LLC - New
 $207,999Active3 beds 2 baths1,534 sq. ft.
1215 Aaron Pl, San Antonio, TX 78221
MLS# 2016556Listed by: LOADED REALTY COMPANY - New
 $350,000Active3 beds 3 baths2,006 sq. ft.
20214 Silver Strm, San Antonio, TX 78259
MLS# 2016557Listed by: PHYLLIS BROWNING COMPANY - New
 $218,900Active3 beds 2 baths1,450 sq. ft.
10719 Giacconi Dr, Converse, TX 78109
MLS# 2016559Listed by: 3SIXTY REAL ESTATE GROUP - New
 $250,000Active5 beds 3 baths1,819 sq. ft.
222 Laurelwood Dr, San Antonio, TX 78213
MLS# 2016561Listed by: THE REAL ESTATE RANCH LLC - New
 $99,000Active2 beds 1 baths672 sq. ft.
2346 Burnet St., San Antonio, TX 78202
MLS# 2016563Listed by: SOPHUS PROPERTIES, LLC - New
 $215,000Active3 beds 4 baths2,000 sq. ft.
3102 Eisenhauer Rd #E34, San Antonio, TX 78209
MLS# 2016565Listed by: REAL BROKER, LLC - New
 $255,000Active3 beds 3 baths1,765 sq. ft.
14330 Purple Martin, San Antonio, TX 78233
MLS# 2016569Listed by: JB GOODWIN, REALTORS


Protect your home and budget from life's surprises with an Assurant Home Warranty, backed by a partner that supports you through every step of homeownership. Explore Plans.
©2026 Century 21 Real Estate LLC. All rights reserved. CENTURY 21®, the CENTURY 21 Logo and C21® are service marks owned by Century 21 Real Estate LLC. Century 21 Real Estate LLC fully supports the principles of the Fair Housing Act and the Equal Opportunity Act. Each office is independently owned and operated. Listing information is deemed reliable but not guaranteed accurate.