
1510 Snowy Owl Dr, San Antonio, TX 78245
Local realty services provided by:CENTURY 21 Judge Fite Company
1510 Snowy Owl Dr,San Antonio, TX 78245
$435,000
- 4 Beds
- 3 Baths
- 2,632 sq. ft.
- Single family
- Active
Listed by: crystal murphy
Office: coastal connection real estate
MLS#:1997467
Source:LERA
Price summary
- Price:$435,000
- Price per sq. ft.:$165.27
- Monthly HOA dues:$41
About this home
Welcome to 1510 Snowy Owl Drive in San Antonio, where thoughtful design, luxury finishes, and exceptional functionality come together in this stunning Ashton Woods Comal floor plan. Originally showcased as a model home, this residence features numerous upgraded details and designer touches throughout. Step inside to discover an inviting open-concept layout with soaring ceilings and beautiful wood ceiling accents that create a warm, elegant focal point in the spacious living area. The gourmet kitchen is designed to impress with expansive marble countertops, an oversized center island with breakfast bar seating, abundant cabinetry, and seamless flow into the living and dining spaces-perfect for entertaining or everyday living. A separate formal dining room provides an ideal setting for special gatherings, while an additional flex space offers endless possibilities as a home office, game room, media room, or second living area. The private primary suite is a true retreat, featuring generous proportions and a luxurious en-suite bath complete with dual vanities, a relaxing garden tub, a large walk-in tiled shower, and a walk-in closet. Three additional spacious bedrooms and two full bathrooms provide comfort and privacy for family members or guests, making this well-designed home a versatile 4-bedroom, 3-bath floor plan. The oversized three-car garage offers exceptional storage and workspace, while practical upgrades such as a sprinkler system and a whole-house water softener and filtration system add convenience and peace of mind. Step outside to enjoy your own backyard oasis featuring a swim spa-the perfect place to get in a low-impact workout, unwind after a long day, or simply relax in the comfort of your own home. With premium model-home upgrades, flexible living spaces, high-end finishes, and outstanding amenities, this exceptional home offers the perfect blend of style, comfort, and functionality. Ideally located with convenient access to Lackland Air Force Base, Kelly Field, Fort Sam Houston, major highways, shopping, dining, and entertainment, this home offers an exceptional combination of comfort, convenience, and location. 1510 Snowy Owl Drive is ready to welcome you home....
Contact an agent
Home facts
- Year built:2016
- Subdivision & Development:ARCADIA RIDGE PHASE 1 - BEXAR
- Listing ID #:1997467
- Added:27 day(s) ago
- Updated:July 30, 2026 at 01:44 PM
Rooms and interior
- Bedrooms:4
- Total bathrooms:3
- Full bathrooms:3
- Flooring:Carpeting, Ceramic Tile, Wood
- Dining Description:Breakfast Bar, Separate Dining Room, Two Eating Areas
- Bathrooms Description:Garden Tub, Separate Vanity, Tub/Shower Separate
- Kitchen Description:Breakfast Bar, Built-In Oven, Cook Top, Custom Cabinets, Dishwasher, Disposal, Eat-In Kitchen, Gas Cooking, Island Kitchen, Microwave Oven, Refrigerator, Self-Cleaning Oven, Smooth Cooktop, Solid Counter Tops, Vent Fan, Walk-In Pantry
- Bedroom Description:All Bedrooms Downstairs, Ceiling Fan, Full Bath, Master Bedroom Downstairs, Walk-In Closet, Walk-In Closets
- Living area:2,632 sq. ft.
Heating and cooling
- Cooling:One Central
- Heating:Central, Natural Gas
Structure and exterior
- Roof:Heavy Composition
- Year built:2016
- Building area:2,632 sq. ft.
- Lot area:0.17 Acres
- Architectural Style:One Story
- Construction Materials:3 Sides Masonry, Brick, Cement Fiber, Stone/Rock
- Exterior Features:Covered Patio, Deck/Balcony, Patio Slab, Privacy Fence, Sprinkler System
- Foundation Description:Slab
- Levels:1 Story
Schools
- High school:William Brennan
- Middle school:Bernal
- Elementary school:HERBERT G. BOLDT ELE
Utilities
- Water:City, Water System
- Sewer:City, Sewer System
Finances and disclosures
- Price:$435,000
- Price per sq. ft.:$165.27
- Tax amount:$7,878 (2025)
Features and amenities
- Laundry features:Dryer, Dryer Connection, Laundry Main Level, Laundry Room, Washer, Washer Connection
- Amenities:Attic - Radiant Barrier Decking, Built-In Oven, Ceiling Fans, Gas Water Heater, High Speed Internet, In Wall Pest Control, Jogging Trails, Park/Playground, Pre-Wired for Security, Private Garbage Service, Security System (Owned), Smoke Alarm, Utility Room Inside, Water Softener (owned)
Parking
- Parking description:Attached Garage, Garage Door Opener, Oversized, Three Car Garage
 IDX information is provided exclusively for consumers’ personal, non-commercial use, that it may not be used for any purpose other than to identify prospective properties consumers may be interested in purchasing, and that the data is deemed reliable but is not guaranteed accurate by LERA MLS (Local Expertise Regional Access). The MLS may, at its discretion, require use of other disclaimers as necessary to protect participants and/or the MLS from liability. SABOR Member Broker: Ashley Conlon
New listings near 1510 Snowy Owl Dr
- New
 $309,000Active3 beds 2 baths1,948 sq. ft.
8434 Star Creek Dr, San Antonio, TX 78251
MLS# 2004556Listed by: EXP REALTY - New
 $474,000Active4 beds 4 baths2,715 sq. ft.
11527 Sayanora Ct, San Antonio, TX 78216
MLS# 2004558Listed by: 3D REALTY & PROPERTY MANAGEMENT - New
 $249,000Active4 beds 3 baths1,589 sq. ft.
609 Taft, San Antonio, TX 78225
MLS# 2004561Listed by: LEE SPILLMAN - New
 $280,000Active3 beds 3 baths1,881 sq. ft.
7598 Tantivity, San Antonio, TX 78249
MLS# 2004546Listed by: COLDWELL BANKER PACESETTER STE - Open Sat, 12 to 3pmNew
 $450,000Active4 beds 4 baths2,785 sq. ft.
731 Ranch Fls, San Antonio, TX 78245
MLS# 2004548Listed by: VORTEX REALTY - New
 $409,000Active3 beds 3 baths2,378 sq. ft.
15 Ferris Creek, San Antonio, TX 78254
MLS# 2004552Listed by: PREMIER REALTY GROUP PLATINUM - New
 $210,000Active3 beds 2 baths1,464 sq. ft.
11931 Catbird, San Antonio, TX 78221
MLS# 2004555Listed by: 1ST CHOICE REALTY GROUP - New
 $249,750Active3 beds 3 baths2,044 sq. ft.
135 Balsa Di Prato, San Antonio, TX 78253
MLS# 2004530Listed by: RADIANT REALTY - New
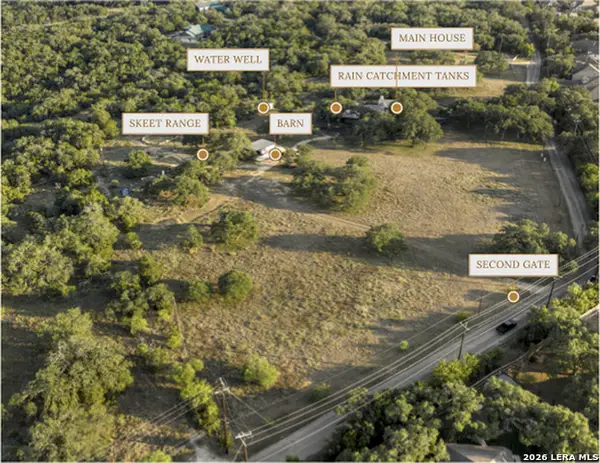 $1,275,000Active3 beds 3 baths3,000 sq. ft.
22050 Hanging Oak, San Antonio, TX 78266
MLS# 2004534Listed by: KELLER WILLIAMS HERITAGE - New
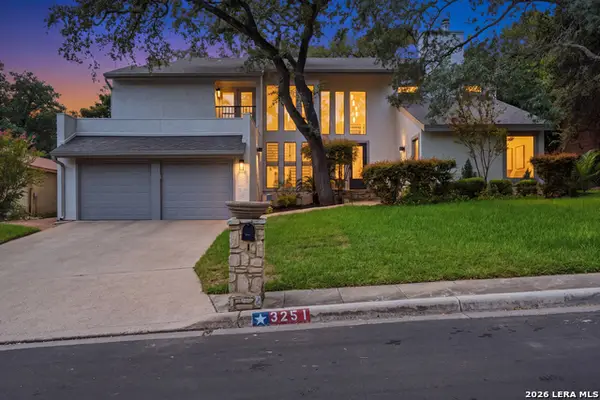 $600,000Active3 beds 4 baths3,308 sq. ft.
3251 Swandale Dr, San Antonio, TX 78230
MLS# 2004540Listed by: REAL BROKER, LLC


Protect your home and budget from life's surprises with an Assurant Home Warranty, backed by a partner that supports you through every step of homeownership. Explore Plans.
©2026 Century 21 Real Estate LLC. All rights reserved. CENTURY 21®, the CENTURY 21 Logo and C21® are service marks owned by Century 21 Real Estate LLC. Century 21 Real Estate LLC fully supports the principles of the Fair Housing Act and the Equal Opportunity Act. Each office is independently owned and operated. Listing information is deemed reliable but not guaranteed accurate.