
15323 Round Pond Pl, San Antonio, TX 78245
Local realty services provided by:CENTURY 21 Scott Myers Realtors
Listed by: kelley martin
Office: keller williams legacy
MLS#:2026632
Source:LERA
Price summary
- Price:$427,000
- Price per sq. ft.:$127.05
- Monthly HOA dues:$59.67
About this home
Gorgeous and move-in ready in gated Potranco Run! This beautifully updated stone and brick M/I Home features fresh interior paint, all-new carpet, and a spacious, flexible floor plan. A welcoming front porch opens to a versatile dining or sitting room, a private study with French doors, and large family room with built-ins and an impressive 72" custom ceiling fan. The open island kitchen is perfect for gathering with seating for six, pendant lighting, stainless steel appliances, gas cooking, built-in oven and microwave, plus a butler's pantry and large walk-in pantry. An adjoining dining area overlooks the covered patio and backyard. The downstairs primary suite features a coffered ceiling, bay window, and spa-style bath with split vanities, garden tub, and separate shower with new glass enclosure. Upstairs offers an oversized game room and three spacious bedrooms with walk-in closets, including one with a private bath. Custom blackout curtains and ceiling fans throughout add comfort and style. Enjoy outdoor living on the oversized covered patio with sunshades and a gas connection for grilling. Additional features include permanent Wi-Fi-enabled color-changing soffit lighting, whole-house surge protector, generator hookup, full-yard irrigation, and a 2021 roof. Gated community amenities include a pool, clubhouse, playground, and walking and biking trails. Don't miss, with No City Taxes in NISD!...
Contact an agent
Home facts
- Year built:2013
- Subdivision & Development:POTRANCO RUN
- Listing ID #:2026632
- Added:1 day(s) ago
- Updated:October 28, 2026 at 07:27 PM
Rooms and interior
- Bedrooms:4
- Total bathrooms:4
- Full bathrooms:3
- Half bathrooms:1
- Flooring:Carpeting, Ceramic Tile
- Dining Description:Breakfast Bar, Living Room/Dining Room Combo, Separate Dining Room, Two Eating Areas
- Bathrooms Description:Double Vanity, Garden Tub, Separate Vanity, Tub/Shower Separate
- Kitchen Description:Breakfast Bar, Built-In Oven, Cook Top, Dishwasher, Eat-In Kitchen, Gas Cooking, Island Kitchen, Self-Cleaning Oven, Vent Fan, Walk-In Pantry
- Bedroom Description:Ceiling Fan, Full Bath, Master Bedroom Downstairs, Split, Walk-In Closet, Walk-In Closets
- Living area:3,361 sq. ft.
Heating and cooling
- Cooling:One Central
- Heating:Central, Natural Gas
Structure and exterior
- Roof:Heavy Composition
- Year built:2013
- Building area:3,361 sq. ft.
- Lot area:0.18 Acres
- Architectural Style:Two Story
- Construction Materials:Brick, Stone/Rock
- Exterior Features:Covered Patio, Has Gutters, Patio Slab, Privacy Fence, Sprinkler System
- Foundation Description:Slab
- Levels:2 Story
Schools
- High school:Harlan HS
- Middle school:Bernal
- Elementary school:Ralph Langley
Utilities
- Water:City, Water System
- Sewer:City, Sewer System
Finances and disclosures
- Price:$427,000
- Price per sq. ft.:$127.05
- Tax amount:$8,056 (2026)
Features and amenities
- Laundry features:Dryer Connection, Laundry Lower Level, Laundry Main Level, Laundry Room, Washer Connection
- Amenities:Attic - Pull Down Stairs, Built-In Oven, Ceiling Fans, Controlled Access, High Speed Internet, Park/Playground, Study/Library, Telephone, Utility Room Inside
Parking
- Parking description:Attached Garage, Oversized, Two Car Garage
 IDX information is provided exclusively for consumers’ personal, non-commercial use, that it may not be used for any purpose other than to identify prospective properties consumers may be interested in purchasing, and that the data is deemed reliable but is not guaranteed accurate by LERA MLS (Local Expertise Regional Access). The MLS may, at its discretion, require use of other disclaimers as necessary to protect participants and/or the MLS from liability.
New listings near 15323 Round Pond Pl
- New
 $350,000Active3 beds 4 baths2,327 sq. ft.
3102 Eisenhauer Rd #A8, San Antonio, TX 78209
MLS# 2026674Listed by: COLDWELL BANKER D'ANN HARPER - New
 $710,900Active4 beds 4 baths3,069 sq. ft.
219 Haby Hl, San Antonio, TX 78253
MLS# 2026673Listed by: PERRY HOMES REALTY, LLC - New
 $284,000Active3 beds 2 baths1,489 sq. ft.
14826 Roberts Roam, San Antonio, TX 78245
MLS# 2026675Listed by: KELLER WILLIAMS HERITAGE - New
 $199,000Active3 beds 2 baths1,417 sq. ft.
9906 Overlook Cyn, San Antonio, TX 78245
MLS# 2026676Listed by: REAL BROKER, LLC - New
 $359,000Active-- beds -- baths2,800 sq. ft.
226 Belmont, San Antonio, TX 78202
MLS# 2026678Listed by: JOSEPH WALTER REALTY, LLC - New
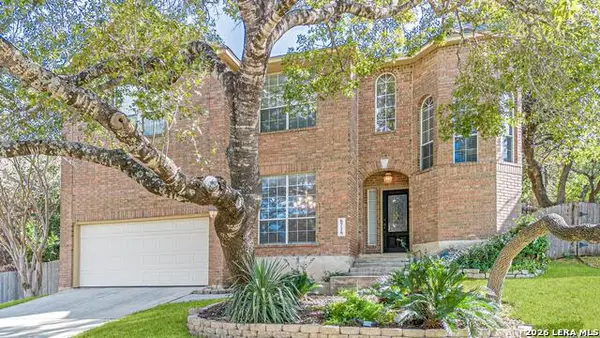 $450,000Active3 beds 3 baths2,429 sq. ft.
6718 Grove Creek Dr, San Antonio, TX 78256
MLS# 2026682Listed by: LPT REALTY, LLC - New
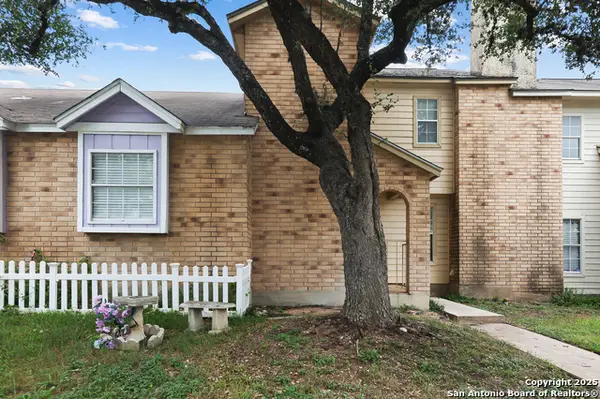 $175,000Active2 beds 2 baths1,195 sq. ft.
2447 Wild Turkey E, San Antonio, TX 78232
MLS# 2026684Listed by: COLDWELL BANKER D'ANN HARPER, REALTOR - New
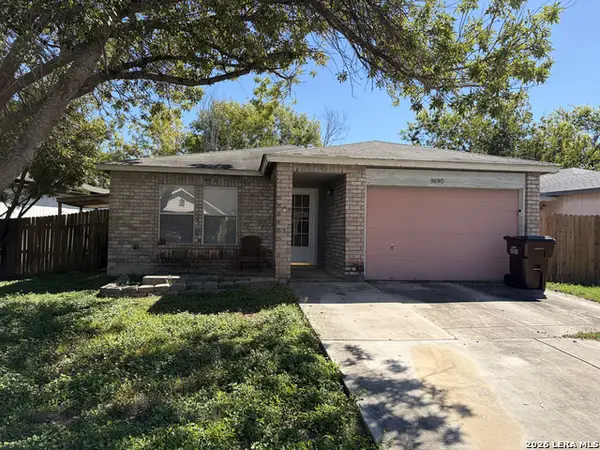 $159,000Active3 beds 2 baths1,496 sq. ft.
9850 Misty Plain Dr, San Antonio, TX 78245
MLS# 2024730Listed by: KELLER WILLIAMS HERITAGE - New
 $599,000Active4 beds 3 baths3,259 sq. ft.
16102 Santa Cathrena, San Antonio, TX 78232
MLS# 2026654Listed by: MALOUFF REALTY, LLC - New
 $248,900Active2 beds 2 baths1,002 sq. ft.
4415 Caracara Court, San Antonio, TX 78223
MLS# 2026655Listed by: LGI HOMES


Protect your home and budget from life's surprises with an Assurant Home Warranty, backed by a partner that supports you through every step of homeownership. Explore Plans.
©2026 Century 21 Real Estate LLC. All rights reserved. CENTURY 21®, the CENTURY 21 Logo and C21® are service marks owned by Century 21 Real Estate LLC. Century 21 Real Estate LLC fully supports the principles of the Fair Housing Act and the Equal Opportunity Act. Each office is independently owned and operated. Listing information is deemed reliable but not guaranteed accurate.