
1534 Betty St, San Antonio, TX 78224
Local realty services provided by:CENTURY 21 Middleton
1534 Betty St,San Antonio, TX 78224
$230,000
- 3 Beds
- 2 Baths
- 1,364 sq. ft.
- Single family
- Pending
Listed by: scott malouff
Office: keller williams heritage
MLS#:2015205
Source:LERA
Price summary
- Price:$230,000
- Price per sq. ft.:$168.62
About this home
Welcome to 1534 Betty Street where you'll feel the convenience of a new home yet without the HOA and only 10 minutes away from the beautiful downtown of San Antonio. This home features three bedrooms, two full bathrooms and an open floor plan that's perfect for entertaining! The backyard boasts an enormous covered patio on a new slab of concrete which leads you to an 10x10 shed for extra storage, all wrapped around by a new privacy fence. Almost everything about this house is new, now it just needs its new family.
Contact an agent
Home facts
- Year built:1971
- Subdivision & Development:Southridge Park
- Listing ID #:2015205
- Added:44 day(s) ago
- Updated:October 24, 2026 at 08:34 AM
Rooms and interior
- Bedrooms:3
- Total bathrooms:2
- Full bathrooms:2
- Bedroom Description:Master Bedroom Downstairs
- Living area:1,364 sq. ft.
Heating and cooling
- Cooling:One Central
- Heating:Central, Natural Gas
Structure and exterior
- Roof:Composition
- Year built:1971
- Building area:1,364 sq. ft.
- Lot area:0.14 Acres
- Architectural Style:One Story
- Construction Materials:Stucco
- Foundation Description:Slab
- Levels:1 Story
Schools
- High school:Call District
- Middle school:Call District
- Elementary school:Call District
Utilities
- Water:City
- Sewer:City
Finances and disclosures
- Price:$230,000
- Price per sq. ft.:$168.62
- Tax amount:$4,078 (2025)
Features and amenities
- Laundry features:Dryer Connection, Washer Connection
Parking
- Parking description:Detached Garage
 IDX information is provided exclusively for consumers’ personal, non-commercial use, that it may not be used for any purpose other than to identify prospective properties consumers may be interested in purchasing, and that the data is deemed reliable but is not guaranteed accurate by LERA MLS (Local Expertise Regional Access). The MLS may, at its discretion, require use of other disclaimers as necessary to protect participants and/or the MLS from liability.
 New listings near 1534 Betty St
- New
 $615,000Active3 beds 3 baths2,456 sq. ft.
28819 Throssel Ln, San Antonio, TX 78260
MLS# 2025925Listed by: KELLER WILLIAMS HERITAGE - New
 $399,000Active2 beds 2 baths1,628 sq. ft.
17902 La Cantera Pkwy #UNIT 506, San Antonio, TX 78257
MLS# 2025929Listed by: JB GOODWIN, REALTORS - New
 $998,700Active4 beds 4 baths4,355 sq. ft.
8519 Tuscan Hills Dr, San Antonio, TX 78266
MLS# 2025915Listed by: DRAYTON REALTY, LLC - New
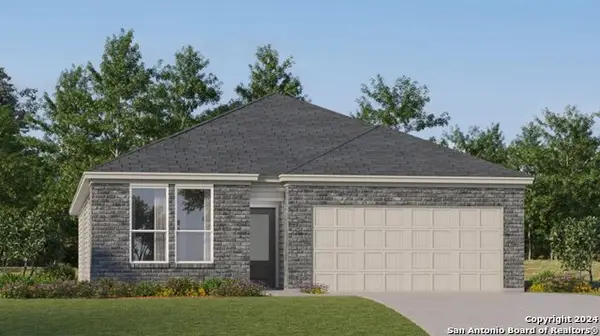 $284,999Active3 beds 2 baths1,904 sq. ft.
3710 Orkney Wheel, San Antonio, TX 78245
MLS# 2025891Listed by: KELLER WILLIAMS CITY-VIEW - New
 $206,999Active3 beds 2 baths1,354 sq. ft.
3002 Bagwell Ln, Converse, TX 78109
MLS# 2025892Listed by: KELLER WILLIAMS CITY-VIEW - New
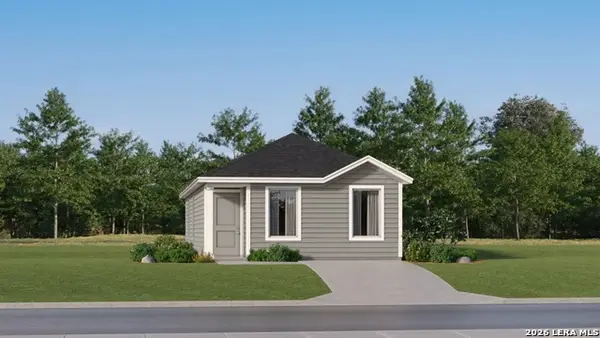 $167,250Active3 beds 2 baths1,033 sq. ft.
2233 Cabras Rancho, San Antonio, TX 78214
MLS# 2025893Listed by: KELLER WILLIAMS CITY-VIEW - New
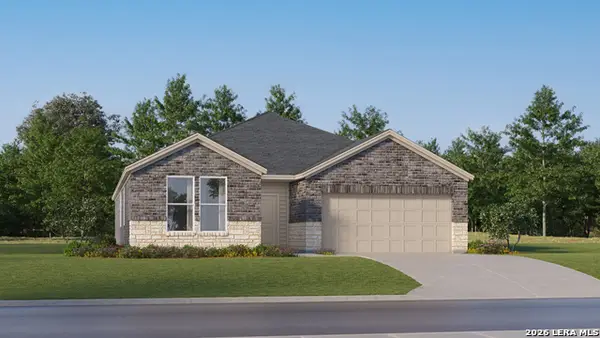 $301,999Active4 beds 3 baths2,142 sq. ft.
7905 Frizzell Rd, San Antonio, TX 78263
MLS# 2025895Listed by: KELLER WILLIAMS CITY-VIEW - New
 $425,000Active3 beds 2 baths1,534 sq. ft.
501 Hunstock Ave, San Antonio, TX 78210
MLS# 2025896Listed by: DEVORA REALTY - New
 $223,000Active4 beds 3 baths3,288 sq. ft.
427 Bluegrass Crk, San Antonio, TX 78253
MLS# 2025898Listed by: SMART GROUP, REALTORS - New
 $254,999Active3 beds 2 baths1,896 sq. ft.
7918 Slip Ridge, San Antonio, TX 78263
MLS# 2025899Listed by: KELLER WILLIAMS CITY-VIEW


Protect your home and budget from life's surprises with an Assurant Home Warranty, backed by a partner that supports you through every step of homeownership. Explore Plans.
©2026 Century 21 Real Estate LLC. All rights reserved. CENTURY 21®, the CENTURY 21 Logo and C21® are service marks owned by Century 21 Real Estate LLC. Century 21 Real Estate LLC fully supports the principles of the Fair Housing Act and the Equal Opportunity Act. Each office is independently owned and operated. Listing information is deemed reliable but not guaranteed accurate.