
15910 Lofty Hts, San Antonio, TX 78232
Local realty services provided by:CENTURY 21 North East
15910 Lofty Hts,San Antonio, TX 78232
$449,000Last list price
- 5 Beds
- 3 Baths
- - sq. ft.
- Single family
- Sold
Listed by: jeffrey everett
Office: bhhs don johnson realtors - sa
MLS#:2002867
Source:LERA
Sorry, we are unable to map this address
Price summary
- Price:$449,000
- Monthly HOA dues:$107.33
About this home
Luxurious Living Awaits: Your Dream Home in a Gated Community Oasis Discover the epitome of upscale living in this exquisite two-story home nestled in a prestigious gated community. Situated on a private 1/2 acre lot at the end of a tranquil cul-de-sac, this stunning residence offers both serenity and convenience, with NO CITY TAXES to worry about. Step inside and be captivated by the sleek finishes that adorn every corner of this spacious five-bedroom, three-and-a-half-bathroom masterpiece. The open floor plan is enhanced by high ceilings and an abundance of large windows, infusing the home with natural light and creating an airy, welcoming atmosphere. The first floor boasts real wood flooring and custom walnut cabinets, adding warmth and elegance to the living spaces. Culinary enthusiasts will revel in the gourmet kitchen, featuring gas cooking on a state-of-the-art stove, complemented by a new dishwasher for modern convenience. Entertain effortlessly in the grand game room loft, or retreat to the large covered patio for serene outdoor gatherings. The built-in surround sound speakers and sleek gas fireplace enhance the ambiance, making every moment spent at home a delight. A detached garage provides ample space for vehicles and storage, ensuring everything has its place. The excellent location off Hwy 281 offers easy access to top-notch schools, shopping destinations, and the airport, making this home as practical as it is beautiful. This property truly offers space for everyone, combining luxury with functionality in an unbeatable setting. Don't miss your chance to own this remarkable home-schedule your private tour today!...
Contact an agent
Home facts
- Year built:1994
- Subdivision & Development:HIDDEN HEIGHTS
- Listing ID #:2002867
- Added:54 day(s) ago
- Updated:September 17, 2026 at 11:06 AM
Rooms and interior
- Bedrooms:5
- Total bathrooms:3
- Full bathrooms:2
- Half bathrooms:1
- Flooring:Carpeting, Wood
- Dining Description:Separate Dining Room, Two Eating Areas
- Kitchen Description:Custom Cabinets, Dishwasher, Disposal, Eat-In Kitchen, Gas Cooking, Ice Maker Connection, Island Kitchen, Stove/Range, Vent Fan
- Bedroom Description:Ceiling Fan, Full Bath, Master Bedroom Downstairs, Secondary Bedroom Downstairs, Sitting Room, Walk-In Closet, Walk-In Closets
Heating and cooling
- Cooling:One Central
- Heating:Central, Natural Gas
Structure and exterior
- Roof:Composition
- Year built:1994
- Lot Features:1/4 - 1/2 Acre, Cul-de-Sac/Dead End, Level
- Architectural Style:Two Story
- Construction Materials:Cement Fiber, Stone/Rock, Stucco
- Exterior Features:Covered Patio, Deck/Balcony, Mature Trees, Patio Slab, Privacy Fence, Sprinkler System, Storage Building/Shed, Storm Doors
- Foundation Description:Slab
- Levels:2 Story
Schools
- High school:Churchill
- Middle school:Bradley
- Elementary school:Hidden Forest
Utilities
- Water:Water System
Finances and disclosures
- Price:$449,000
- Tax amount:$6,731 (2025)
Features and amenities
- Laundry features:Dryer Connection, Laundry Main Level, Laundry Room, Washer Connection
- Amenities:Ceiling Fans, Chandelier, Controlled Access, Gas Water Heater, High Speed Internet, Pre-Wired for Security, Private Garbage Service, Security System (Owned), Smoke Alarm, Study/Library, Telephone, Utility Room Inside
Parking
- Parking description:Detached Garage, Garage Door Opener, Two Car Garage
 IDX information is provided exclusively for consumers’ personal, non-commercial use, that it may not be used for any purpose other than to identify prospective properties consumers may be interested in purchasing, and that the data is deemed reliable but is not guaranteed accurate by LERA MLS (Local Expertise Regional Access). The MLS may, at its discretion, require use of other disclaimers as necessary to protect participants and/or the MLS from liability. SABOR Member Broker: Lisa Shaw
New listings near 15910 Lofty Hts
- New
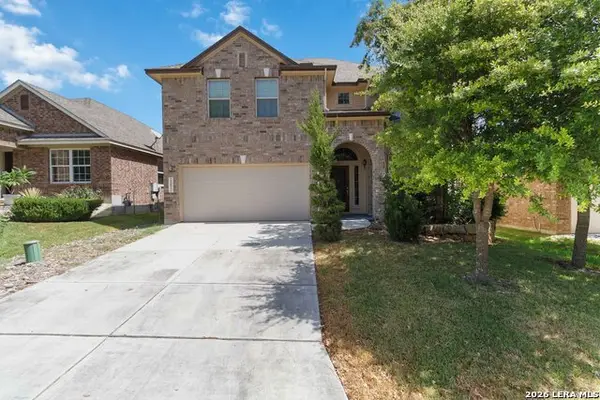 $450,000Active4 beds 4 baths2,803 sq. ft.
25022 Elwell Pt, San Antonio, TX 78255
MLS# 2017198Listed by: LPT REALTY, LLC - New
 $170,000Active2 beds 1 baths936 sq. ft.
6823 Mountain Spring St, San Antonio, TX 78249
MLS# 2017201Listed by: JB GOODWIN, REALTORS - New
 $164,900Active4 beds 2 baths1,520 sq. ft.
5215 Village Row, San Antonio, TX 78218
MLS# 2017202Listed by: TEXAS HOME REALTY - New
 $150,000Active2 beds 2 baths926 sq. ft.
4803 Hamilton Wolfe Rd. #303, San Antonio, TX 78229
MLS# 2017187Listed by: KELLER WILLIAMS CITY-VIEW - New
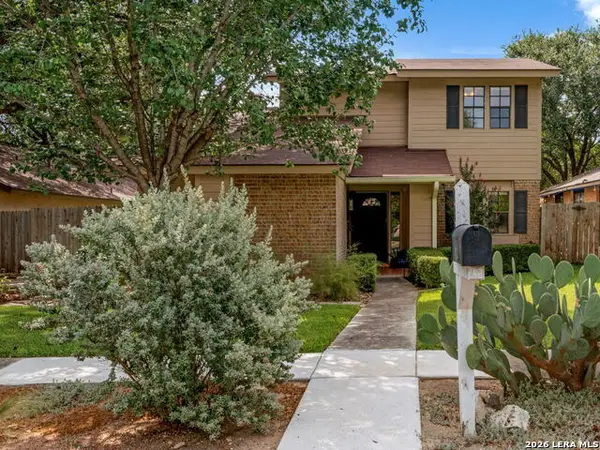 $350,000Active3 beds 3 baths1,540 sq. ft.
2310 Wilderness Hill, San Antonio, TX 78231
MLS# 2010611Listed by: PREMIER REALTY GROUP PLATINUM - New
 $584,900Active4 beds 3 baths2,634 sq. ft.
8727 Paseo Oaks, San Antonio, TX 78255
MLS# 2016284Listed by: PHYLLIS BROWNING COMPANY - New
 $245,000Active4 beds 2 baths1,332 sq. ft.
5847 Cliffmont Drive, San Antonio, TX 78250
MLS# 2017189Listed by: THE AGENTS GROUP - New
 $339,000Active4 beds 3 baths2,576 sq. ft.
10907 Idabel Park, San Antonio, TX 78249
MLS# 2017190Listed by: REAL BROKER, LLC - New
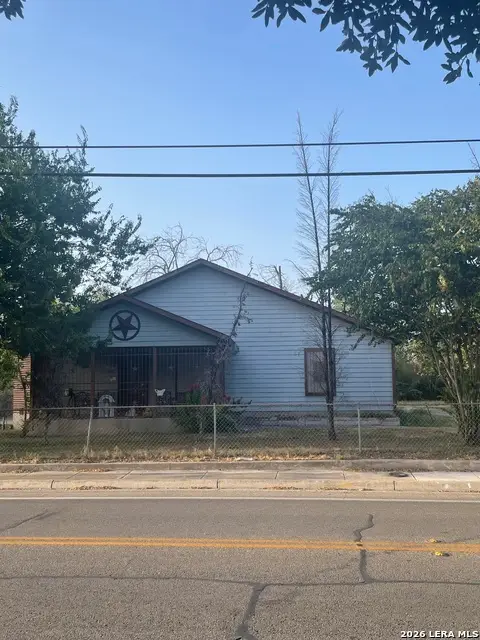 $275,000Active3 beds 2 baths1,996 sq. ft.
619 Rice Rd, San Antonio, TX 78220
MLS# 2017192Listed by: SAN ANTONIO ELITE REALTY - New
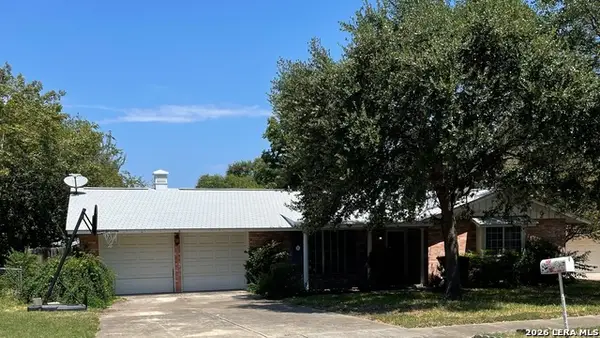 $249,900Active3 beds 2 baths1,480 sq. ft.
3315 Old Frg, San Antonio, TX 78230
MLS# 2017083Listed by: AMERICAN STAR COMPANY, REALTORS


Protect your home and budget from life's surprises with an Assurant Home Warranty, backed by a partner that supports you through every step of homeownership. Explore Plans.
©2026 Century 21 Real Estate LLC. All rights reserved. CENTURY 21®, the CENTURY 21 Logo and C21® are service marks owned by Century 21 Real Estate LLC. Century 21 Real Estate LLC fully supports the principles of the Fair Housing Act and the Equal Opportunity Act. Each office is independently owned and operated. Listing information is deemed reliable but not guaranteed accurate.