
16 Grantham Gln, San Antonio, TX 78257
Local realty services provided by:CENTURY 21 North East
16 Grantham Gln,San Antonio, TX 78257
$1,295,000
- 4 Beds
- 4 Baths
- 3,756 sq. ft.
- Single family
- Active
Listed by: jaime aguilar
Office: match house real estate
MLS#:2021991
Source:LERA
Price summary
- Price:$1,295,000
- Price per sq. ft.:$344.78
- Monthly HOA dues:$295
About this home
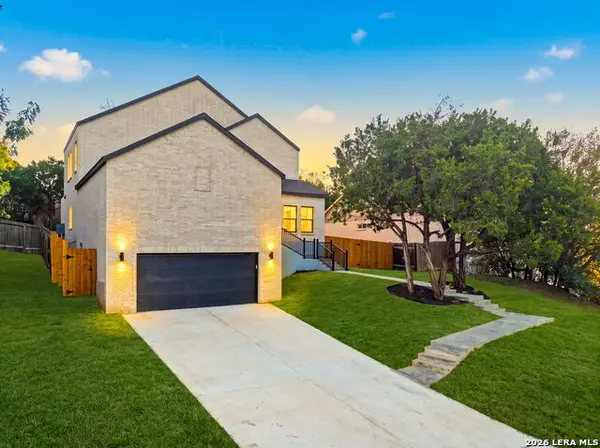
Introducing 16 Grantham Glen, a refined new construction by Nativas in the Gardens of The Dominion-designed to elevate modern living through thoughtful design and effortless elegance. One of the final opportunities to secure a homesite with a private rear-entry garage and expansive yard, this residence offers a rare blend of privacy, scale, and effortless, low-maintenance luxury. From the moment of arrival, the home captivates with its timeless facade of natural limestone and smooth stucco, anchored by a dramatic metal-and-glass pivot door that sets the tone for what lies within. Inside, a gallery-like ambiance unfolds-architectural spotlights and curated designer lighting illuminate soaring volumes and clean, intentional lines, creating a space that feels both artful and inviting. The open-concept design flows seamlessly from a striking dining space into a grand living area, where 20-foot sliding glass doors dissolve the boundary between indoors and out. This is a home designed for elevated entertaining and everyday indulgence. At its heart, the chef's kitchen is a sculptural centerpiece-featuring a tiered waterfall-edge island with integrated seating, complemented by a full suite of KitchenAid appliances, including a 6-burner gas range, built-in refrigerator, wall oven, microwave, and dishwasher. A generously sized walk-in pantry adds both convenience and discretion. Beyond the glass, a private outdoor sanctuary awaits. The covered patio, finished with elegant tile flooring, is fully equipped with an outdoor kitchen and fireplace-creating an intimate setting for evenings under the stars. The expansive yard offers ample room for a custom pool, with thoughtfully designed renderings by Keith Zars already in place, allowing for a seamless transition to resort-style living. The primary suite is a retreat of quiet luxury, featuring a spacious layout, bespoke lighting, and a spa-inspired bath complete with dual vanities and a custom-tiled walk-in shower with dual heads. Upstairs, three beautifully appointed bedrooms capture serene treetop views, alongside a generous secondary living area designed for relaxation or entertaining. One bedroom enjoys a private ensuite bath and custom closet, while the others share a thoughtfully designed bath with elevated finishes. Set within a private enclave with rear alley access and surrounded by lush, natural landscaping, this 4-bedroom, 3.5-bath residence spans approximately 3,756 square feet of meticulously crafted living space. At 16 Grantham Glen, every detail has been considered-offering a rare opportunity to experience modern luxury, architectural beauty, and the coveted lock-and-leave lifestyle within The Dominion....
Contact an agent
Home facts
- Year built:2026
- Subdivision & Development:THE DOMINION
- Listing ID #:2021991
- Added:16 day(s) ago
- Updated:October 24, 2026 at 01:38 PM
Rooms and interior
- Bedrooms:4
- Total bathrooms:4
- Full bathrooms:3
- Half bathrooms:1
- Flooring:Ceramic Tile
- Dining Description:Living Room/Dining Room Combo
- Bathrooms Description:Double Vanity, Shower Only
- Kitchen Description:Built-In Oven, Dishwasher, Eat-In Kitchen, Gas Cooking, Island Kitchen, Refrigerator, Walk-In Pantry
- Bedroom Description:Full Bath, Master Bedroom Downstairs, Walk-In Closet, Walk-In Closets
- Living area:3,756 sq. ft.
Heating and cooling
- Cooling:Two Central
- Heating:Central, Natural Gas
Structure and exterior
- Roof:Metal
- Year built:2026
- Building area:3,756 sq. ft.
- Lot area:0.2 Acres
- Lot Features:Level
- Architectural Style:Two Story
- Construction Materials:Stucco
- Exterior Features:Covered Patio, Gas Grill, Mature Trees, Privacy Fence, Sprinkler System, Wrought Iron Fence
- Foundation Description:Slab
- Levels:2 Story
Schools
- High school:Clark
- Middle school:Rawlinson
- Elementary school:Leon Springs
Utilities
- Water:City, Water System
- Sewer:City, Sewer System
Finances and disclosures
- Price:$1,295,000
- Price per sq. ft.:$344.78
- Tax amount:$3,962 (2025)
Features and amenities
- Laundry features:Dryer Connection, Laundry Main Level, Laundry Room, Washer Connection
- Amenities:Built-In Oven, Chandelier, Clubhouse, Controlled Access, Golf Course, Guarded Access, Tennis, Utility Room Inside
Parking
- Parking description:Rear Entry Garage, Two Car Garage
 IDX information is provided exclusively for consumers’ personal, non-commercial use, that it may not be used for any purpose other than to identify prospective properties consumers may be interested in purchasing, and that the data is deemed reliable but is not guaranteed accurate by LERA MLS (Local Expertise Regional Access). The MLS may, at its discretion, require use of other disclaimers as necessary to protect participants and/or the MLS from liability. SABOR Member Broker: Lisa Shaw
New listings near 16 Grantham Gln
- New
 $335,000Active5 beds 3 baths2,581 sq. ft.
12227 Luckey, San Antonio, TX 78252
MLS# 2025940Listed by: ORCHARD BROKERAGE - New
 $315,990Active5 beds 4 baths2,290 sq. ft.
13206 Chanute Field Dr, San Antonio, TX 78253
MLS# 2025942Listed by: LPT REALTY, LLC - New
 $598,000Active3 beds 3 baths2,582 sq. ft.
4730 Stanteen, San Antonio, TX 78263
MLS# 2025936Listed by: THE REALTY PLACE - New
 $399,000Active3 beds 2 baths1,933 sq. ft.
19942 Park Holw, San Antonio, TX 78259
MLS# 2025933Listed by: THE FIRM REAL ESTATE ADVISORS - Open Sat, 1 to 3pmNew
 $515,000Active3 beds 3 baths1,889 sq. ft.
21006 Promontory Cir, San Antonio, TX 78258
MLS# 2025666Listed by: RESI REALTY, LLC - New
 $189,900Active3 beds 2 baths1,080 sq. ft.
9338 Valley Rdg, San Antonio, TX 78250
MLS# 2025923Listed by: LEGENDARY REALTY - New
 $615,000Active3 beds 3 baths2,456 sq. ft.
28819 Throssel Ln, San Antonio, TX 78260
MLS# 2025925Listed by: KELLER WILLIAMS HERITAGE - New
 $399,000Active2 beds 2 baths1,628 sq. ft.
17902 La Cantera Pkwy #UNIT 506, San Antonio, TX 78257
MLS# 2025929Listed by: JB GOODWIN, REALTORS - New
 $998,700Active4 beds 4 baths4,355 sq. ft.
8519 Tuscan Hills Dr, San Antonio, TX 78266
MLS# 2025915Listed by: DRAYTON REALTY, LLC - New
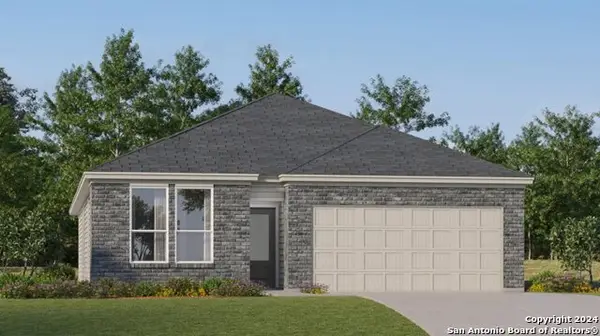 $284,999Active3 beds 2 baths1,904 sq. ft.
3710 Orkney Wheel, San Antonio, TX 78245
MLS# 2025891Listed by: KELLER WILLIAMS CITY-VIEW


Protect your home and budget from life's surprises with an Assurant Home Warranty, backed by a partner that supports you through every step of homeownership. Explore Plans.
©2026 Century 21 Real Estate LLC. All rights reserved. CENTURY 21®, the CENTURY 21 Logo and C21® are service marks owned by Century 21 Real Estate LLC. Century 21 Real Estate LLC fully supports the principles of the Fair Housing Act and the Equal Opportunity Act. Each office is independently owned and operated. Listing information is deemed reliable but not guaranteed accurate.