
1606 De Valle, San Antonio, TX 78251
Local realty services provided by:CENTURY 21 Judge Fite Company
1606 De Valle,San Antonio, TX 78251
$279,000
- 3 Beds
- 2 Baths
- 1,835 sq. ft.
- Single family
- Active
Listed by: gerardo parra
Office: galvan wheeler
MLS#:2006570
Source:LERA
Price summary
- Price:$279,000
- Price per sq. ft.:$152.04
About this home
Welcome home to this charming single-story brick-and-siding residence featuring a classic curb appeal. Soaring vaulted ceilings with ceiling fans, step-down living space options, light-toned wood-look flooring, and a cozy tiled corner fireplace create an inviting, open atmosphere perfect for relaxing or entertaining. Equipped with stylish dark grey Shaker-style cabinetry, elegant white quartz countertops, stainless steel appliances, and a double-basin sink with a goose-neck faucet overlooking the living space. Soaring arched sunburst windows and sliding glass doors bring abundant natural light into the main living spaces and offer seamless access to the backyard.
Contact an agent
Home facts
- Year built:1986
- Subdivision & Development:TARA
- Listing ID #:2006570
- Added:1 day(s) ago
- Updated:August 07, 2026 at 05:33 PM
Rooms and interior
- Bedrooms:3
- Total bathrooms:2
- Full bathrooms:2
- Flooring:Ceramic Tile, Laminate
- Dining Description:Separate Dining Room, Two Eating Areas
- Bathrooms Description:Double Vanity, Tub/Shower Separate
- Kitchen Description:Dishwasher, Ice Maker Connection, Stove/Range
- Bedroom Description:Ceiling Fan, Full Bath, Walk-In Closet, Walk-In Closets
- Living area:1,835 sq. ft.
Heating and cooling
- Cooling:One Central
- Heating:Central, Electric
Structure and exterior
- Roof:Composition
- Year built:1986
- Building area:1,835 sq. ft.
- Lot area:0.19 Acres
- Architectural Style:One Story
- Construction Materials:Brick, Cement Fiber, Siding
- Exterior Features:Covered Patio, Patio Slab, Privacy Fence
- Foundation Description:Slab
- Levels:1 Story
Schools
- High school:Warren
- Middle school:Jordan
- Elementary school:Evers
Utilities
- Water:Water System
- Sewer:Sewer System
Finances and disclosures
- Price:$279,000
- Price per sq. ft.:$152.04
- Tax amount:$5,224 (2026)
Features and amenities
- Laundry features:Dryer Connection, Washer Connection
- Amenities:Ceiling Fans, Chandelier, Electric Water Heater, High Speed Internet, Skylights, Utility Room Inside, Water Softener (owned)
Parking
- Parking description:Two Car Garage
 IDX information is provided exclusively for consumers’ personal, non-commercial use, that it may not be used for any purpose other than to identify prospective properties consumers may be interested in purchasing, and that the data is deemed reliable but is not guaranteed accurate by LERA MLS (Local Expertise Regional Access). The MLS may, at its discretion, require use of other disclaimers as necessary to protect participants and/or the MLS from liability. SABOR Member Broker: Ashley Conlon
New listings near 1606 De Valle
- New
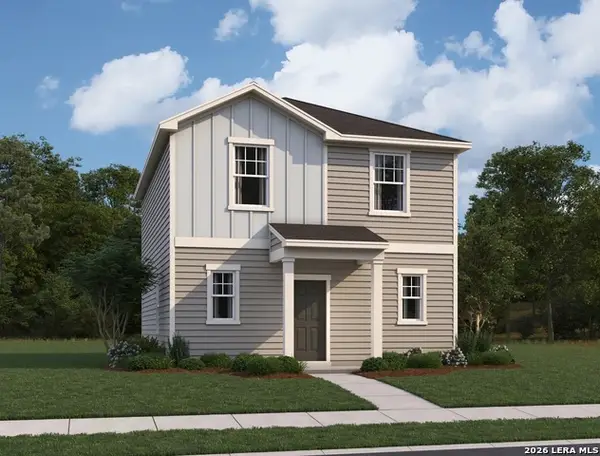 $229,990Active3 beds 3 baths1,530 sq. ft.
3014 Cattail Holw, San Antonio, TX 78222
MLS# 2006738Listed by: CA & COMPANY, REALTORS - New
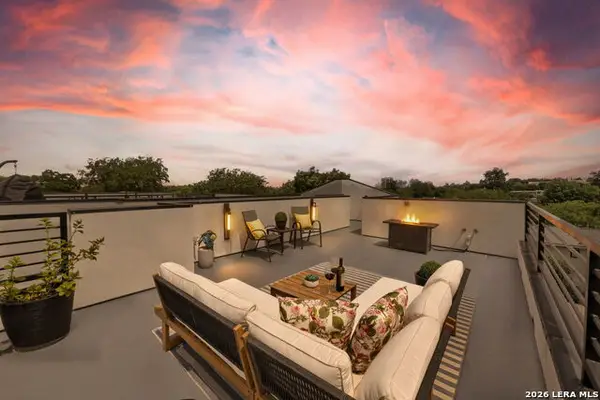 $439,999Active3 beds 3 baths1,650 sq. ft.
719 Eleanor Ave #102, San Antonio, TX 78209
MLS# 2006740Listed by: EXP REALTY - New
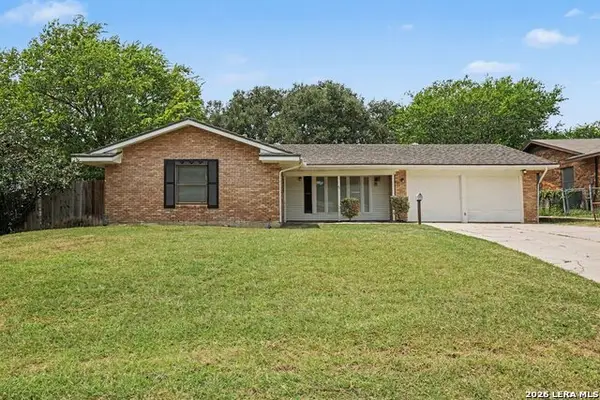 $215,000Active3 beds 2 baths1,278 sq. ft.
111 Munden, San Antonio, TX 78216
MLS# 2006748Listed by: ENTERA REALTY LLC - New
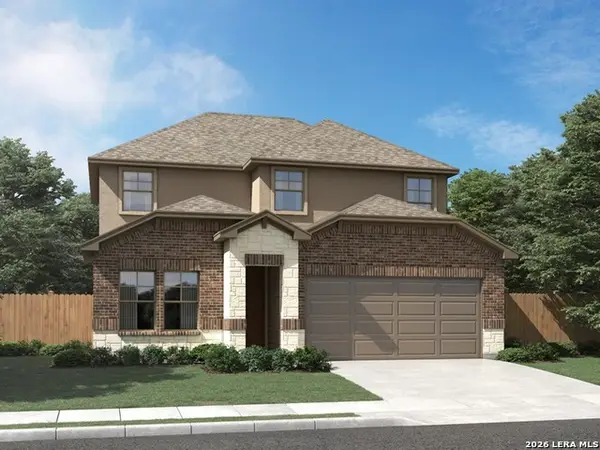 $369,990Active4 beds 3 baths2,338 sq. ft.
1266 Nikos Hollow, San Antonio, TX 78245
MLS# 2006755Listed by: MERITAGE HOMES REALTY - New
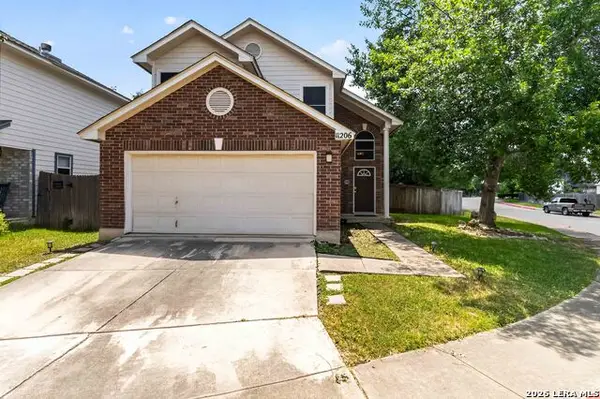 $298,000Active3 beds 3 baths1,546 sq. ft.
11206 Woodwaters Way, San Antonio, TX 78249
MLS# 2006771Listed by: BHHS DON JOHNSON REALTORS - SA - New
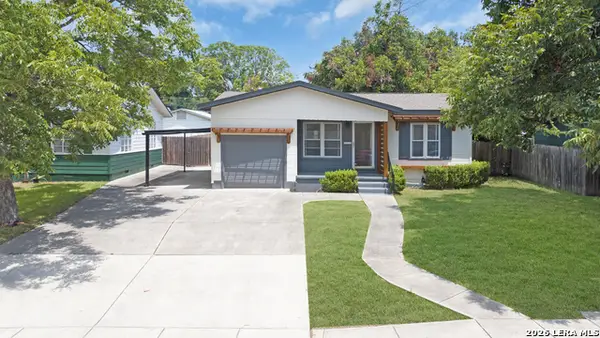 $215,000Active3 beds 2 baths1,701 sq. ft.
723 Glamis Ave, San Antonio, TX 78223
MLS# 2006773Listed by: STONEBURY REALTY - New
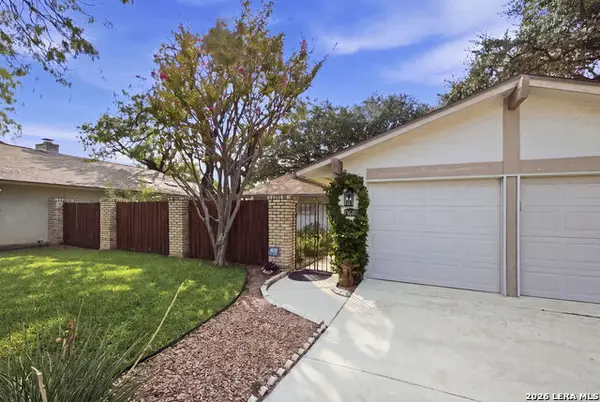 $399,999Active3 beds 2 baths1,696 sq. ft.
13611 Chenille, San Antonio, TX 78232
MLS# 2006775Listed by: KELLER WILLIAMS CITY-VIEW - New
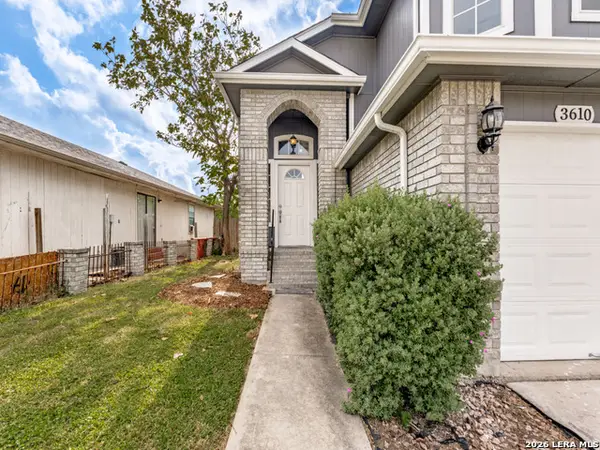 $205,000Active3 beds 3 baths1,899 sq. ft.
3610 Candleglenn, San Antonio, TX 78244
MLS# 2006776Listed by: PREMIER REALTY GROUP PLATINUM - New
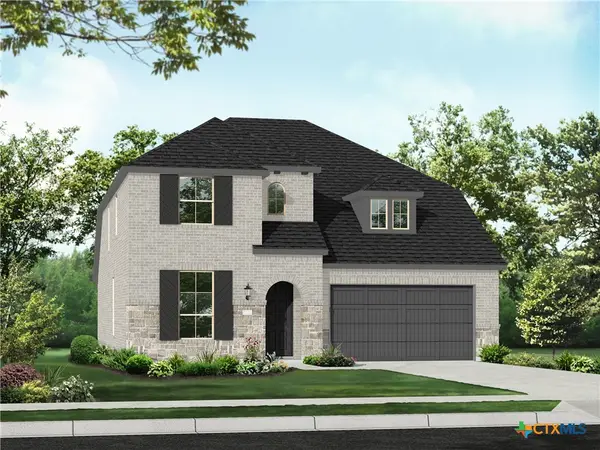 $529,280Active4 beds 3 baths2,613 sq. ft.
1010 Thiele Street, San Antonio, TX 78224
MLS# 621998Listed by: HIGHLAND HOMES REALTY - New
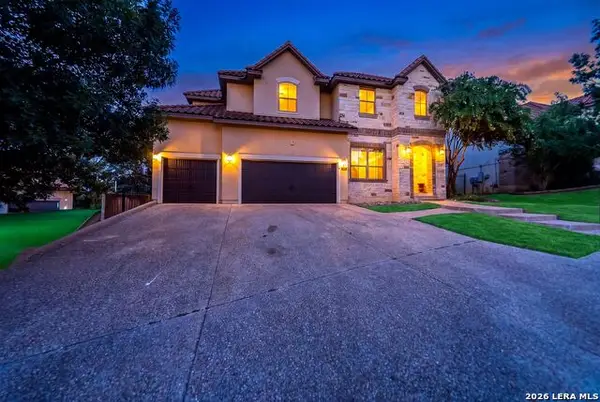 $725,000Active4 beds 4 baths3,410 sq. ft.
25207 Estancia Cir,, San Antonio, TX 78260
MLS# 2006715Listed by: EXP REALTY


Protect your home and budget from life's surprises with an Assurant Home Warranty, backed by a partner that supports you through every step of homeownership. Explore Plans.
©2026 Century 21 Real Estate LLC. All rights reserved. CENTURY 21®, the CENTURY 21 Logo and C21® are service marks owned by Century 21 Real Estate LLC. Century 21 Real Estate LLC fully supports the principles of the Fair Housing Act and the Equal Opportunity Act. Each office is independently owned and operated. Listing information is deemed reliable but not guaranteed accurate.