
1631 Badger Wolf, San Antonio, TX 78245
Local realty services provided by:CENTURY 21 Judge Fite Company
Listed by: shane neal
Office: exp realty
MLS#:2005581
Source:LERA
Price summary
- Price:$314,999
- Price per sq. ft.:$132.97
- Monthly HOA dues:$21
About this home
Welcome to this beautifully upgraded two-story home nestled in the quiet and serene Wolfcreek subdivision, where comfort, style, and privacy come together seamlessly. Offering 4 spacious bedrooms, 3.5 bathrooms, and an open-concept floor plan, this home is designed for both everyday living and effortless entertaining. The private primary suite is conveniently located on the main level, creating a peaceful retreat, while the upstairs features generously sized secondary bedrooms for family and guests. The heart of the home is the chef-inspired kitchen, complete with granite countertops, a large center island, stainless steel appliances, abundant cabinetry, and a seamless flow into the spacious living and dining areas. Upgraded ceramic tile throughout the downstairs living spaces adds both elegance and durability. Step outside to an oversized backyard with no rear neighbors, where you'll enjoy exceptional privacy, a covered patio, and a second-story walkout balcony overlooking mature trees-the perfect setting for morning coffee or relaxing evenings. Combining premium upgrades, tranquil surroundings, and a spacious layout, this exceptional Wolfcreek home offers the ideal blend of luxury, comfort, and convenience....
Contact an agent
Home facts
- Year built:2015
- Subdivision & Development:WOLF CREEK
- Listing ID #:2005581
- Added:1 day(s) ago
- Updated:August 04, 2026 at 04:24 PM
Rooms and interior
- Bedrooms:4
- Total bathrooms:4
- Full bathrooms:3
- Half bathrooms:1
- Flooring:Carpeting, Ceramic Tile
- Dining Description:Separate Dining Room
- Bathrooms Description:Double Vanity, Shower Only
- Kitchen Description:Dishwasher, Disposal, Eat-In Kitchen, Ice Maker Connection, Island Kitchen, Microwave Oven, Refrigerator, Self-Cleaning Oven, Stove/Range, Walk-In Pantry
- Bedroom Description:Full Bath, Master Bedroom Downstairs, Walk-In Closet
- Living area:2,369 sq. ft.
Heating and cooling
- Cooling:One Central
- Heating:Central, Electric, Heat Pump
Structure and exterior
- Roof:Composition
- Year built:2015
- Building area:2,369 sq. ft.
- Lot area:0.15 Acres
- Architectural Style:Traditional, Two Story
- Construction Materials:Brick, Cement Fiber, Siding
- Exterior Features:Deck/Balcony, Mature Trees, Privacy Fence, Sprinkler System
- Foundation Description:Slab
- Levels:2 Story
Schools
- High school:Southwest
- Middle school:Scobee Jr High
- Elementary school:Big Country
Utilities
- Water:Water System
- Sewer:Sewer System
Finances and disclosures
- Price:$314,999
- Price per sq. ft.:$132.97
- Tax amount:$5,893 (2026)
Features and amenities
- Laundry features:Dryer Connection, Washer Connection
- Amenities:High Speed Internet, In Wall Pest Control, Park/Playground, Pre-Wired for Security, Smoke Alarm, Utility Room Inside
Parking
- Parking description:Attached Garage, Garage Door Opener, Two Car Garage
 IDX information is provided exclusively for consumers’ personal, non-commercial use, that it may not be used for any purpose other than to identify prospective properties consumers may be interested in purchasing, and that the data is deemed reliable but is not guaranteed accurate by LERA MLS (Local Expertise Regional Access). The MLS may, at its discretion, require use of other disclaimers as necessary to protect participants and/or the MLS from liability. SABOR Member Broker: Ashley Conlon
New listings near 1631 Badger Wolf
- New
 $313,500Active3 beds 2 baths1,396 sq. ft.
5714 Calville Blanc, San Antonio, TX 78252
MLS# 2005585Listed by: KELLER WILLIAMS HERITAGE - New
 $475,395Active4 beds 3 baths2,598 sq. ft.
21083 Millstream Bend, San Antonio, TX 78266
MLS# 2005586Listed by: KELLER WILLIAMS HERITAGE - New
 $519,735Active4 beds 4 baths3,286 sq. ft.
21078 Millstream Bend, San Antonio, TX 78266
MLS# 2005589Listed by: KELLER WILLIAMS HERITAGE - New
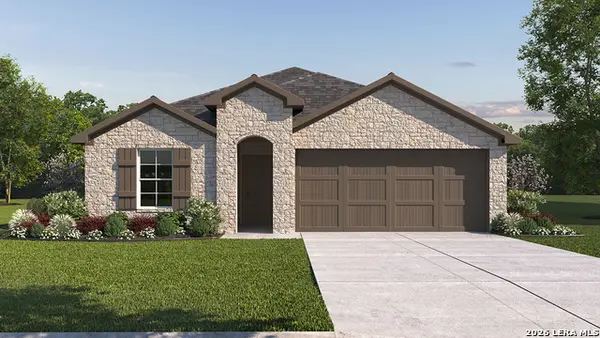 $419,500Active4 beds 3 baths1,823 sq. ft.
20615 Streamlet End, San Antonio, TX 78266
MLS# 2005590Listed by: KELLER WILLIAMS HERITAGE - New
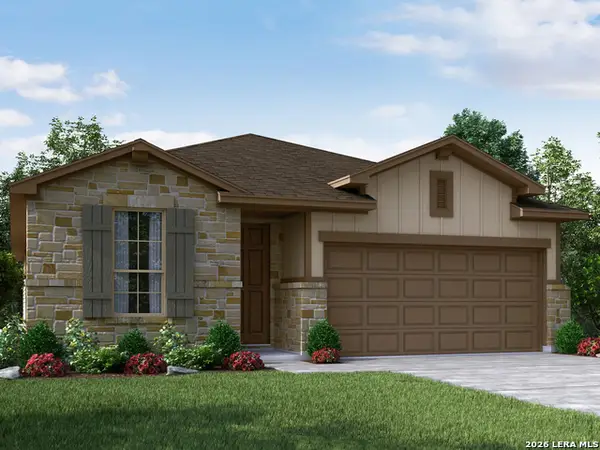 $333,990Active3 beds 2 baths1,929 sq. ft.
2932 Junction Bay, Converse, TX 78109
MLS# 2005591Listed by: MERITAGE HOMES REALTY - New
 $439,000Active4 beds 3 baths2,257 sq. ft.
20611 Streamlet End, San Antonio, TX 78266
MLS# 2005592Listed by: KELLER WILLIAMS HERITAGE - New
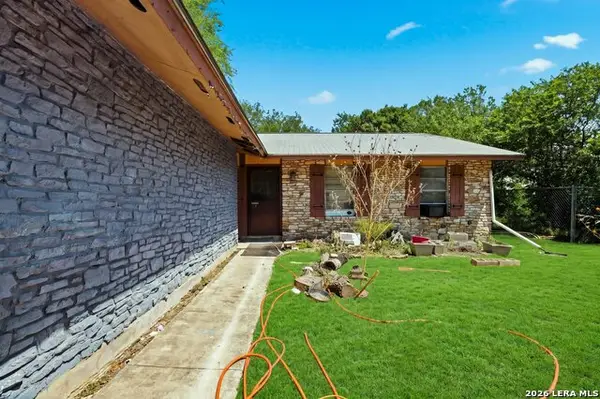 $99,000Active3 beds 2 baths1,432 sq. ft.
5675 Castle Glade, San Antonio, TX 78218
MLS# 2005597Listed by: TEXAS PREMIER REALTY - New
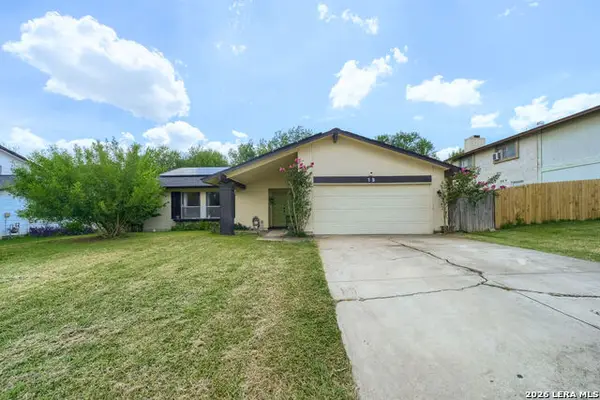 $234,900Active3 beds 2 baths1,542 sq. ft.
1151 S Ellison Dr, San Antonio, TX 78245
MLS# 2005607Listed by: UNITED REALTY GROUP OF TEXAS, LLC - New
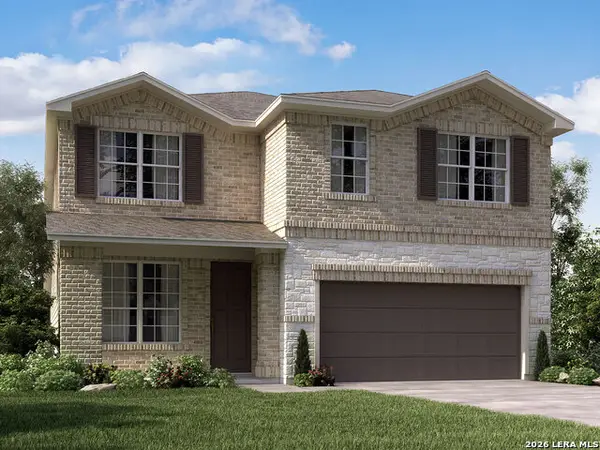 $429,990Active4 beds 3 baths2,833 sq. ft.
6466 Comanche Moon, San Antonio, TX 78233
MLS# 2005608Listed by: MERITAGE HOMES REALTY - New
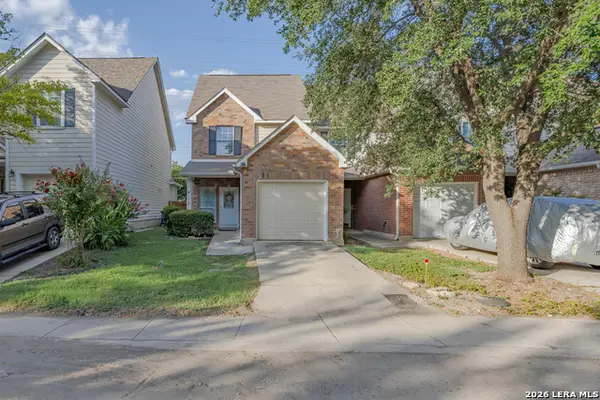 $235,000Active2 beds 3 baths1,624 sq. ft.
4117 St Charles Bay, San Antonio, TX 78229
MLS# 2005610Listed by: OPTION ONE REAL ESTATE


Protect your home and budget from life's surprises with an Assurant Home Warranty, backed by a partner that supports you through every step of homeownership. Explore Plans.
©2026 Century 21 Real Estate LLC. All rights reserved. CENTURY 21®, the CENTURY 21 Logo and C21® are service marks owned by Century 21 Real Estate LLC. Century 21 Real Estate LLC fully supports the principles of the Fair Housing Act and the Equal Opportunity Act. Each office is independently owned and operated. Listing information is deemed reliable but not guaranteed accurate.