
1635 Arbor Pl, San Antonio, TX 78207
Local realty services provided by:CENTURY 21 Scott Myers Realtors
1635 Arbor Pl,San Antonio, TX 78207
$200,000
- 3 Beds
- 2 Baths
- 1,221 sq. ft.
- Single family
- Active
Listed by: andria lane
Office: keller williams heritage
MLS#:1997490
Source:LERA
Price summary
- Price:$200,000
- Price per sq. ft.:$163.8
About this home
THE SELLERS ARE PULLING OUT ALL THE STOPS ON THIS ONE!! This home just got even better with a BIG PRICE REDUCTION!! And the best part? THE HOME HAS ALREADY BEEN REMODELED! This 3-bedroom, 2-bath home has been updated from top to bottom. It features 2 spacious bathrooms, a large indoor laundry area, and an open-concept kitchen that flows easily into the living area. Outside, the HUGE backyard offers room to create your own oversized deck or patio for entertaining. And you still have room for a play area too. DON'T JUST LOOK AT THE PHOTOS-IMAGINE THE POSSIBILITIES! Check out the AI-generated photos for inspiration and ideas on how YOU can transform the backyard into the outdoor space you have been dreaming about. The sellers are making it easier than ever to say YES! Don't let this opportunity pass you by.
Contact an agent
Home facts
- Year built:1948
- Subdivision & Development:26TH/ZARZAMORA
- Listing ID #:1997490
- Added:119 day(s) ago
- Updated:October 31, 2026 at 04:31 AM
Rooms and interior
- Bedrooms:3
- Total bathrooms:2
- Full bathrooms:2
- Flooring:Ceramic Tile, Vinyl
- Dining Description:Living Room/Dining Room Combo
- Bathrooms Description:Single Vanity, Tub/Shower Combo
- Kitchen Description:Auxillary Kitchen, Eat-In Kitchen, Gas Cooking, Ice Maker Connection
- Bedroom Description:Master Bedroom Downstairs, Outside Access, Walk-In Closets
- Living area:1,221 sq. ft.
Heating and cooling
- Cooling:One Central
- Heating:Central, Electric
Structure and exterior
- Roof:Heavy Composition
- Year built:1948
- Building area:1,221 sq. ft.
- Lot area:0.14 Acres
- Architectural Style:One Story, Traditional
- Construction Materials:Cement Fiber
- Exterior Features:Chain Link Fence, Mature Trees, Privacy Fence, Solar Screens
- Levels:1 Story
Schools
- High school:Memorial
- Middle school:Irving
- Elementary school:Ogden
Utilities
- Water:City, Water System
- Sewer:City, Sewer System
Finances and disclosures
- Price:$200,000
- Price per sq. ft.:$163.8
- Tax amount:$3,689 (2025)
Features and amenities
- Laundry features:Dryer Connection, Laundry Lower Level, Laundry Room, Washer Connection
- Amenities:Attic - Access only, Ceiling Fans, City Garbage Service, Electric Water Heater, Telephone, Utility Room Inside
 IDX information is provided exclusively for consumers’ personal, non-commercial use, that it may not be used for any purpose other than to identify prospective properties consumers may be interested in purchasing, and that the data is deemed reliable but is not guaranteed accurate by LERA MLS (Local Expertise Regional Access). The MLS may, at its discretion, require use of other disclaimers as necessary to protect participants and/or the MLS from liability.
New listings near 1635 Arbor Pl
- New
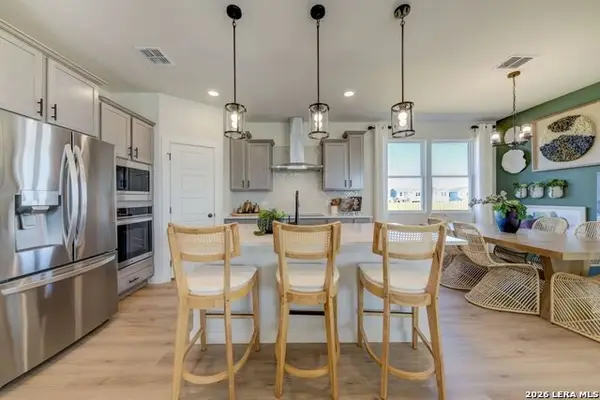 $299,990Active3 beds 2 baths1,645 sq. ft.
1510 Cagnion Cabin Way, San Antonio, TX 78253
MLS# 2027398Listed by: LPT REALTY, LLC - New
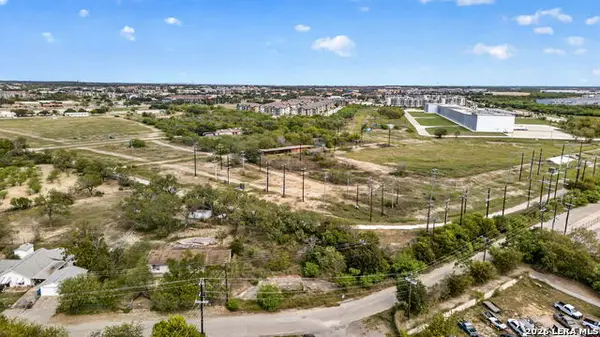 $70,000Active0.27 Acres
8717 Old Corpus Christi Hwy, San Antonio, TX 78223
MLS# 2027400Listed by: BECKER PROPERTIES, LLC - New
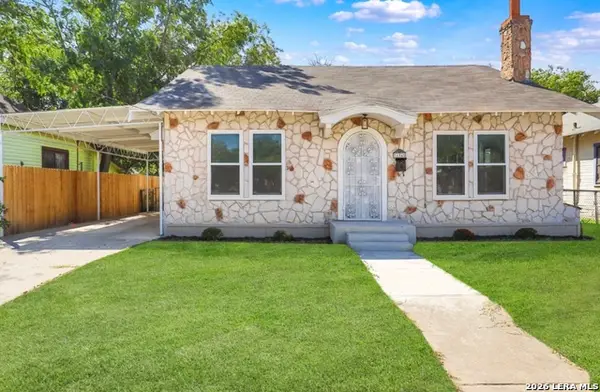 $239,000Active3 beds 2 baths1,700 sq. ft.
134 Compton, San Antonio, TX 78214
MLS# 2027401Listed by: KELLER WILLIAMS HERITAGE - New
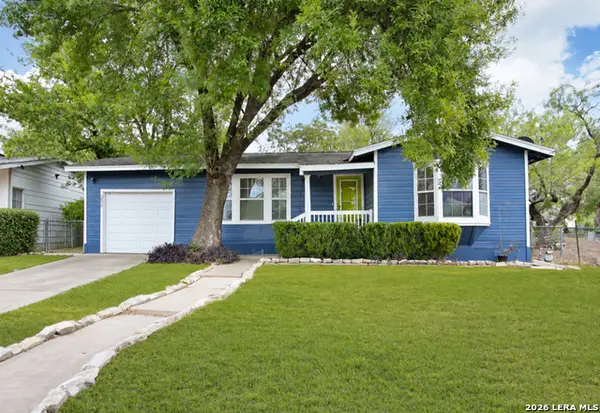 $192,000Active3 beds 1 baths1,094 sq. ft.
306 Griggs Ave, San Antonio, TX 78228
MLS# 2027404Listed by: 1ST CHOICE REALTY GROUP - New
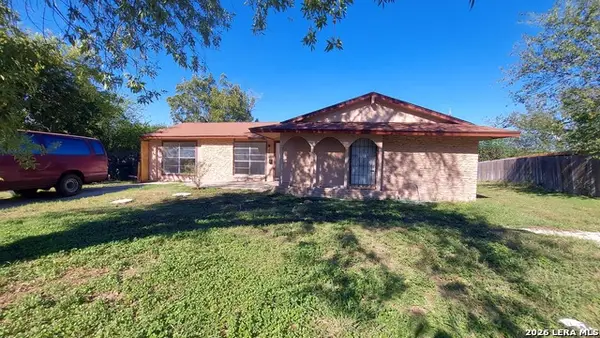 $225,000Active-- beds -- baths2,018 sq. ft.
3451 Bob Billa St, San Antonio, TX 78223
MLS# 2027405Listed by: KELLER WILLIAMS LEGACY - New
 $115,000Active1 beds 1 baths350 sq. ft.
4231 Thalweg Way, San Antonio, TX 78223
MLS# 2027391Listed by: LPT REALTY, LLC - New
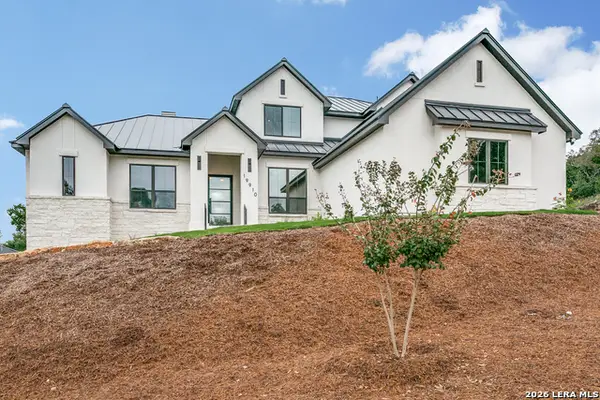 $1,399,000Active4 beds 5 baths3,418 sq. ft.
19910 Bella Glade, San Antonio, TX 78256
MLS# 2027385Listed by: KELLER WILLIAMS LEGACY - New
 $225,000Active4 beds 3 baths2,326 sq. ft.
7103 Phoebe Vw, San Antonio, TX 78252
MLS# 2027387Listed by: REAL BROKER, LLC - New
 $399,990Active3 beds 2 baths1,929 sq. ft.
855 Broken Hollow, San Antonio, TX 78245
MLS# 2027388Listed by: MERITAGE HOMES REALTY - New
 $185,000Active3 beds 2 baths1,249 sq. ft.
9652 Kennebec Way, San Antonio, TX 78245
MLS# 2027389Listed by: EXP REALTY


Protect your home and budget from life's surprises with an Assurant Home Warranty, backed by a partner that supports you through every step of homeownership. Explore Plans.
©2026 Century 21 Real Estate LLC. All rights reserved. CENTURY 21®, the CENTURY 21 Logo and C21® are service marks owned by Century 21 Real Estate LLC. Century 21 Real Estate LLC fully supports the principles of the Fair Housing Act and the Equal Opportunity Act. Each office is independently owned and operated. Listing information is deemed reliable but not guaranteed accurate.