
165 W Mandalay Dr, San Antonio, TX 78212
Local realty services provided by:CENTURY 21 North East
165 W Mandalay Dr,San Antonio, TX 78212
$132,500
- 2 Beds
- 1 Baths
- 935 sq. ft.
- Single family
- Active
Listed by: andrew barlowe
Office: barlowe daly realty
MLS#:2026251
Source:LERA
Price summary
- Price:$132,500
- Price per sq. ft.:$141.71
About this home
A little character, a little charm, and plenty of personality! This inviting 2-bedroom, 1-bath home offers vintage appeal with original hardwood floors, abundant natural light, and a laid-back vibe that's anything but cookie-cutter. Bright, airy interiors provide the perfect canvas to make the space your own. Outside, mature trees and lush greenery create a tucked-away feel, while the covered patio is ideal for morning coffee, weekend gatherings, or simply unwinding. The spacious detached garage offers plenty of possibilities for parking, storage, a workshop, or creative projects. Full of character and potential, this home is a refreshing alternative to the ordinary!
Contact an agent
Home facts
- Year built:1948
- Subdivision & Development:OLMOS PARK TERRACE
- Listing ID #:2026251
- Added:1 day(s) ago
- Updated:October 26, 2026 at 09:26 PM
Rooms and interior
- Bedrooms:2
- Total bathrooms:1
- Full bathrooms:1
- Flooring:Wood
- Dining Description:Living Room/Dining Room Combo
- Kitchen Description:Cook Top, Microwave Oven, Stove/Range
- Bedroom Description:Ceiling Fan, Master Bedroom Downstairs
- Living area:935 sq. ft.
Heating and cooling
- Cooling:One Central, One Window/Wall
- Heating:Central, Natural Gas
Structure and exterior
- Roof:Composition
- Year built:1948
- Building area:935 sq. ft.
- Lot area:0.2 Acres
- Architectural Style:One Story
- Construction Materials:Siding, Stone/Rock
- Exterior Features:Covered Patio, Storage Building/Shed
- Levels:1 Story
Schools
- High school:Edison
- Middle school:Will Rogers Academy
- Elementary school:Rogers
Utilities
- Water:Water System
- Sewer:Sewer System
Finances and disclosures
- Price:$132,500
- Price per sq. ft.:$141.71
- Tax amount:$4,748 (2026)
Features and amenities
- Laundry features:Dryer Connection, Washer Connection
- Amenities:Ceiling Fans, Utility Area in Garage
Parking
- Parking description:Two Car Garage, Utility Area in Garage
 IDX information is provided exclusively for consumers’ personal, non-commercial use, that it may not be used for any purpose other than to identify prospective properties consumers may be interested in purchasing, and that the data is deemed reliable but is not guaranteed accurate by LERA MLS (Local Expertise Regional Access). The MLS may, at its discretion, require use of other disclaimers as necessary to protect participants and/or the MLS from liability. SABOR Member Broker: Lisa Shaw
New listings near 165 W Mandalay Dr
- New
 $434,000Active3 beds 3 baths2,241 sq. ft.
4818 Gem Parkway, San Antonio, TX 78266
MLS# 2026269Listed by: KELLER WILLIAMS HERITAGE - New
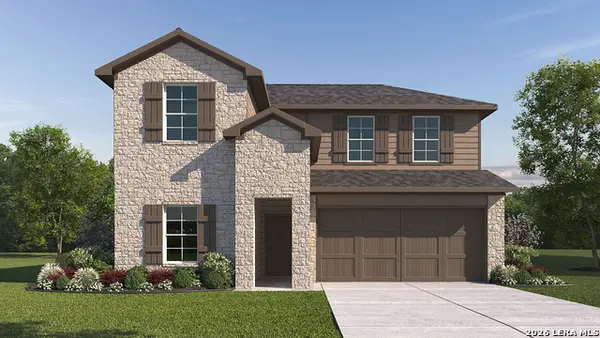 $439,000Active4 beds 3 baths2,257 sq. ft.
20636 Streamlet End, San Antonio, TX 78266
MLS# 2026270Listed by: KELLER WILLIAMS HERITAGE - New
 $439,000Active4 beds 3 baths2,257 sq. ft.
20732 Streamlet End, San Antonio, TX 78266
MLS# 2026271Listed by: KELLER WILLIAMS HERITAGE - New
 $431,150Active4 beds 3 baths2,171 sq. ft.
21129 Millstream Bend, San Antonio, TX 78266
MLS# 2026272Listed by: KELLER WILLIAMS HERITAGE - New
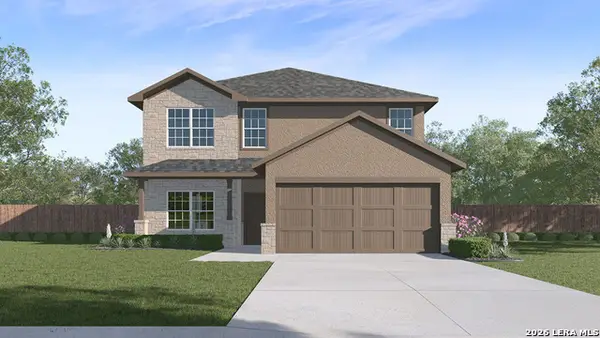 $454,360Active5 beds 4 baths2,677 sq. ft.
21103 Millstream Bend, San Antonio, TX 78266
MLS# 2026274Listed by: KELLER WILLIAMS HERITAGE - New
 $209,000Active4 beds 2 baths1,792 sq. ft.
12166 Parish Divide, San Antonio, TX 78252
MLS# 2026275Listed by: INFINITY REALTY GROUP OF TEXAS - New
 $175,000Active3 beds 2 baths1,386 sq. ft.
6423 Tahoka St, San Antonio, TX 78227
MLS# 2026277Listed by: JB GOODWIN, REALTORS - New
 $390,800Active4 beds 3 baths2,366 sq. ft.
13645 Gunnison Quartz, San Antonio, TX 78253
MLS# 2026282Listed by: KELLER WILLIAMS HERITAGE - New
 $235,000Active3 beds 2 baths1,162 sq. ft.
302 Riverdale Dr, San Antonio, TX 78228
MLS# 2026283Listed by: JPAR SAN ANTONIO - New
 $2,835,000Active3 beds 6 baths7,461 sq. ft.
108 W Kings Hwy, San Antonio, TX 78212
MLS# 2026285Listed by: BEYCOME BROKERAGE REALTY LLC


Protect your home and budget from life's surprises with an Assurant Home Warranty, backed by a partner that supports you through every step of homeownership. Explore Plans.
©2026 Century 21 Real Estate LLC. All rights reserved. CENTURY 21®, the CENTURY 21 Logo and C21® are service marks owned by Century 21 Real Estate LLC. Century 21 Real Estate LLC fully supports the principles of the Fair Housing Act and the Equal Opportunity Act. Each office is independently owned and operated. Listing information is deemed reliable but not guaranteed accurate.