
167 Hatcher Ave, San Antonio, TX 78223
Local realty services provided by:CENTURY 21 Judge Fite Company
Listed by: charlotte aceituno
Office: nb elite realty
MLS#:3335941
Source:ACTRIS
167 Hatcher Ave,San Antonio, TX 78223
$187,500
- 3 Beds
- 1 Baths
- 1,053 sq. ft.
- Single family
- Active
Price summary
- Price:$187,500
- Price per sq. ft.:$178.06
About this home
Welcome to this wonderfully maintained, one-story ranch home at 167 Hatcher Ave, San Antonio, TX 78223. Featuring a traditional ranch style exterior with brick facade. The mature trees provide natural shade for the front yard. Check out the cute updated kitchen w/granite countertops & gray cabinets! All appliances included. Functional single-level floor plan offers 3 spacious bedrooms & 1 full bath. This property is MOVE-IN READY condition!!! Single carport. Large spacious fenced yard & no HOA fees. Many recent updates to the home. Seller financing available w/20% down.
Super convenient location for a easy commute, close to shopping & restaurants. Walk to the neighborhood elementary school (currently undergoing a complete update) .
Refrigerator, washer & dryer all convey with an acceptable offer.
Contact an agent
Home facts
- Year built:1956
- Subdivision & Development:Pecan Valley
- Listing ID #:3335941
- Updated:September 16, 2026 at 03:46 PM
Rooms and interior
- Bedrooms:3
- Total bathrooms:1
- Full bathrooms:1
- Flooring:Laminate, Tile
- Kitchen Description:Dishwasher, Disposal, Free-Standing Electric Oven, Microwave, Refrigerator
- Living area:1,053 sq. ft.
Heating and cooling
- Cooling:Central
- Heating:Central
- Central air:Yes
Structure and exterior
- Roof:Composition
- Year built:1956
- Building area:1,053 sq. ft.
- Lot area:0.17 Acres
- Lot Features:Alley, Back Yard, Few Trees, Front Yard, Interior Lot, Level
- Foundation Description:Slab
Schools
- High school:Highlands
- Elementary school:Schenck
Utilities
- Water:Public
- Sewer:Public Sewer
Finances and disclosures
- Price:$187,500
- Price per sq. ft.:$178.06
Features and amenities
- Appliances:Dishwasher, Disposal, Free-Standing Electric Oven, Microwave, Refrigerator, Washer/Dryer Stacked, Water Heater
- Laundry features:Washer/Dryer Stacked
Parking
- Total parking spaces:2
- Parking description:Attached Carport
- Garage:Yes
- Garage spaces:1
New listings near 167 Hatcher Ave
- New
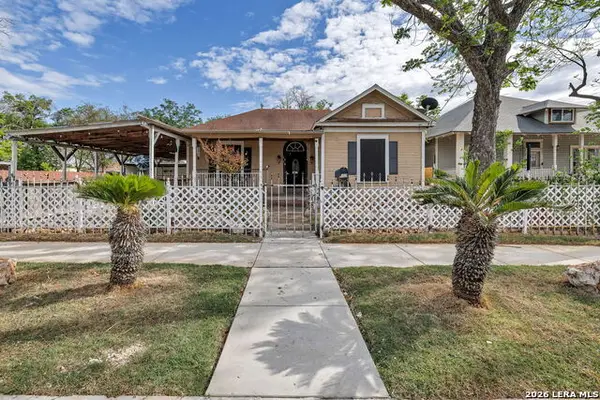 $130,000Active2 beds 2 baths1,064 sq. ft.
1518 W Travis, San Antonio, TX 78207
MLS# 2016989Listed by: REAL BROKER, LLC - New
 $300,900Active5 beds 3 baths2,524 sq. ft.
10688 Munoz Mnr, San Antonio, TX 78214
MLS# 2016993Listed by: KELLER WILLIAMS CITY-VIEW - New
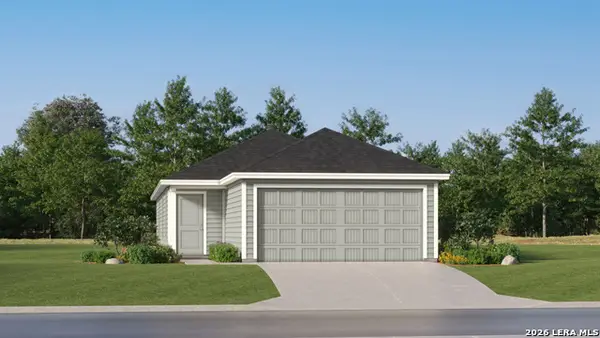 $198,900Active4 beds 2 baths1,483 sq. ft.
10783 Aqueduct Crk, San Antonio, TX 78214
MLS# 2017001Listed by: KELLER WILLIAMS CITY-VIEW - New
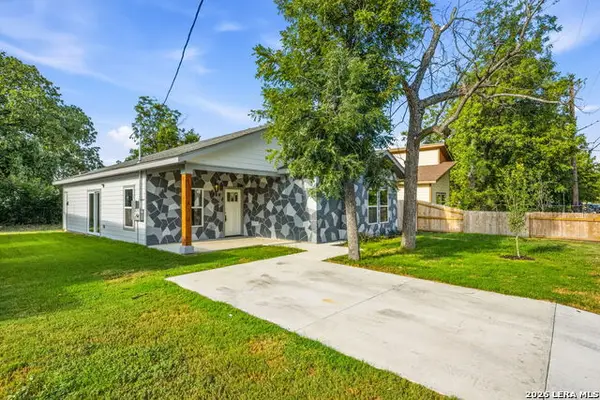 $265,000Active3 beds 2 baths1,444 sq. ft.
1346 Crystal, San Antonio, TX 78211
MLS# 2017003Listed by: SIMPLE REAL ESTATE VENTURES - New
 $500,000Active3 beds 3 baths2,698 sq. ft.
26210 Tuscan Woods, San Antonio, TX 78261
MLS# 2017009Listed by: MAGNOLIA REALTY - New
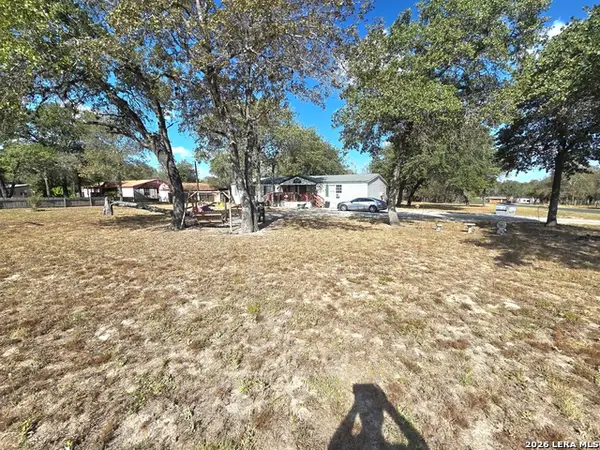 $154,900Active3 beds 2 baths1,904 sq. ft.
2011 Hickory Way, San Antonio, TX 78264
MLS# 2017010Listed by: EPIQUE REALTY LLC - New
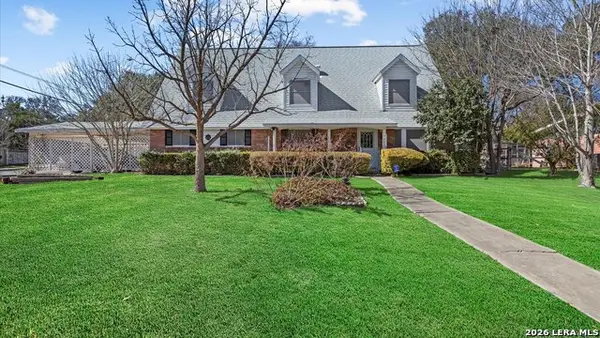 $525,000Active3 beds 3 baths3,089 sq. ft.
7403 Quail Run Dr, San Antonio, TX 78209
MLS# 2017013Listed by: EONE, REALTORS - New
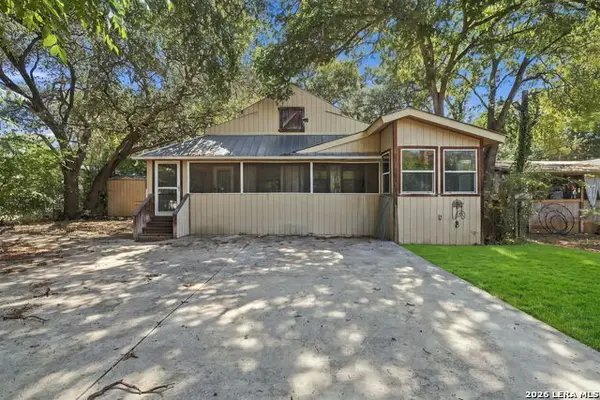 $175,000Active3 beds 2 baths1,788 sq. ft.
25314 Ima Ruth Parkway, San Antonio, TX 78257
MLS# 2017015Listed by: EXP REALTY - New
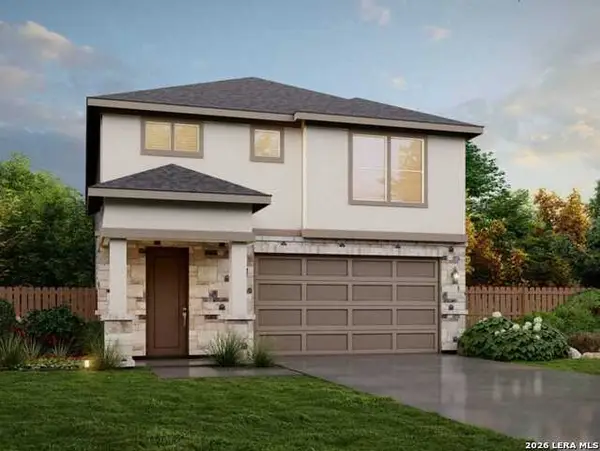 $423,890Active4 beds 4 baths2,608 sq. ft.
822 Fort Kylo, San Antonio, TX 78245
MLS# 2017016Listed by: MOVE UP AMERICA - New
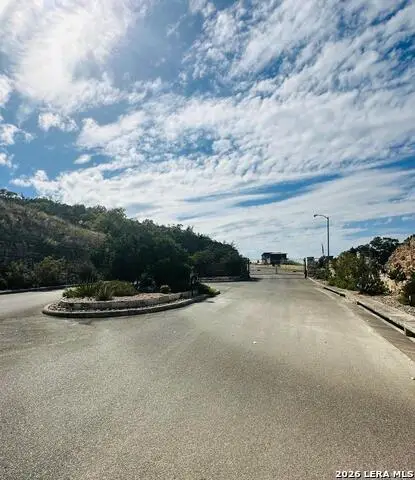 $499,000Active2.91 Acres
22211 Ravine Pass, San Antonio, TX 78255
MLS# 2017020Listed by: HILL COUNTRY ESTATES REALTY LLC


Protect your home and budget from life's surprises with an Assurant Home Warranty, backed by a partner that supports you through every step of homeownership. Explore Plans.
©2026 Century 21 Real Estate LLC. All rights reserved. CENTURY 21®, the CENTURY 21 Logo and C21® are service marks owned by Century 21 Real Estate LLC. Century 21 Real Estate LLC fully supports the principles of the Fair Housing Act and the Equal Opportunity Act. Each office is independently owned and operated. Listing information is deemed reliable but not guaranteed accurate.