
1702 Fawn Bluff, San Antonio, TX 78248
Local realty services provided by:CENTURY 21 Judge Fite Company
1702 Fawn Bluff,San Antonio, TX 78248
$650,000
- 3 Beds
- 3 Baths
- 3,286 sq. ft.
- Single family
- Active
Listed by: teresa garcia
Office: home team of america
MLS#:2010269
Source:LERA
Price summary
- Price:$650,000
- Price per sq. ft.:$197.81
- Monthly HOA dues:$120.83
About this home
CUSTOM-BUILT ONE STORY HOME IN EXCELLENT CONDITION AND PRICED TO SELL. It features a carpet free home with Hardwood floors and ceramic tile. A stunning sunroom for entertaining or unwinding while enjoying serene greenbelt views. The premium Pella windows, Levolor power blinds, smart lighting system, built-in surround sound, enhanced insulation and soundproofing, for year-round comfort. Chef-inspired kitchen showcases sleek quartz countertops custom bright cabinetry, a deep granite sink, and a striking floor to ceiling masonry hearth framing the gas range. Luxurious Primary Suite is massive 18x16 retreat paired with a unique 16x14 bathroom featuring a custom separate tile shower and a premium walk-in tub. Additional bedrooms are also spacious with walk in closets. Home has plenty of storage room with pull down floored attic and additional storage room and separate storage building. REC area includes a pool, basketball court, tennis/pickleball court, soccer field and walking trail. Schedule your tour today!...
Contact an agent
Home facts
- Year built:2002
- Subdivision & Development:THE PARK AT DEERFIELD
- Listing ID #:2010269
- Added:1 day(s) ago
- Updated:August 20, 2026 at 07:22 PM
Rooms and interior
- Bedrooms:3
- Total bathrooms:3
- Full bathrooms:2
- Half bathrooms:1
- Flooring:Ceramic Tile, Wood
- Dining Description:Separate Dining Room, Two Eating Areas
- Bathrooms Description:Separate Vanity, Tub/Shower Separate
- Kitchen Description:Built-In Oven, Dishwasher, Disposal, Eat-In Kitchen, Gas Cooking, Ice Maker Connection, Island Kitchen, Microwave Oven, Refrigerator, Self-Cleaning Oven, Walk-In Pantry
- Bedroom Description:All Bedrooms Downstairs, Ceiling Fan, Full Bath, Master Bedroom Downstairs, Multi-Closets, Walk-In Closet, Walk-In Closets
- Living area:3,286 sq. ft.
Heating and cooling
- Cooling:Two Central
- Heating:2 Units, Central, Natural Gas
Structure and exterior
- Roof:Heavy Composition
- Year built:2002
- Building area:3,286 sq. ft.
- Lot area:0.27 Acres
- Lot Features:Cul-de-Sac/Dead End, On Greenbelt
- Architectural Style:One Story
- Construction Materials:4 Sides Masonry, Stone/Rock, Stucco
- Exterior Features:Has Gutters, Mature Trees, Special Yard Lighting, Sprinkler System, Storage Building/Shed
- Foundation Description:Slab
- Levels:1 Story
Schools
- High school:Churchill
- Middle school:Eisenhower
- Elementary school:Huebner
Utilities
- Water:Water System
- Sewer:Sewer System
Finances and disclosures
- Price:$650,000
- Price per sq. ft.:$197.81
- Tax amount:$13,990 (2025)
Features and amenities
- Laundry features:Dryer, Dryer Connection, Laundry Main Level, Laundry Room, Washer, Washer Connection
- Amenities:Attic - Floored, Attic - Pull Down Stairs, Basketball Court, Built-In Oven, Ceiling Fans, Chandelier, Controlled Access, Electric Water Heater, Florida Room, Guarded Access, High Speed Internet, Jogging Trails, Park/Playground, Plumb for Water Softener, Sports Court, Study/Library, Utility Room Inside
Parking
- Parking description:Detached Garage, Garage Door Opener, Two Car Garage
 IDX information is provided exclusively for consumers’ personal, non-commercial use, that it may not be used for any purpose other than to identify prospective properties consumers may be interested in purchasing, and that the data is deemed reliable but is not guaranteed accurate by LERA MLS (Local Expertise Regional Access). The MLS may, at its discretion, require use of other disclaimers as necessary to protect participants and/or the MLS from liability. SABOR Member Broker: Ashley Conlon
New listings near 1702 Fawn Bluff
- New
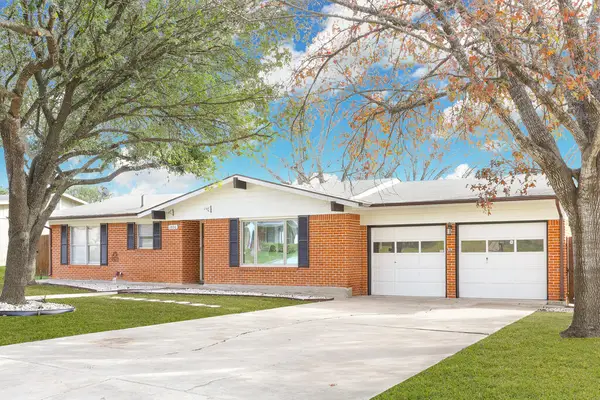 $310,000Active3 beds 2 baths1,321 sq. ft.
2806 Belvoir Dr, San Antonio, TX 78230
MLS# 125232Listed by: EXP REALTY LLC / TINSLEY REALTY GROUP - New
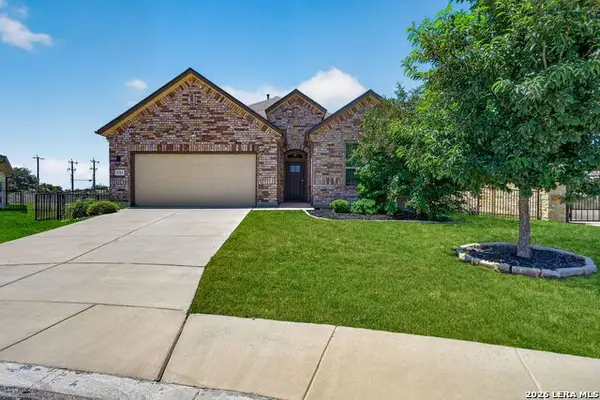 $350,000Active3 beds 3 baths2,004 sq. ft.
9211 Sundrop Vly, San Antonio, TX 78254
MLS# 2010247Listed by: COLDWELL BANKER D'ANN HARPER - New
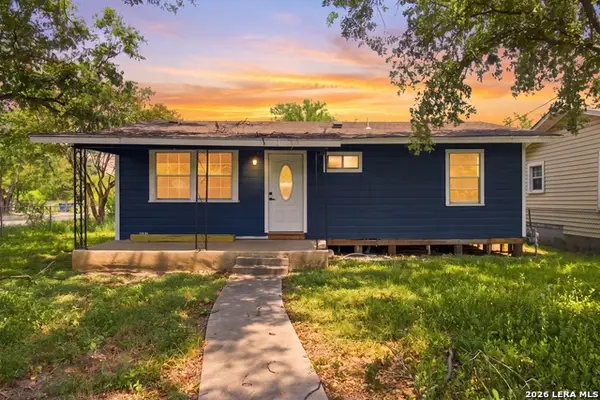 $160,000Active3 beds 1 baths816 sq. ft.
2238 Sw 19th St, San Antonio, TX 78207
MLS# 2010249Listed by: REAL BROKER, LLC - New
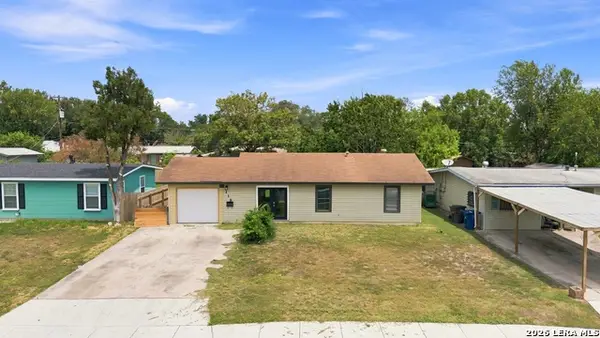 $190,000Active3 beds 1 baths1,130 sq. ft.
119 Harcourt Ave, San Antonio, TX 78223
MLS# 2010250Listed by: REAL BROKER, LLC - New
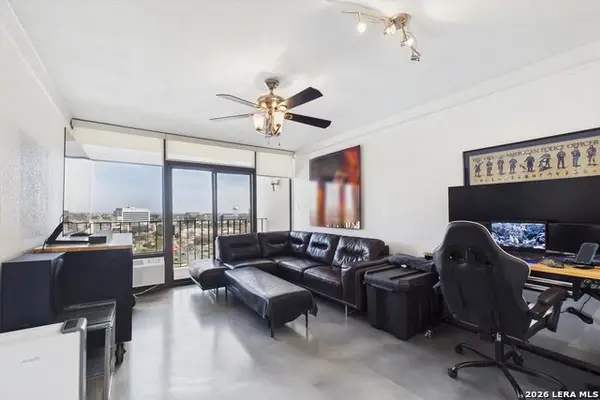 $155,000Active1 beds 1 baths796 sq. ft.
7701 Wurzbach #1803, San Antonio, TX 78229
MLS# 2010253Listed by: HASSLOCHER BOUTIQUE REAL ESTATE - New
 $449,999Active3 beds 3 baths1,922 sq. ft.
719 E Locust #3106, San Antonio, TX 78212
MLS# 2010255Listed by: KELLER WILLIAMS CITY-VIEW - New
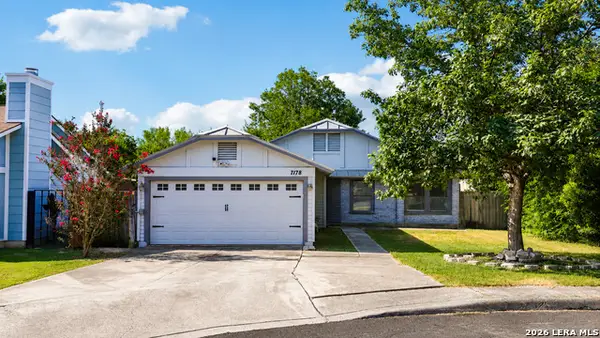 $250,000Active3 beds 2 baths1,417 sq. ft.
7178 Spring Terrace Dr, San Antonio, TX 78249
MLS# 2010256Listed by: EXP REALTY - New
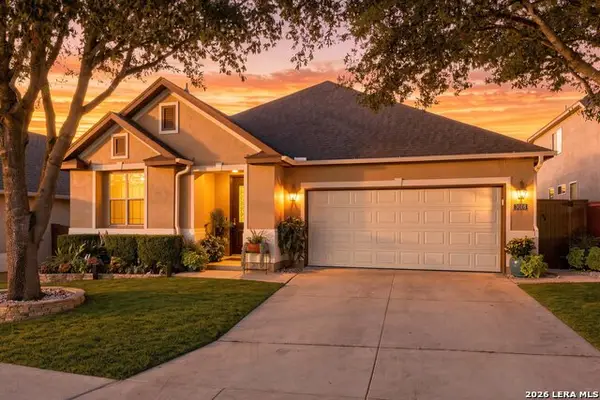 $475,000Active3 beds 3 baths2,110 sq. ft.
3615 Willow Walk, San Antonio, TX 78259
MLS# 2010261Listed by: RE/MAX PREFERRED, REALTORS - New
 $190,000Active2 beds 1 baths1,068 sq. ft.
2610 Buffalo Pass Dr, San Antonio, TX 78245
MLS# 2010264Listed by: REAL BROKER, LLC - New
 $295,999Active4 beds 3 baths2,024 sq. ft.
3441 Laguna Azul, San Antonio, TX 78245
MLS# 2009828Listed by: KELLER WILLIAMS CITY-VIEW


Protect your home and budget from life's surprises with an Assurant Home Warranty, backed by a partner that supports you through every step of homeownership. Explore Plans.
©2026 Century 21 Real Estate LLC. All rights reserved. CENTURY 21®, the CENTURY 21 Logo and C21® are service marks owned by Century 21 Real Estate LLC. Century 21 Real Estate LLC fully supports the principles of the Fair Housing Act and the Equal Opportunity Act. Each office is independently owned and operated. Listing information is deemed reliable but not guaranteed accurate.