
19502 Encino Bow, San Antonio, TX 78259
Local realty services provided by:CENTURY 21 Middleton
19502 Encino Bow,San Antonio, TX 78259
$540,000
- 5 Beds
- 4 Baths
- 2,725 sq. ft.
- Single family
- Active
Listed by: ana warmke
Office: keller williams heritage
MLS#:2023877
Source:LERA
Price summary
- Price:$540,000
- Price per sq. ft.:$198.17
- Monthly HOA dues:$46.67
About this home
Mature trees, a cul-de-sac setting, and afternoons by the pool set the scene for life at this Encino Park home in north San Antonio. Set on an oversized lot, this 5 bedroom, 3.5 bath home has room to gather and spaces to make your own. A formal dining room welcomes holiday meals and dinner with friends, while the living room's brick fireplace and wet bar invite everyone to settle in a little longer. In the kitchen, stained concrete countertops and stainless steel appliances bring character and practicality together, with a breakfast nook overlooking the backyard for a slower start to the day. The downstairs primary suite offers a quiet place to unwind, complete with a separate shower and soaking tub. Upstairs, the secondary bedrooms and a flexible loft leave room for movie nights, hobbies, or working from home. A sunroom offers another spot to relax, while the backyard's in-ground saltwater pool invites leisurely afternoons at home. An air-conditioned shed provides space for tools, projects, or hobbies, and an attached two-car garage adds everyday convenience. Plantation shutters complement the home's character, with brand-new front windows, replaced window balances throughout, solar window screens, a two-year-old roof, a water softener, and a sprinkler system among its updates and features. North East ISD schools and convenient access to Highway 281 and Loop 1604 connect this established neighborhood to shopping, dining, and destinations across San Antonio. This is where your next chapter begins!...
Contact an agent
Home facts
- Year built:1987
- Subdivision & Development:ENCINO PARK
- Listing ID #:2023877
- Added:1 day(s) ago
- Updated:October 16, 2026 at 12:25 AM
Rooms and interior
- Bedrooms:5
- Total bathrooms:4
- Full bathrooms:3
- Half bathrooms:1
- Flooring:Ceramic Tile, Wood
- Dining Description:Living Room/Dining Room Combo, Separate Dining Room, Two Eating Areas
- Bathrooms Description:Double Vanity, Garden Tub, Tub Has Whirlpool, Tub/Shower Separate
- Kitchen Description:Dishwasher, Disposal, Eat-In Kitchen, Ice Maker Connection, Microwave Oven, Self-Cleaning Oven, Smooth Cooktop, Solid Counter Tops, Stove/Range, Wet Bar
- Bedroom Description:Ceiling Fan, Full Bath, Master Bedroom Downstairs, Multi-Closets, Outside Access, Walk-In Closet, Walk-In Closets
- Living area:2,725 sq. ft.
Heating and cooling
- Cooling:One Central
- Heating:Central, Electric, Heat Pump
Structure and exterior
- Roof:Composition
- Year built:1987
- Building area:2,725 sq. ft.
- Lot area:0.29 Acres
- Lot Features:1/4 - 1/2 Acre, Cul-de-Sac/Dead End
- Architectural Style:Two Story
- Construction Materials:4 Sides Masonry, Aluminum, Brick, Cement Fiber, Vinyl
- Exterior Features:Mature Trees, Patio Slab, Privacy Fence, Sprinkler System, Storage Building/Shed, Wire Fence
- Foundation Description:Slab
- Levels:2 Story
Schools
- High school:Johnson
- Middle school:Tejeda
- Elementary school:Encino Park
Utilities
- Water:Water System
- Sewer:Sewer System
Finances and disclosures
- Price:$540,000
- Price per sq. ft.:$198.17
- Tax amount:$11,379 (2025)
Features and amenities
- Laundry features:Dryer Connection, Laundry Main Level, Laundry Room, Washer Connection
- Amenities:2+ Water Heater Units, Attic - Partially Finished, Attic - Pull Down Stairs, Carbon Monoxide Detector, Ceiling Fans, Chandelier, City Garbage Service, Clubhouse, Electric Water Heater, High Speed Internet, Park/Playground, Pre-Wired for Security, Security System (Owned), Smoke Alarm, Study/Library, Tennis, Utility Room Inside, Water Softener (owned)
- Pool features:In Ground Pool, Pool, Pool is Heated
Parking
- Parking description:Attached Garage, Garage Door Opener, Two Car Garage
 IDX information is provided exclusively for consumers’ personal, non-commercial use, that it may not be used for any purpose other than to identify prospective properties consumers may be interested in purchasing, and that the data is deemed reliable but is not guaranteed accurate by LERA MLS (Local Expertise Regional Access). The MLS may, at its discretion, require use of other disclaimers as necessary to protect participants and/or the MLS from liability.
 New listings near 19502 Encino Bow
- New
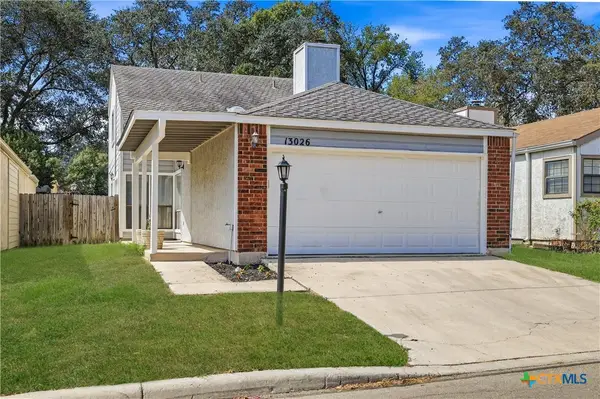 $239,000Active3 beds 2 baths1,376 sq. ft.
13026 Brook Garden Lane, San Antonio, TX 78232
MLS# 627829Listed by: REAL BROKER, LLC - New
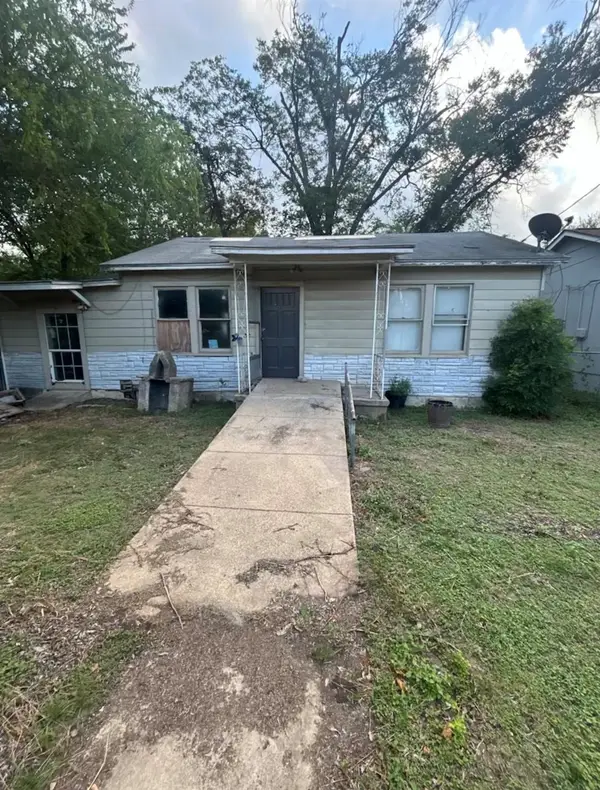 $78,500Active4 beds 1 baths943 sq. ft.
150 Ricardo St, San Antonio, TX 78237
MLS# 3607019Listed by: KELLER WILLIAMS REALTY - New
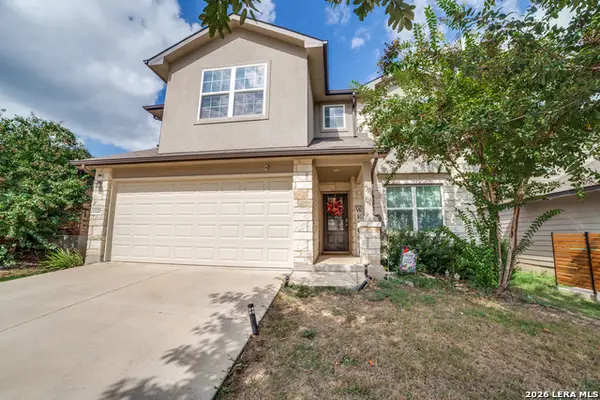 $290,000Active5 beds 3 baths2,540 sq. ft.
13325 Wood Sedge, San Antonio, TX 78254
MLS# 2023876Listed by: EXP REALTY - New
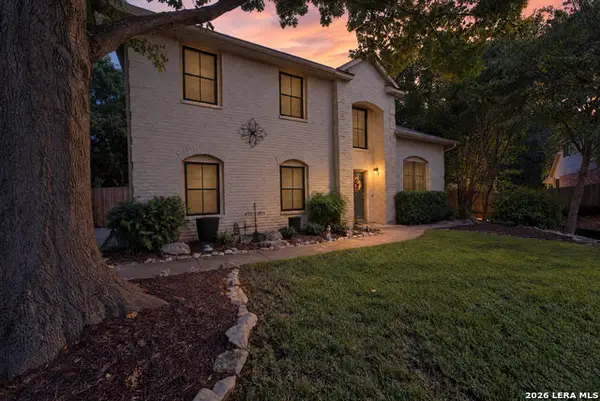 $445,000Active4 beds 3 baths2,542 sq. ft.
11718 Brae Vly, San Antonio, TX 78249
MLS# 2023885Listed by: REAL BROKER, LLC - New
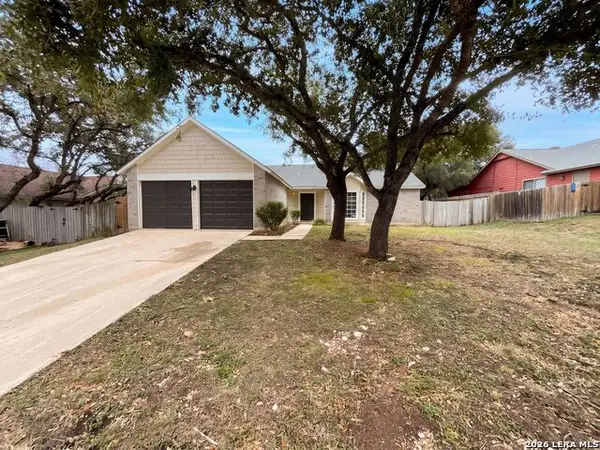 $231,000Active2 beds 2 baths1,644 sq. ft.
9210 Greens Pt, San Antonio, TX 78250
MLS# 2023888Listed by: OPENDOOR BROKERAGE, LLC - New
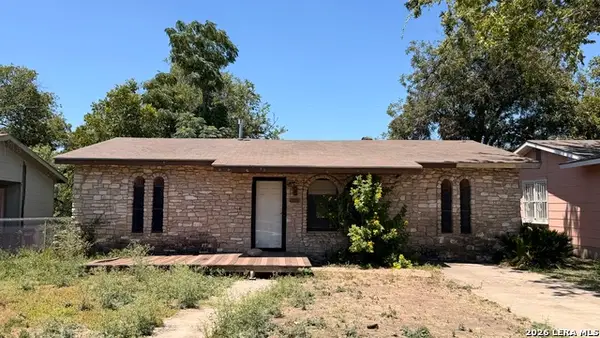 $99,999Active4 beds 2 baths1,617 sq. ft.
3703 S Pine St, San Antonio, TX 78223
MLS# 2023892Listed by: REAL BROKER, LLC - New
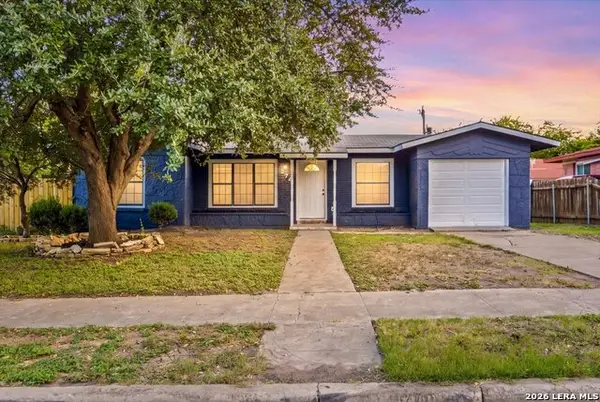 $299,000Active4 beds 2 baths2,064 sq. ft.
574 Lively Dr, San Antonio, TX 78213
MLS# 2023895Listed by: THE REAL ESTATE OFFICE SAN ANTONIO LLC - New
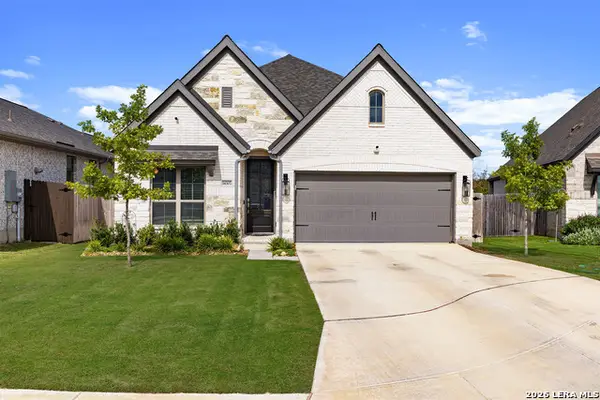 $410,000Active3 beds 2 baths1,983 sq. ft.
14307 Decker Saddle, San Antonio, TX 78254
MLS# 2023898Listed by: LPT REALTY, LLC - New
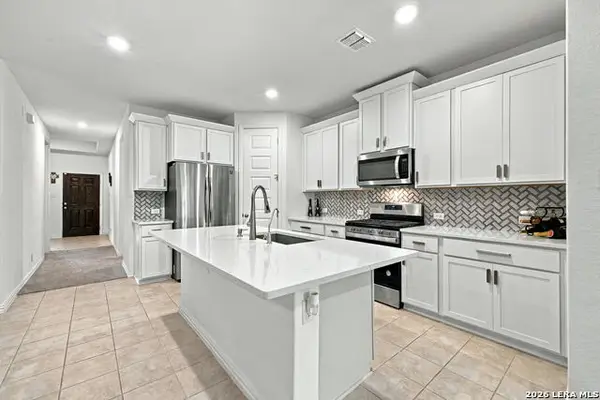 $275,000Active3 beds 2 baths1,666 sq. ft.
6615 Hoffman Plain, San Antonio, TX 78252
MLS# 2023899Listed by: CONNECT REALTY.COM - New
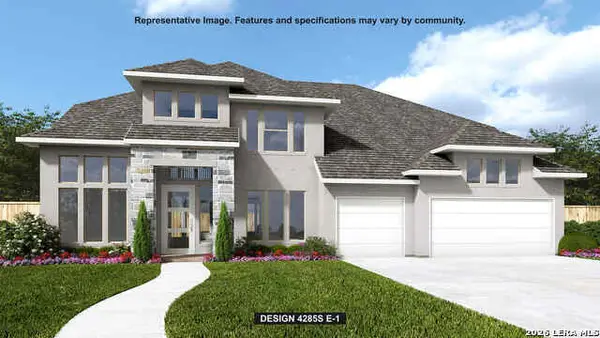 $1,476,900Active5 beds 8 baths4,285 sq. ft.
14 Enia Cir, San Antonio, TX 78257
MLS# 2023850Listed by: PERRY HOMES REALTY, LLC


Protect your home and budget from life's surprises with an Assurant Home Warranty, backed by a partner that supports you through every step of homeownership. Explore Plans.
©2026 Century 21 Real Estate LLC. All rights reserved. CENTURY 21®, the CENTURY 21 Logo and C21® are service marks owned by Century 21 Real Estate LLC. Century 21 Real Estate LLC fully supports the principles of the Fair Housing Act and the Equal Opportunity Act. Each office is independently owned and operated. Listing information is deemed reliable but not guaranteed accurate.