2015 Bailey Forest, San Antonio, TX 78253
Local realty services provided by:CENTURY 21 North East
Listed by: franklin torres
Office: real broker, llc.
MLS#:2011901
Source:LERA
Price summary
- Price:$650,000
- Price per sq. ft.:$168.09
- Monthly HOA dues:$48.33
About this home
Spacious Fronterra at Westpointe Home with Nearly 1/3-Acre Lot. Welcome to an exceptional home in the highly sought-after Fronterra at Westpointe community in far Northwest San Antonio. Offering more than 3,867 square feet of thoughtfully designed living space-with a professionally constructed second-floor office bringing the functional space to nearly 4,000 square feet-this beautifully maintained home delivers the space, flexibility, and features today's buyers are looking for. The home's versatile layout includes 4 bedrooms and 4 full bathrooms, with two bedrooms conveniently located on the first floor, including the spacious primary suite, while the remaining bedrooms are upstairs. One upstairs bedroom features its own private full bathroom, offering excellent flexibility for guests, extended stays, or a variety of household needs. The heart of the home is the expansive kitchen, which opens directly to the grand living area and creates an ideal setting for everyday living and entertaining. A large walk-in pantry provides abundant storage and connects through a butler's pantry to the formal dining room. The first floor also features a dedicated office with double doors and direct access to the front patio, while the professionally constructed second-floor office provides a second private workspace-an especially valuable feature for households needing multiple work-from-home spaces. Upstairs, the possibilities continue with a spacious secondary living area that can easily function as a game room, media space, or additional gathering area. The tiered-seating movie room creates a true entertainment experience at home, while multiple storage areas-including a finished downstairs storage room and a generous closet adjacent to the upstairs living area-help keep everything organized. Fresh carpeting was recently installed throughout the second floor. Step outside and discover one of the home's standout features: a remarkable 0.328-acre lot, or nearly one-third of an acre-one of the larger lots in the neighborhood. The expansive covered patio extends the living space outdoors and is already prepped for an outdoor kitchen, with electric, gas, and water lines stubbed out for future completion. Additional highlights include a spacious finished garage with epoxy flooring and a partially finished attic with insulation and flooring, providing even more valuable storage potential. Fronterra at Westpointe offers excellent community amenities, including an Olympic-sized lap pool and a separate resort-style recreational pool, providing options for both fitness and relaxation. Located with convenient access to SeaWorld, Loop 1604, major medical facilities, restaurants, shopping, and other Northwest San Antonio destinations, this home combines generous living space with an ideal location. The property is served by the Northside Independent School District. With its nearly 4,000 square feet of functional space, four full bathrooms, two offices, dedicated entertainment areas, exceptional storage, finished garage, and one of the neighborhood's largest lots, this is a home designed to adapt to the way people live, work, and entertain today....
Contact an agent
Home facts
- Year built:2017
- Subdivision & Development:WESTPOINTE EAST
- Listing ID #:2011901
- Added:17 day(s) ago
- Updated:September 13, 2026 at 01:50 PM
Rooms and interior
- Bedrooms:4
- Total bathrooms:4
- Full bathrooms:4
- Flooring:Carpeting, Ceramic Tile
- Dining Description:Breakfast Bar, Living Room/Dining Room Combo, Separate Dining Room
- Bathrooms Description:Separate Vanity, Shower Only
- Kitchen Description:Breakfast Bar, Cook Top, Dishwasher, Double Ovens, Eat-In Kitchen, Island Kitchen, Microwave Oven, Solid Counter Tops, Walk-In Pantry
- Bedroom Description:Full Bath, Master Bedroom Downstairs, Walk-In Closet, Walk-In Closets
- Living area:3,867 sq. ft.
Heating and cooling
- Cooling:One Central
- Heating:1 Unit, Central, Natural Gas
Structure and exterior
- Roof:Composition
- Year built:2017
- Building area:3,867 sq. ft.
- Lot area:0.33 Acres
- Lot Features:1/4 - 1/2 Acre
- Architectural Style:Contemporary, Two Story
- Construction Materials:4 Sides Masonry, Brick, Cement Fiber, Stone/Rock
- Exterior Features:Covered Patio, Deck/Balcony, Mature Trees, Privacy Fence, Sprinkler System, Storage Building/Shed
- Foundation Description:Slab
- Levels:2 Story
Schools
- High school:William Brennan
- Middle school:Briscoe
- Elementary school:Cole
Utilities
- Water:City
- Sewer:City
Finances and disclosures
- Price:$650,000
- Price per sq. ft.:$168.09
- Tax amount:$11,019 (2025)
Features and amenities
- Laundry features:Dryer Connection, Laundry Main Level, Laundry Room, Washer Connection
- Amenities:2+ Water Heater Units, Attic - Floored, Attic - Partially Finished, Ceiling Fans, Clubhouse, Gas Water Heater, High Speed Internet, Park/Playground, Private Garbage Service, Security System (Owned), Smoke Alarm, Study/Library, Telephone, Utility Room Inside, Water Softener (owned)
Parking
- Parking description:Attached Garage, Garage Door Opener, Tandem, Three Car Garage
 IDX information is provided exclusively for consumers’ personal, non-commercial use, that it may not be used for any purpose other than to identify prospective properties consumers may be interested in purchasing, and that the data is deemed reliable but is not guaranteed accurate by LERA MLS (Local Expertise Regional Access). The MLS may, at its discretion, require use of other disclaimers as necessary to protect participants and/or the MLS from liability. SABOR Member Broker: Lisa Shaw
New listings near 2015 Bailey Forest
- New
 $549,777Active4 beds 3 baths3,531 sq. ft.
18711 Millhollow, San Antonio, TX 78258
MLS# 2016253Listed by: KELLER WILLIAMS HERITAGE - New
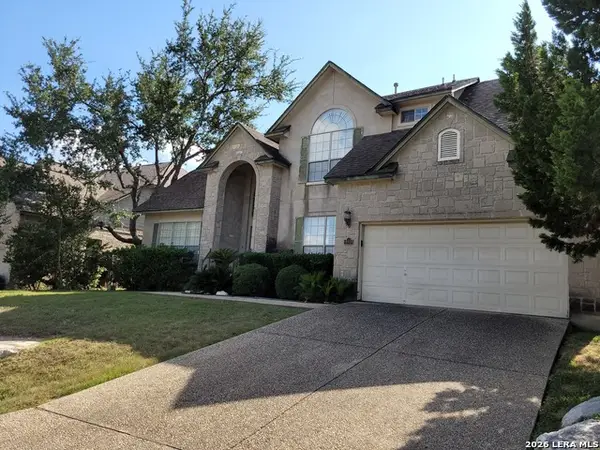 $529,000Active4 beds 4 baths2,966 sq. ft.
19439 Gran Roble, San Antonio, TX 78258
MLS# 2016251Listed by: RE/MAX ASSOCIATES BOERNE - New
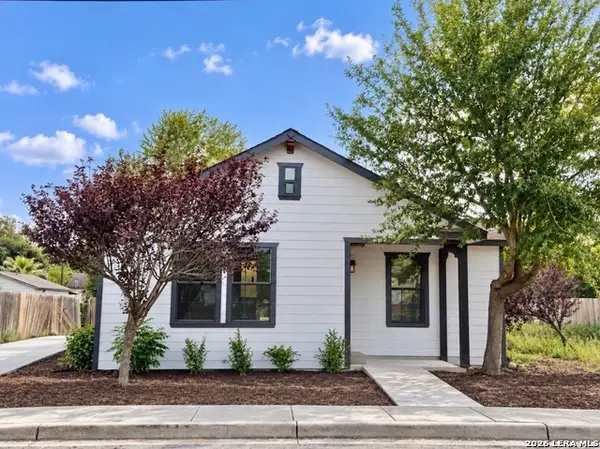 $249,900Active3 beds 2 baths1,390 sq. ft.
910 Potomac, San Antonio, TX 78202
MLS# 2016247Listed by: REAL BROKER, LLC - New
 $439,000Active1 beds 1 baths1,070 sq. ft.
610 E Market #UNIT 2909, San Antonio, TX 78205
MLS# 2016240Listed by: PREMIER REALTY GROUP PLATINUM - New
 $199,900Active3 beds 3 baths1,446 sq. ft.
7328 Aaron Jordan Dr, San Antonio, TX 78252
MLS# 2016241Listed by: 3SIXTY REAL ESTATE GROUP - New
 $200,000Active3 beds 3 baths1,612 sq. ft.
7910 Meadow Star, San Antonio, TX 78227
MLS# 2016158Listed by: LPT REALTY, LLC - New
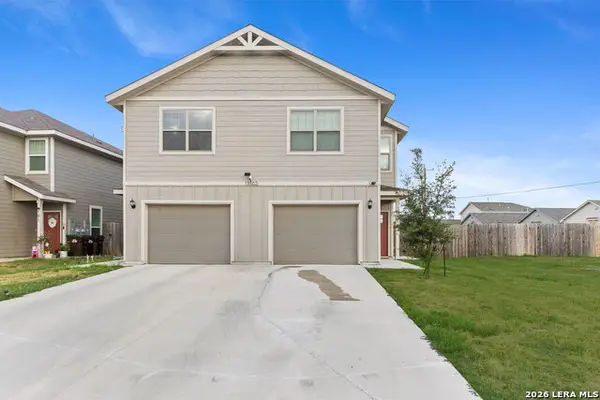
 $559,000Active-- beds -- baths3,026 sq. ft.
13503 Tulipwood Nook, San Antonio, TX 78253
MLS# 2016234Listed by: CENTURY 21 SCOTT MYERS, REALTORS - New
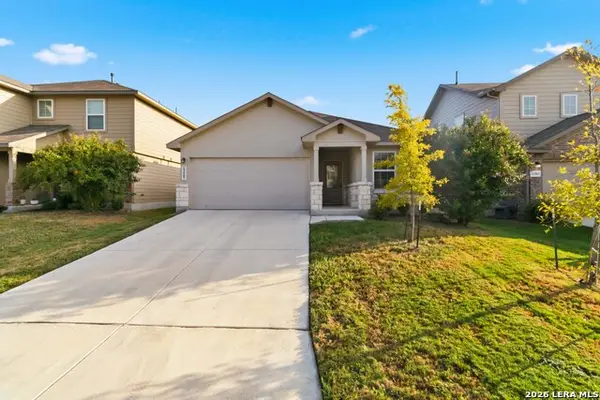 $275,000Active4 beds 2 baths1,904 sq. ft.
13507 Boothe Grv, San Antonio, TX 78254
MLS# 2016235Listed by: BHHS DON JOHNSON REALTORS - SA - New
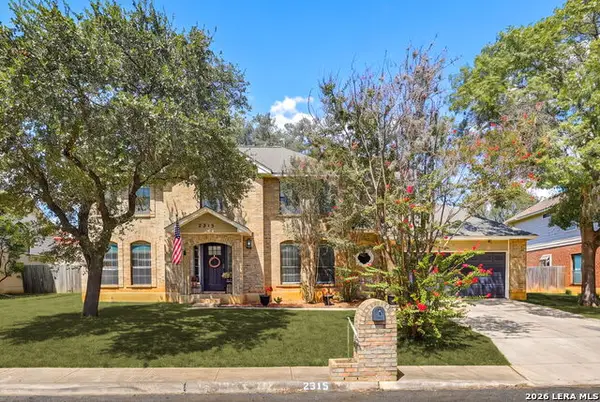 $415,000Active4 beds 3 baths2,108 sq. ft.
2315 Encino Pt, San Antonio, TX 78259
MLS# 2016236Listed by: TEXAS PREMIER REALTY - New
 $279,000Active3 beds 2 baths1,551 sq. ft.
10507 Westfield Pl, San Antonio, TX 78240
MLS# 2016231Listed by: VORTEX REALTY


Protect your home and budget from life's surprises with an Assurant Home Warranty, backed by a partner that supports you through every step of homeownership. Explore Plans.
©2026 Century 21 Real Estate LLC. All rights reserved. CENTURY 21®, the CENTURY 21 Logo and C21® are service marks owned by Century 21 Real Estate LLC. Century 21 Real Estate LLC fully supports the principles of the Fair Housing Act and the Equal Opportunity Act. Each office is independently owned and operated. Listing information is deemed reliable but not guaranteed accurate.