
20219 Bristol Mesa, San Antonio, TX 78259
Local realty services provided by:CENTURY 21 North East
Listed by: vila sreu
Office: bm realty partners inc
MLS#:3194390
Source:ACTRIS
20219 Bristol Mesa,San Antonio, TX 78259
$479,000
- 4 Beds
- 4 Baths
- 2,486 sq. ft.
- Single family
- Active
Price summary
- Price:$479,000
- Price per sq. ft.:$192.68
- Monthly HOA dues:$64.75
About this home
Welcome to a gorgeous home in Harper Oaks located within the highly esteemed North East ISD. Conveniently on Bulverde Rd, just minutes from Loop 1604, this beautiful home comes with 4 bedrooms and 3.5 bathrooms. It has plenty inside features including primary bedroom downstairs with a perfect bay window viewing a beautiful backyard, home office, tall ceilings, granite counters with tone of cabinet spaces in kitchen, open living area and dining room. There are a lot more space upstairs with a good size game/media room, 3 bedrooms with plenty closet space and 2 full bathrooms. Come on in! walk through every details and experience your future home!
Contact an agent
Home facts
- Year built:2013
- Subdivision & Development:Harper Oaks
- Listing ID #:3194390
- Updated:August 26, 2026 at 03:34 PM
Rooms and interior
- Bedrooms:4
- Total bathrooms:4
- Full bathrooms:3
- Half bathrooms:1
- Flooring:Carpet, Tile, Wood
- Kitchen Description:Dishwasher, Gas Cooktop, Gas Oven, Microwave
- Living area:2,486 sq. ft.
Heating and cooling
- Cooling:Forced Air
- Heating:Forced Air, Natural Gas
- Central air:Yes
Structure and exterior
- Roof:Shingle
- Year built:2013
- Building area:2,486 sq. ft.
- Lot area:0.15 Acres
- Lot Features:Back Yard
- Construction Materials:Brick, Cement Siding, Stone
- Exterior Features:Private Yard
- Foundation Description:Slab
Schools
- High school:Johnson High School
- Elementary school:Bulverde Creek
Utilities
- Water:Public
- Sewer:Public Sewer
Finances and disclosures
- Price:$479,000
- Price per sq. ft.:$192.68
- Tax amount:$10,310 (2025)
Features and amenities
- Appliances:Dishwasher, Gas Cooktop, Gas Oven, Microwave, RNGHD
Parking
- Total parking spaces:2
- Parking description:Attached, Garage
- Garage:Yes
- Garage spaces:2
New listings near 20219 Bristol Mesa
- New
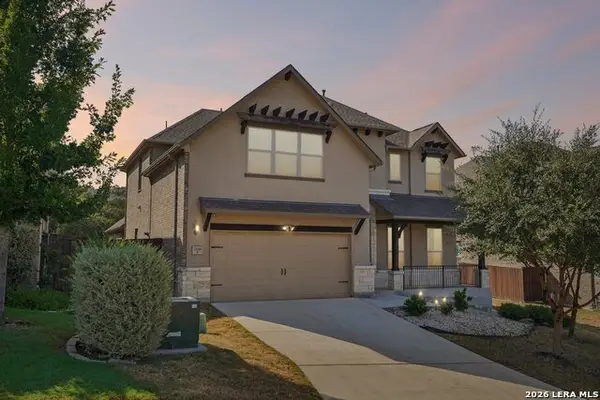 $675,000Active4 beds 4 baths3,464 sq. ft.
22818 Denali, San Antonio, TX 78258
MLS# 2011655Listed by: KELLER WILLIAMS HERITAGE - New
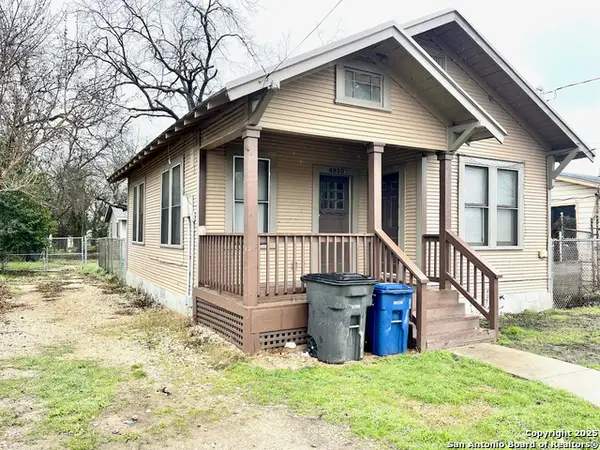 $199,900Active-- beds -- baths600 sq. ft.
4810 John Victor, San Antonio, TX 78220
MLS# 2011672Listed by: HOME SWEET SAN ANTONIO LLC - New
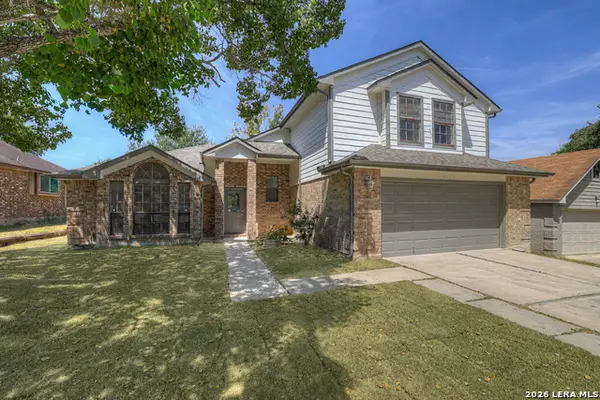 $264,000Active4 beds 3 baths2,171 sq. ft.
14639 Highland Rdg, San Antonio, TX 78233
MLS# 2011681Listed by: KELLER WILLIAMS HERITAGE - New
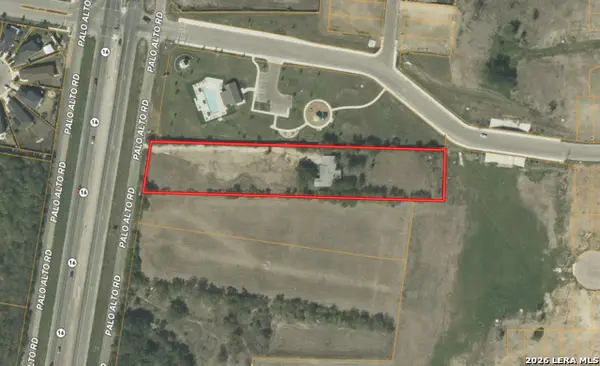 $350,000Active2 Acres
10530 State Highway 16, San Antonio, TX 78224
MLS# 2011688Listed by: TEXAS HOMES & ACRES REALTY,LLC - New
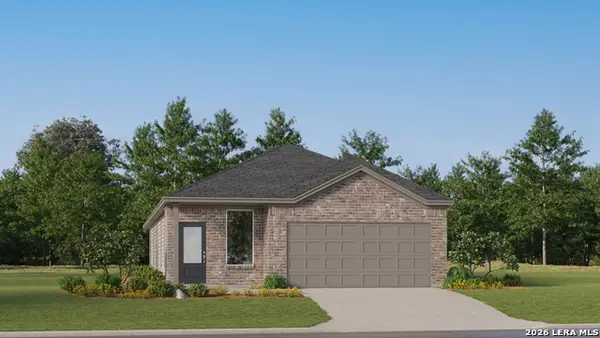 $264,499Active4 beds 3 baths1,795 sq. ft.
8703 Blatt Point, San Antonio, TX 78252
MLS# 2011569Listed by: KELLER WILLIAMS CITY-VIEW - New
 $216,999Active3 beds 2 baths1,354 sq. ft.
10805 Aqueduct Creek, San Antonio, TX 78214
MLS# 2011588Listed by: KELLER WILLIAMS CITY-VIEW - New
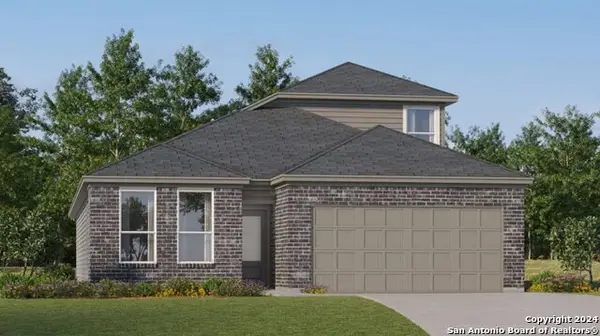 $272,999Active4 beds 3 baths2,378 sq. ft.
2110 Bustillo Place, San Antonio, TX 78214
MLS# 2011589Listed by: KELLER WILLIAMS CITY-VIEW - New
 $260,000Active3 beds 2 baths1,810 sq. ft.
1723 Copperfield, San Antonio, TX 78251
MLS# 2006388Listed by: PHYLLIS BROWNING COMPANY - New
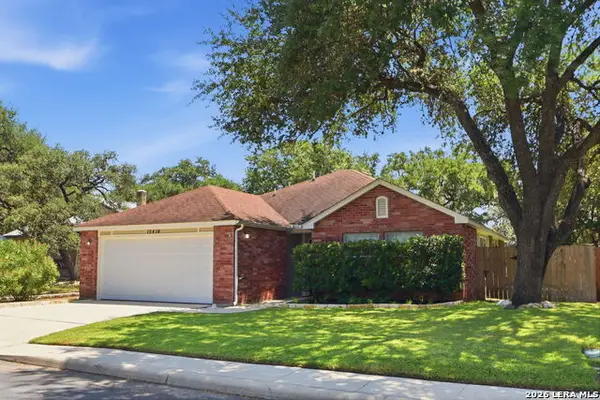 $325,000Active3 beds 2 baths1,500 sq. ft.
15414 Cactus Rock, San Antonio, TX 78232
MLS# 2011609Listed by: RUBIOLA REALTY - New
 $139,999Active3 beds 3 baths1,189 sq. ft.
20617 Andalusite Way, San Antonio, TX 78264
MLS# 2011614Listed by: KELLER WILLIAMS CITY-VIEW


Protect your home and budget from life's surprises with an Assurant Home Warranty, backed by a partner that supports you through every step of homeownership. Explore Plans.
©2026 Century 21 Real Estate LLC. All rights reserved. CENTURY 21®, the CENTURY 21 Logo and C21® are service marks owned by Century 21 Real Estate LLC. Century 21 Real Estate LLC fully supports the principles of the Fair Housing Act and the Equal Opportunity Act. Each office is independently owned and operated. Listing information is deemed reliable but not guaranteed accurate.