
21 Worthsham Dr, San Antonio, TX 78257
Local realty services provided by:CENTURY 21 North East
21 Worthsham Dr,San Antonio, TX 78257
$725,000
- 3 Beds
- 3 Baths
- 3,050 sq. ft.
- Single family
- Active
Listed by: joel harris
Office: phyllis browning company
MLS#:1969770
Source:LERA
Price summary
- Price:$725,000
- Price per sq. ft.:$237.7
- Monthly HOA dues:$295
About this home
Welcome to effortless luxury living in The Dominion - one of San Antonio's most prestigious communities. Thoughtfully designed for comfort and everyday ease, this beautifully maintained and recently upgraded single-story home offers seamless living with no interior step-ups or step-downs, soaring ceilings, abundant natural light, new hardwood floors, and an exceptional open-concept layout. The inviting entry flows naturally into expansive living and dining spaces centered around a stunning living room with dramatic ceilings, custom built-ins, and a beautiful fireplace - creating the perfect setting for both entertaining and relaxed daily living. The recently remodeled kitchen features granite countertops, stainless steel appliances, extensive cabinetry, generous prep space, and multiple dining areas for both formal and casual gatherings. Privately situated on its own wing, the spacious primary suite offers large light-filled windows, a recessed ceiling detail, and a beautifully remodeled spa-like bath with a soaking tub, separate walk-in shower, and abundant closet space. Just beyond the suite are a spacious laundry room and secondary entrance to the oversized three-car garage. On the opposite side of the home, two additional bedrooms share ensuite Jack-and-Jill baths, with one currently serving as a study or flex space. Step outside to your own private retreat with a shaded deck and screened porch designed for year-round outdoor living and entertaining beneath mature trees and peaceful surroundings. Life in The Dominion includes 24/7 guarded security, proximity to The Dominion Country Club, scenic lakes, greenbelts, jogging and biking trails, parks, playgrounds, and premier dining and shopping nearby. Elegant yet comfortable, refined yet inviting - this exceptional home offers the very best of luxury single-story living....
Contact an agent
Home facts
- Year built:1998
- Listing ID #:1969770
- Added:61 day(s) ago
- Updated:July 26, 2026 at 01:39 PM
Rooms and interior
- Bedrooms:3
- Total bathrooms:3
- Full bathrooms:2
- Half bathrooms:1
- Flooring:Carpeting, Marble
- Dining Description:Breakfast Bar, Separate Dining Room
- Bathrooms Description:Separate Vanity, Tub Has Whirlpool, Tub/Shower Separate
- Kitchen Description:Breakfast Bar, Built-In Oven, Cook Top, Dishwasher, Disposal, Gas Grill, Ice Maker Connection, Island Kitchen, Microwave Oven, Refrigerator, Self-Cleaning Oven, Solid Counter Tops, Vent Fan, Walk-In Pantry
- Bedroom Description:Ceiling Fan, Full Bath, Master Bedroom Downstairs, Multi-Closets, Secondary Bedroom Downstairs, Split, Walk-In Closet, Walk-In Closets
- Living area:3,050 sq. ft.
Heating and cooling
- Cooling:Two Central
- Heating:Central, Natural Gas
Structure and exterior
- Roof:Tile
- Year built:1998
- Building area:3,050 sq. ft.
- Lot area:0.18 Acres
- Architectural Style:Contemporary, Mediterranean, One Story
- Construction Materials:4 Sides Masonry, Stucco
- Exterior Features:Deck/Balcony, Has Gutters, Mature Trees, Patio Slab, Screened Porch, Special Yard Lighting, Sprinkler System, Wrought Iron Fence
- Foundation Description:Slab
- Levels:1 Story
Schools
- High school:Clark
- Middle school:Rawlinson
- Elementary school:Leon Springs
Utilities
- Water:Water System
- Sewer:Sewer System
Finances and disclosures
- Price:$725,000
- Price per sq. ft.:$237.7
- Tax amount:$13,740 (2025)
Features and amenities
- Laundry features:Dryer Connection, Laundry Main Level, Washer Connection
- Amenities:Attic - Partially Floored, Attic - Pull Down Stairs, Built-In Oven, Ceiling Fans, Chandelier, Clubhouse, Controlled Access, Gas Water Heater, Golf Course, Guarded Access, High Speed Internet, Park/Playground, Private Garbage Service, Security System (Owned), Smoke Alarm, Study/Library, Telephone, Tennis, Utility Room Inside, Water Softener (owned)
Parking
- Parking description:Attached Garage, Garage Door Opener, Golf Cart, Rear Entry Garage, Three Car Garage
 IDX information is provided exclusively for consumers’ personal, non-commercial use, that it may not be used for any purpose other than to identify prospective properties consumers may be interested in purchasing, and that the data is deemed reliable but is not guaranteed accurate by LERA MLS (Local Expertise Regional Access). The MLS may, at its discretion, require use of other disclaimers as necessary to protect participants and/or the MLS from liability. SABOR Member Broker: Lisa Shaw
New listings near 21 Worthsham Dr
- New
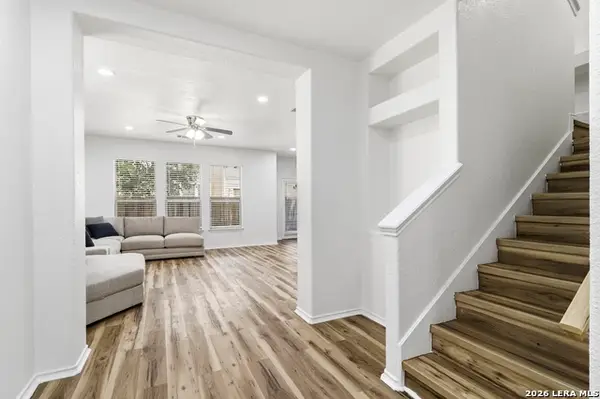 $305,000Active3 beds 3 baths1,654 sq. ft.
6219 Pecan Tree, San Antonio, TX 78240
MLS# 2003311Listed by: REAL BROKER, LLC - New
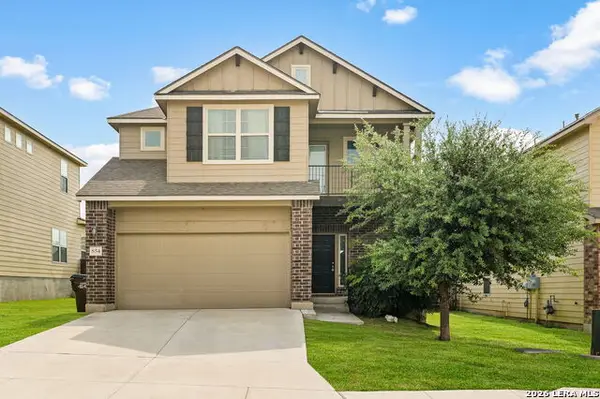 $339,000Active4 beds 3 baths1,847 sq. ft.
854 Lambshead Draw, San Antonio, TX 78245
MLS# 2003312Listed by: AXEN REALTY - New
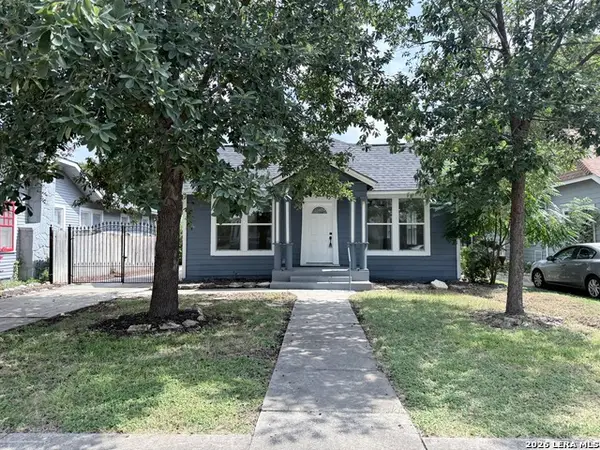 $220,000Active3 beds 3 baths1,200 sq. ft.
1846 W Mulberry Ave, San Antonio, TX 78201
MLS# 2003309Listed by: VIRTUOUS PROPERTIES, LLC - New
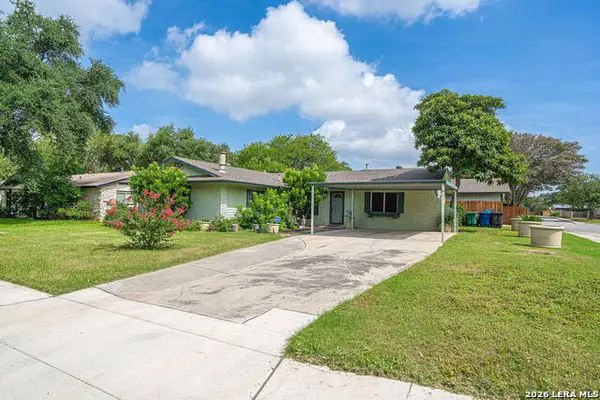 $268,000Active3 beds 2 baths1,640 sq. ft.
4043 Willow Green Dr, San Antonio, TX 78217
MLS# 2000812Listed by: EXP REALTY - New
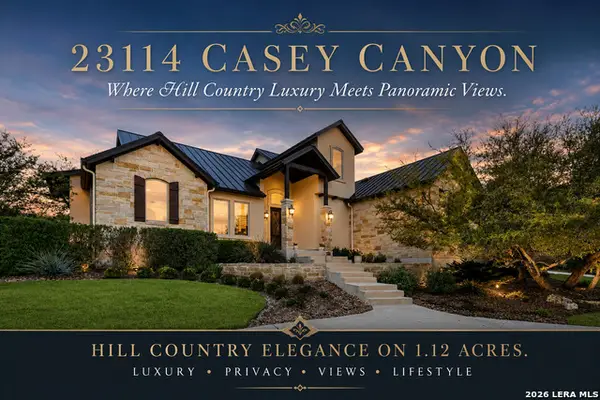 $1,345,000Active4 beds 4 baths3,192 sq. ft.
23114 Casey Canyon, San Antonio, TX 78255
MLS# 2001716Listed by: RE/MAX ELITE - SA - New
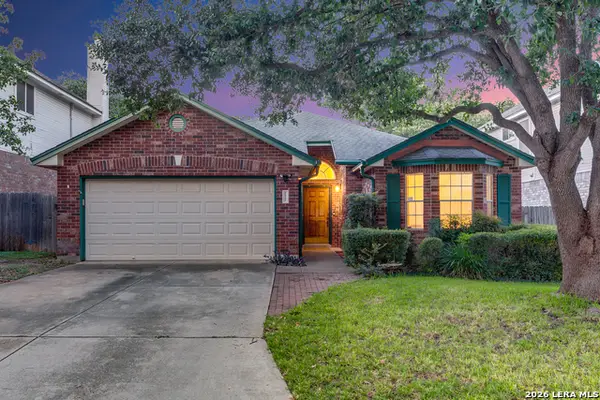 $375,000Active4 beds 2 baths1,868 sq. ft.
2027 Chittim Trail Dr, San Antonio, TX 78232
MLS# 2003297Listed by: PHYLLIS BROWNING COMPANY - New
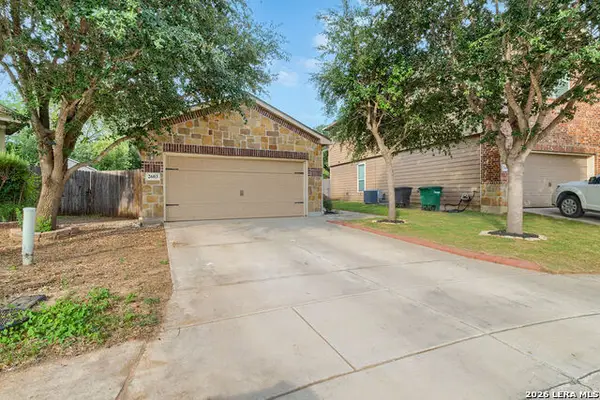 $255,000Active3 beds 2 baths1,406 sq. ft.
2603 Obera Way, San Antonio, TX 78228
MLS# 2003281Listed by: EXP REALTY - New
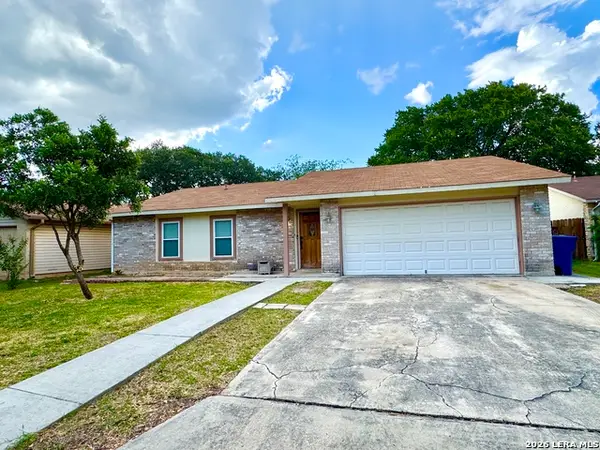 $209,000Active3 beds 2 baths1,356 sq. ft.
7163 Spring Grove St, San Antonio, TX 78249
MLS# 2003282Listed by: T2M REAL ESTATE - New
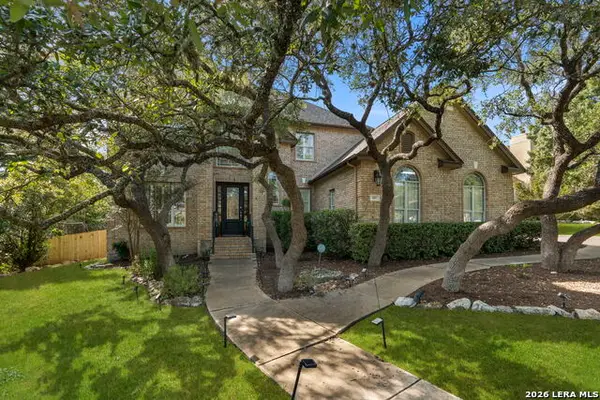 $925,000Active5 beds 4 baths3,676 sq. ft.
3107 Sable Bend, San Antonio, TX 78259
MLS# 2003290Listed by: BHHS PENFED REALTY - New
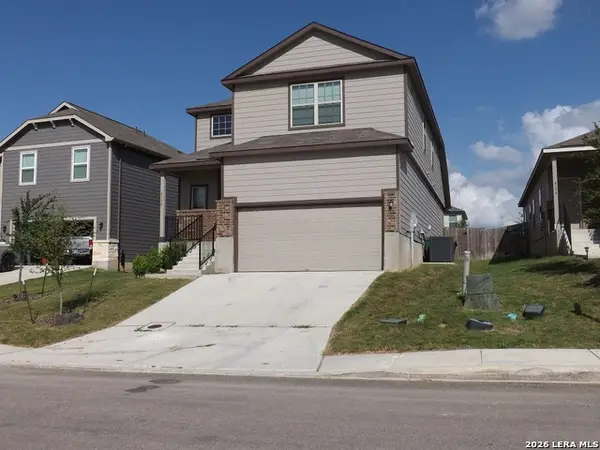 $249,000Active4 beds 3 baths2,162 sq. ft.
4138 Winchester Cove, Converse, TX 78109
MLS# 2003291Listed by: POLY PROPERTIES


Protect your home and budget from life's surprises with an Assurant Home Warranty, backed by a partner that supports you through every step of homeownership. Explore Plans.
©2026 Century 21 Real Estate LLC. All rights reserved. CENTURY 21®, the CENTURY 21 Logo and C21® are service marks owned by Century 21 Real Estate LLC. Century 21 Real Estate LLC fully supports the principles of the Fair Housing Act and the Equal Opportunity Act. Each office is independently owned and operated. Listing information is deemed reliable but not guaranteed accurate.