
21037 Rindle Ln, San Antonio, TX 78266
Local realty services provided by:CENTURY 21 Scott Myers Realtors
21037 Rindle Ln,San Antonio, TX 78266
$439,999
- 4 Beds
- 3 Baths
- 2,391 sq. ft.
- Single family
- Active
Listed by: neelam kinger
Office: vortex realty
MLS#:2006544
Source:LERA
Price summary
- Price:$439,999
- Price per sq. ft.:$184.02
- Monthly HOA dues:$117.33
About this home
Beautiful 4-bedroom, 3-bathroom home located in the highly sought-after Northeast Independent School District! Thoughtfully designed with the primary suite and a secondary bedroom plus a full bath on the main level, this home offers flexibility for guests, a home office, or multi-generational living. Upstairs, you'll find a spacious game room, perfect for entertaining or relaxing. The gourmet kitchen features elegant quartz countertops and stainless steel appliances, seamlessly flowing into the open-concept living and dining areas. Step outside to a covered patio overlooking a spacious backyard, ideal for outdoor gatherings. Residents enjoy outstanding community amenities, including a resort-style pool, fitness center, playground, tennis courts, and a dog park, providing recreation for every lifestyle. Conveniently located with easy access to major highways, shopping, dining, and entertainment, this move-in-ready home offers the perfect blend of style, comfort, and convenience. Don't miss the opportunity to make it yours!...
Contact an agent
Home facts
- Year built:2024
- Subdivision & Development:BROOKSTONE CREEK
- Listing ID #:2006544
- Added:1 day(s) ago
- Updated:August 07, 2026 at 04:28 AM
Rooms and interior
- Bedrooms:4
- Total bathrooms:3
- Full bathrooms:3
- Flooring:Carpeting, Laminate
- Bathrooms Description:Shower Only
- Kitchen Description:Dishwasher, Disposal, Eat-In Kitchen, Island Kitchen, Microwave Oven, Stove/Range, Walk-In Pantry
- Bedroom Description:Master Bedroom Downstairs, Secondary Bedroom Downstairs, Walk-In Closets
- Living area:2,391 sq. ft.
Heating and cooling
- Cooling:One Central
- Heating:Central, Natural Gas
Structure and exterior
- Roof:Composition
- Year built:2024
- Building area:2,391 sq. ft.
- Lot area:0.14 Acres
- Lot Features:Level
- Architectural Style:Two Story
- Construction Materials:Siding, Stone/Rock
- Exterior Features:Covered Patio, Privacy Fence, Sprinkler System
- Foundation Description:Slab
- Levels:2 Story
Schools
- High school:Johnson
- Middle school:Tex Hill
- Elementary school:Bulverde Creek
Utilities
- Water:City
- Sewer:City
Finances and disclosures
- Price:$439,999
- Price per sq. ft.:$184.02
- Tax amount:$8,098 (2026)
Features and amenities
- Laundry features:Dryer Connection, Laundry Room, Washer Connection
- Amenities:Attic - Access only, Attic - Radiant Barrier Decking, Ceiling Fans, Clubhouse, Gas Water Heater, Jogging Trails, Park/Playground, Plumb for Water Softener, Pre-Wired for Security, Smoke Alarm, Tennis, Utility Room Inside
Parking
- Parking description:Garage Door Opener, Two Car Garage
 IDX information is provided exclusively for consumers’ personal, non-commercial use, that it may not be used for any purpose other than to identify prospective properties consumers may be interested in purchasing, and that the data is deemed reliable but is not guaranteed accurate by LERA MLS (Local Expertise Regional Access). The MLS may, at its discretion, require use of other disclaimers as necessary to protect participants and/or the MLS from liability.
 New listings near 21037 Rindle Ln
- New
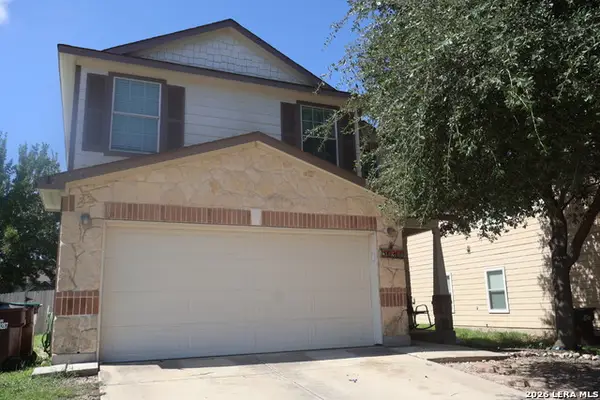 $290,000Active4 beds 3 baths2,044 sq. ft.
10910 Livewater Trl, San Antonio, TX 78245
MLS# 2006554Listed by: IH 10 REALTY - New
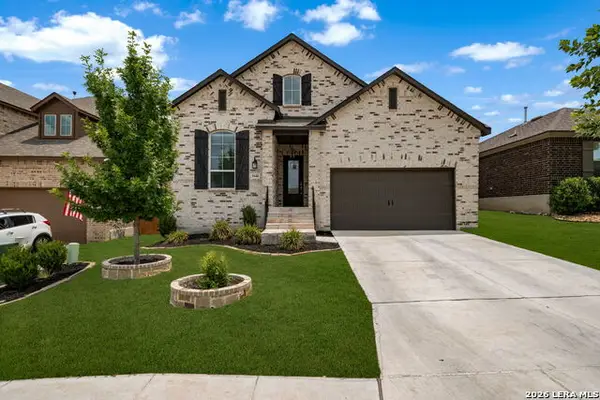 $489,900Active5 beds 3 baths2,846 sq. ft.
1646 Pitcher Bnd, San Antonio, TX 78253
MLS# 2006561Listed by: UNITED REALTY GROUP OF TEXAS, LLC - New
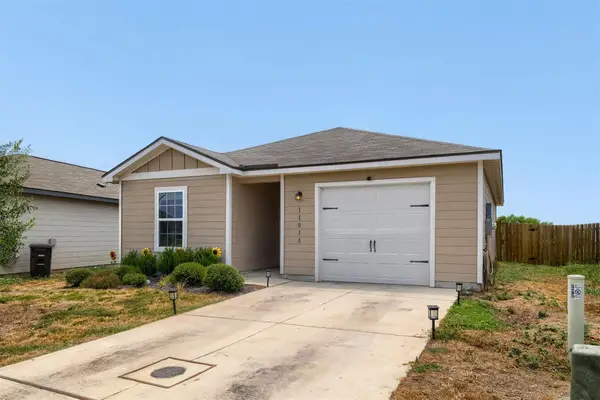 $230,000Active2 beds 2 baths1,002 sq. ft.
11018 Pinkery Ky, Converse, TX 78109
MLS# 2235442Listed by: LPT REALTY, LLC - New
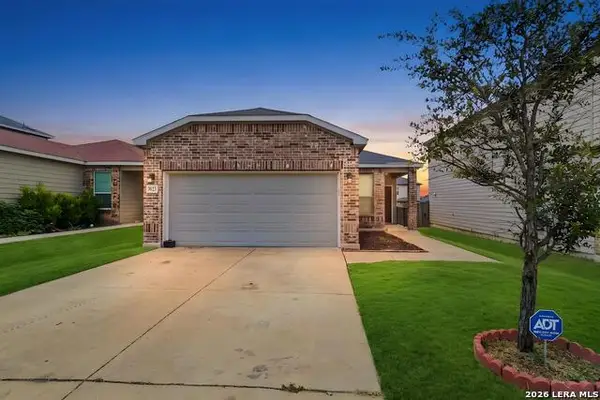 $259,990Active3 beds 2 baths1,608 sq. ft.
3127 Lake Marion, San Antonio, TX 78222
MLS# 2006535Listed by: LEVI RODGERS REAL ESTATE GROUP - New
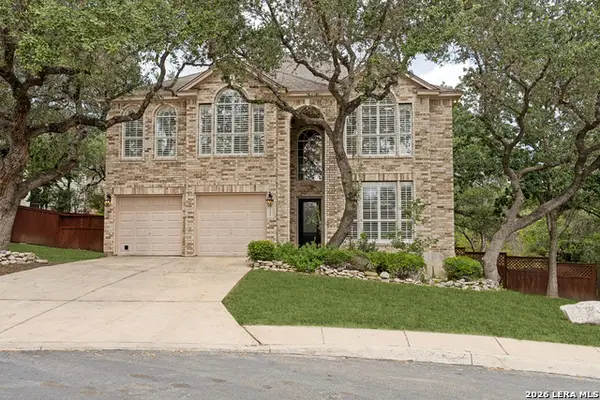 $514,999Active4 beds 3 baths2,863 sq. ft.
17206 Sendero Fls, San Antonio, TX 78232
MLS# 2006537Listed by: WHITE LINE REALTY LLC - New
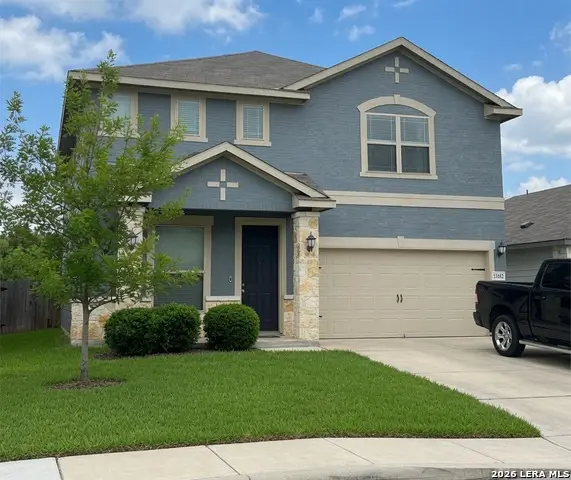 $409,000Active4 beds 4 baths2,982 sq. ft.
11682 Tribute Oaks, San Antonio, TX 78254
MLS# 2006540Listed by: IHOME REALTY - New
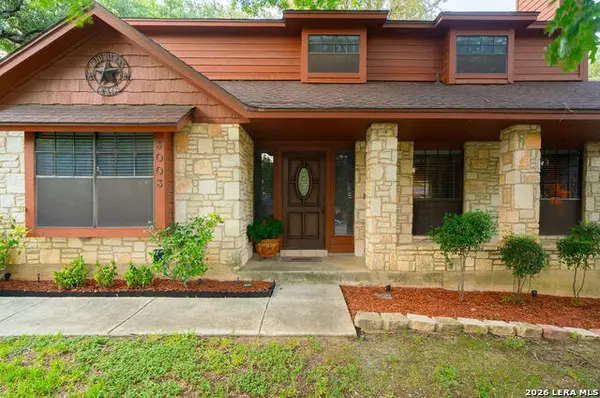 $385,000Active4 beds 3 baths2,029 sq. ft.
3003 Morning Rdg, San Antonio, TX 78247
MLS# 2006548Listed by: REAL BROKER, LLC - New
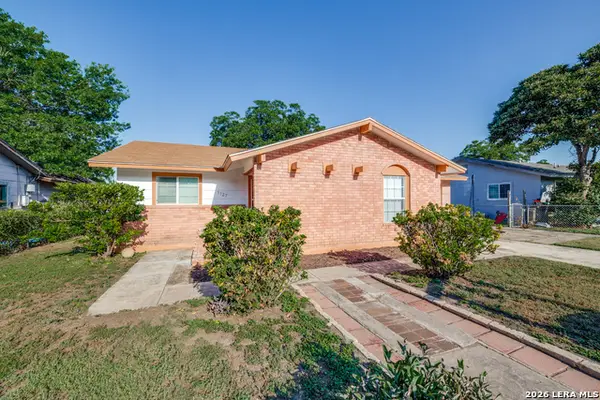 $200,000Active3 beds 2 baths992 sq. ft.
9127 Ozalid St, San Antonio, TX 78224
MLS# 2006523Listed by: LINK'D REALTY - New
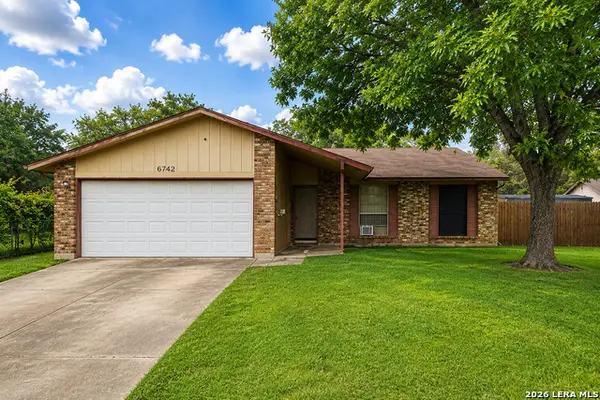 $160,000Active3 beds 2 baths1,106 sq. ft.
6742 Ambling St, San Antonio, TX 78238
MLS# 2006527Listed by: REAL BROKER, LLC


Protect your home and budget from life's surprises with an Assurant Home Warranty, backed by a partner that supports you through every step of homeownership. Explore Plans.
©2026 Century 21 Real Estate LLC. All rights reserved. CENTURY 21®, the CENTURY 21 Logo and C21® are service marks owned by Century 21 Real Estate LLC. Century 21 Real Estate LLC fully supports the principles of the Fair Housing Act and the Equal Opportunity Act. Each office is independently owned and operated. Listing information is deemed reliable but not guaranteed accurate.