
2123 Perez St, San Antonio, TX 78207
Local realty services provided by:CENTURY 21 North East
2123 Perez St,San Antonio, TX 78207
$99,999
- 3 Beds
- 1 Baths
- 1,038 sq. ft.
- Single family
- Active
Listed by: kyle ledford
Office: keller williams realty
MLS#:2003743
Source:LERA
Price summary
- Price:$99,999
- Price per sq. ft.:$96.34
About this home
Discover the potential in San Antonio's sought-after Prospect Hill neighborhood! This 3-bedroom, 1-bath home sits on a spacious corner lot and offers an incredible opportunity for investors, flippers, or buyers looking to build equity. With solid bones and endless possibilities, this property is ready for your vision. Whether you're planning a renovation, rental, or flip, the prime location near Downtown San Antonio, major highways, shopping, and dining makes this an opportunity you won't want to miss. Bring your ideas and unlock the potential of this Prospect Hill gem!
Contact an agent
Home facts
- Year built:1940
- Listing ID #:2003743
- Added:1 day(s) ago
- Updated:July 28, 2026 at 06:21 PM
Rooms and interior
- Bedrooms:3
- Total bathrooms:1
- Full bathrooms:1
- Living area:1,038 sq. ft.
Heating and cooling
- Cooling:3+ Window/Wall, One Central
- Heating:Central, Electric, Window Unit
Structure and exterior
- Roof:Composition
- Year built:1940
- Building area:1,038 sq. ft.
- Lot area:0.19 Acres
- Architectural Style:One Story
- Construction Materials:Siding
- Levels:1 Story
Schools
- High school:Lanier
- Middle school:Crockett
- Elementary school:Crockett
Utilities
- Water:Water System
Finances and disclosures
- Price:$99,999
- Price per sq. ft.:$96.34
- Tax amount:$1,478 (2025)
Parking
- Parking description:One Car Garage
 IDX information is provided exclusively for consumers’ personal, non-commercial use, that it may not be used for any purpose other than to identify prospective properties consumers may be interested in purchasing, and that the data is deemed reliable but is not guaranteed accurate by LERA MLS (Local Expertise Regional Access). The MLS may, at its discretion, require use of other disclaimers as necessary to protect participants and/or the MLS from liability. SABOR Member Broker: Lisa Shaw
New listings near 2123 Perez St
- New
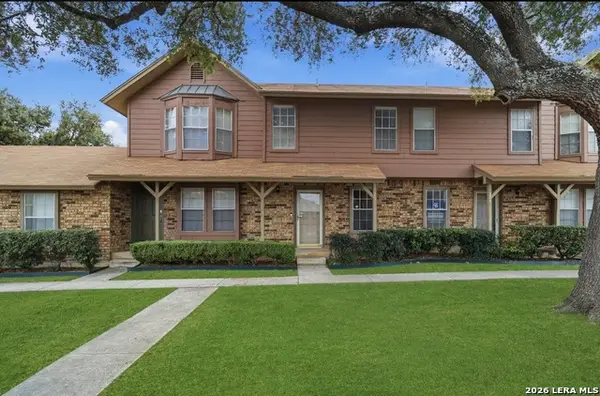 $155,000Active2 beds 3 baths1,085 sq. ft.
10254 Dover Rdg #203, San Antonio, TX 78250
MLS# 2003731Listed by: LPT REALTY, LLC - New
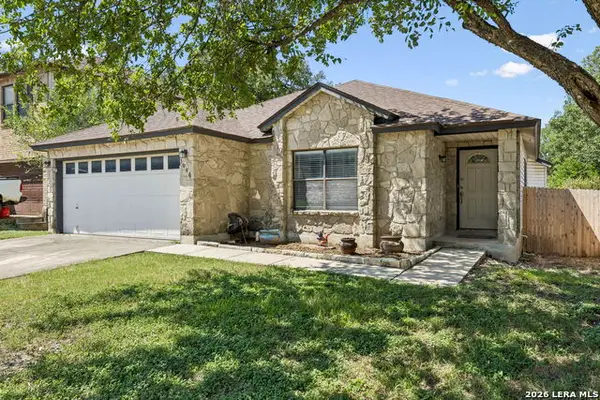 $250,000Active3 beds 2 baths1,504 sq. ft.
3046 Solitaire Hl, San Antonio, TX 78247
MLS# 2003746Listed by: WEICHERT, REALTORS - SELECT - New
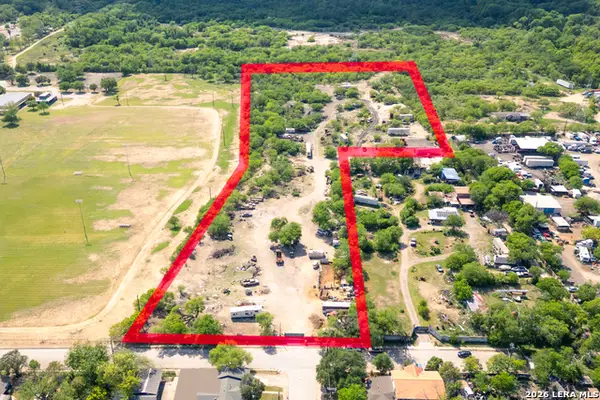 $500,000Active7.67 Acres
1611 Gena Rd, San Antonio, TX 78227
MLS# 2003715Listed by: REDBIRD REALTY LLC - New
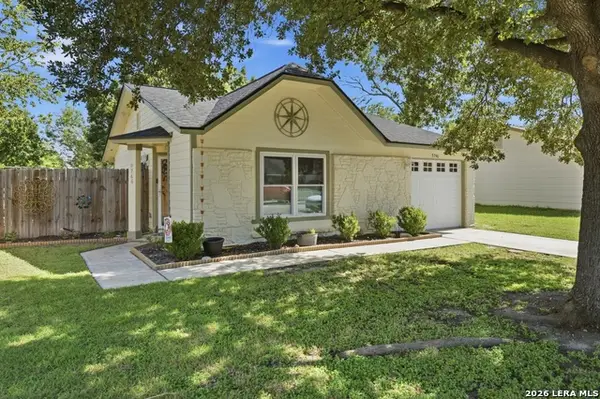 $205,000Active3 beds 1 baths970 sq. ft.
9746 Hidden Swan, San Antonio, TX 78250
MLS# 2003706Listed by: COMPASS RE TEXAS, LLC - SA - New
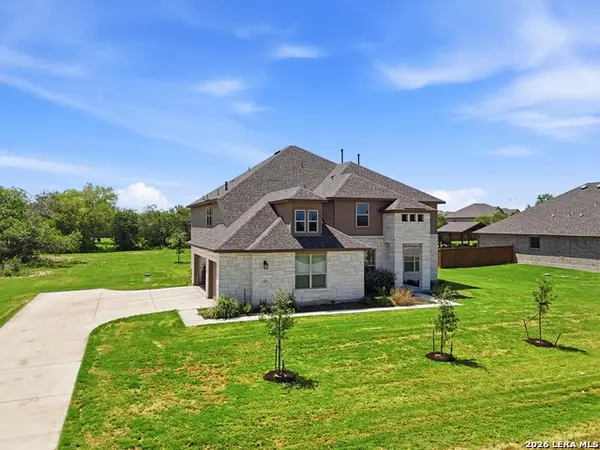 $725,000Active4 beds 5 baths4,024 sq. ft.
5215 Everly, San Antonio, TX 78263
MLS# 2003708Listed by: PRINCELY REALTY GROUP LLC - New
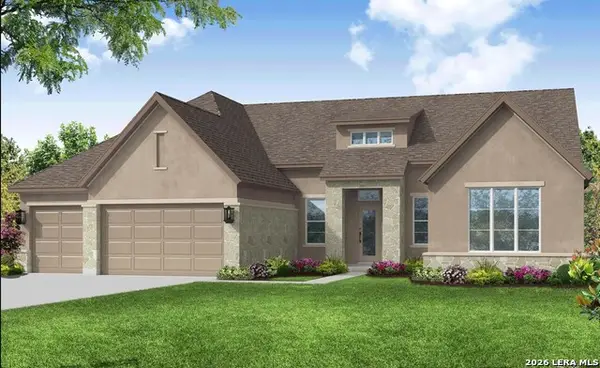 $992,485Active4 beds 4 baths2,979 sq. ft.
1321 Roxburg Way, San Antonio, TX 78260
MLS# 2003713Listed by: THE SITTERLE HOMES, LTC - New
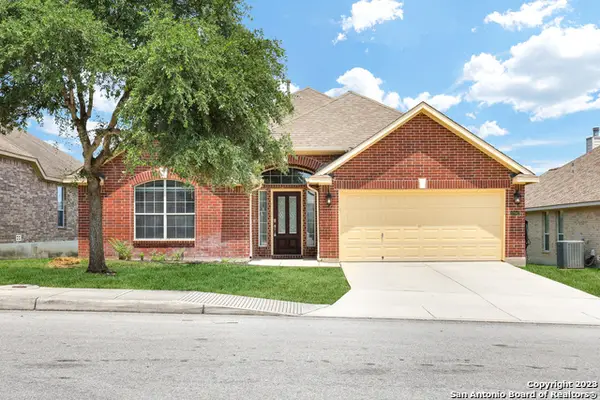 $367,000Active3 beds 2 baths2,300 sq. ft.
12943 Palatine Hill, San Antonio, TX 78253
MLS# 2003714Listed by: RE/MAX NORTH-SAN ANTONIO - New
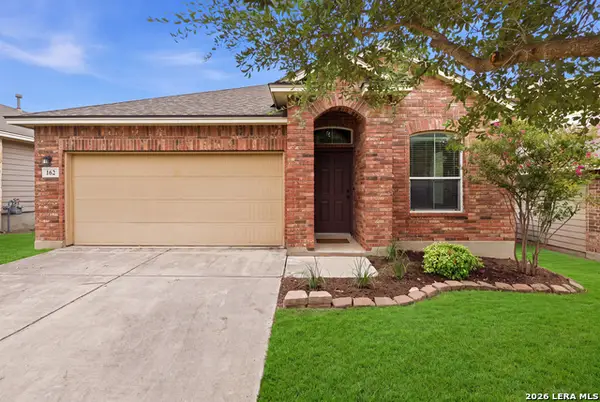 $268,000Active3 beds 2 baths1,977 sq. ft.
162 Golden Wren, San Antonio, TX 78253
MLS# 2003719Listed by: REDBIRD REALTY LLC - New
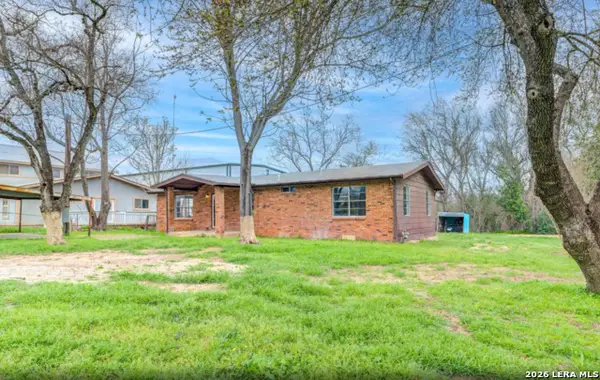 $315,000Active5 beds 2 baths1,404 sq. ft.
12460 S Us Highway 181, San Antonio, TX 78223
MLS# 2003721Listed by: TEXAS LANDMEN - New
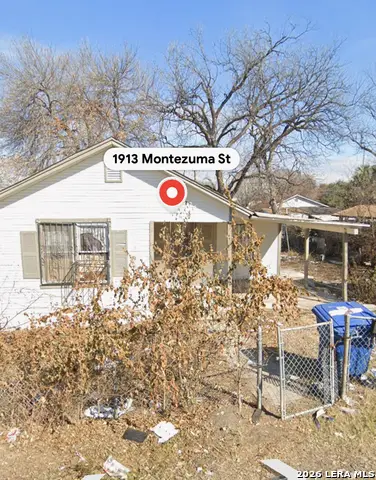 $47,500Active1 beds 1 baths636 sq. ft.
1913 Montezuma St, San Antonio, TX 78207
MLS# 2003680Listed by: LA PALOMA REALTY


Protect your home and budget from life's surprises with an Assurant Home Warranty, backed by a partner that supports you through every step of homeownership. Explore Plans.
©2026 Century 21 Real Estate LLC. All rights reserved. CENTURY 21®, the CENTURY 21 Logo and C21® are service marks owned by Century 21 Real Estate LLC. Century 21 Real Estate LLC fully supports the principles of the Fair Housing Act and the Equal Opportunity Act. Each office is independently owned and operated. Listing information is deemed reliable but not guaranteed accurate.