
215 Center St #807, San Antonio, TX 78202
Local realty services provided by:CENTURY 21 Scott Myers Realtors
215 Center St #807,San Antonio, TX 78202
$450,000
- 2 Beds
- 2 Baths
- 1,424 sq. ft.
- Condominium
- Active
Listed by: nicholas kjos
Office: phyllis browning company
MLS#:2017262
Source:LERA
Price summary
- Price:$450,000
- Price per sq. ft.:$316.01
- Monthly HOA dues:$890
About this home
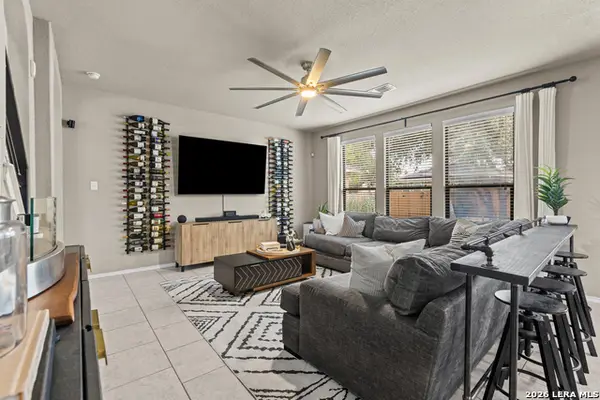
Experience downtown living at its finest in this beautifully updated two-bedroom, two-bathroom condominium, thoughtfully designed for both everyday living and effortless entertaining. Filled with natural light and framed by stunning downtown city views, this residence combines sophisticated designer finishes with a highly sought-after floor plan and an exceptional urban location. The bright, open living and dining areas flow seamlessly onto a west-facing balcony, creating an inviting setting for morning coffee, evening cocktails, or entertaining against the backdrop of the San Antonio skyline. The updated kitchen features modern appliances, stylish finishes and a well-considered layout that balances form and function. The spacious primary suite offers a private retreat with an extensively updated ensuite bathroom featuring dual vanities, a walk-in shower and a generous closet. A dedicated office nook adds valuable flexibility for working from home, studying, or creating a quiet workspace. Additional features include two parking spaces and a temperature-controlled storage unit, offering convenience and functionality. Residents enjoy an array of amenities designed for an effortless lifestyle, including a fitness center, a resort-style pool with a grilling area, a rooftop lounge with breathtaking views, and concierge services. Two rentable guest suites also provide a convenient and comfortable option for visiting family and friends. Ideally located in the heart of downtown San Antonio, this residence places the River Walk, Hemisfair Park, restaurants, shopping, entertainment, and cultural destinations just outside your door. With continued investment and exciting new developments reshaping downtown, enjoy the convenience and energy of a city center that is becoming increasingly vibrant and connected....
Contact an agent
Home facts
- Year built:2007
- Subdivision & Development:VIDORRA
- Listing ID #:2017262
- Added:1 day(s) ago
- Updated:September 18, 2026 at 01:38 PM
Rooms and interior
- Bedrooms:2
- Total bathrooms:2
- Full bathrooms:2
- Flooring:Ceramic Tile, Wood
- Dining Description:Living Room/Dining Room Combo
- Bathrooms Description:Double Vanity, Separate Vanity, Shower Only
- Kitchen Description:Dishwasher, Disposal, Ice Maker Connection, Island Kitchen, Microwave Oven, Refrigerator, Stove/Range, Walk-In Pantry
- Bedroom Description:Full Bath, Split, Walk-In Closet, Walk-In Closets
- Living area:1,424 sq. ft.
Heating and cooling
- Cooling:One Central
- Heating:Central, Electric
Structure and exterior
- Year built:2007
- Building area:1,424 sq. ft.
- Construction Materials:Brick, Stucco
- Exterior Features:Deck/Balcony
Schools
- High school:Brackenridge
- Middle school:Bowden
- Elementary school:Bowden
Finances and disclosures
- Price:$450,000
- Price per sq. ft.:$316.01
- Tax amount:$10,260 (2026)
Features and amenities
- Laundry features:Dryer Connection, Laundry in Closet, Washer Connection
- Amenities:Ceiling Fans, Chandelier, Electric Water Heater, Elevator, Exercise Room, High Speed Internet Acces, Near Shopping, Party Room, Study/Library, Utility Area Inside
Parking
- Parking description:Attached Garage, Two Car Garage
 IDX information is provided exclusively for consumers’ personal, non-commercial use, that it may not be used for any purpose other than to identify prospective properties consumers may be interested in purchasing, and that the data is deemed reliable but is not guaranteed accurate by LERA MLS (Local Expertise Regional Access). The MLS may, at its discretion, require use of other disclaimers as necessary to protect participants and/or the MLS from liability.
 New listings near 215 Center St #807
- New
 $274,950Active3 beds 3 baths1,602 sq. ft.
15350 Brown Violetear, San Antonio, TX 78253
MLS# 2017564Listed by: REAL BROKER, LLC - New
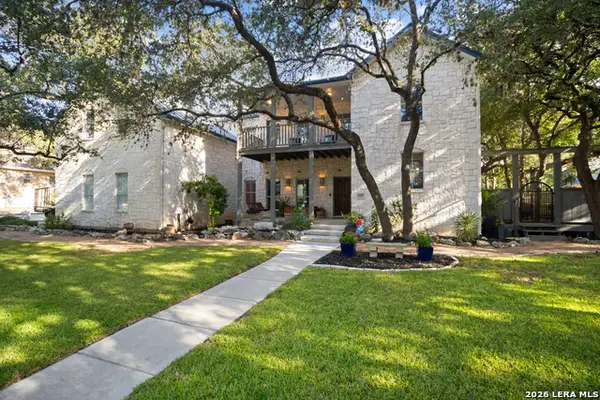 $617,000Active4 beds 4 baths2,841 sq. ft.
6827 Lendell St, San Antonio, TX 78249
MLS# 2017546Listed by: COLDWELL BANKER D'ANN HARPER - New
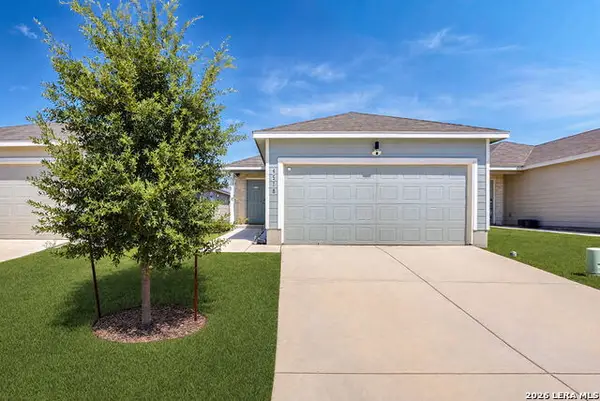 $214,950Active4 beds 2 baths1,500 sq. ft.
4518 Grassland Pass, San Antonio, TX 78222
MLS# 2017550Listed by: REAL BROKER, LLC - New
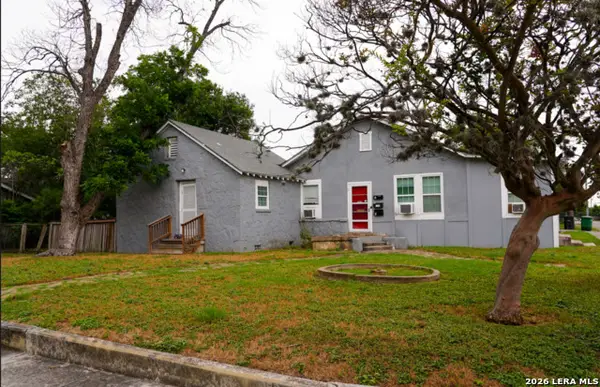 $300,000Active-- beds -- baths2,079 sq. ft.
1738 Santa Anna, San Antonio, TX 78201
MLS# 2017555Listed by: REAL BROKER, LLC - New
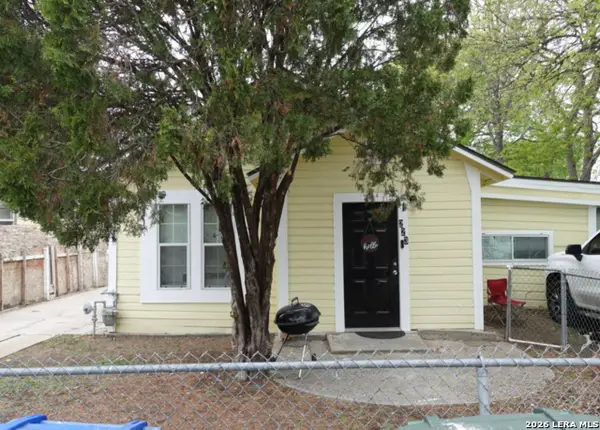 $300,000Active-- beds -- baths1,547 sq. ft.
223 Bee St, San Antonio, TX 78208
MLS# 2017557Listed by: REAL BROKER, LLC - New
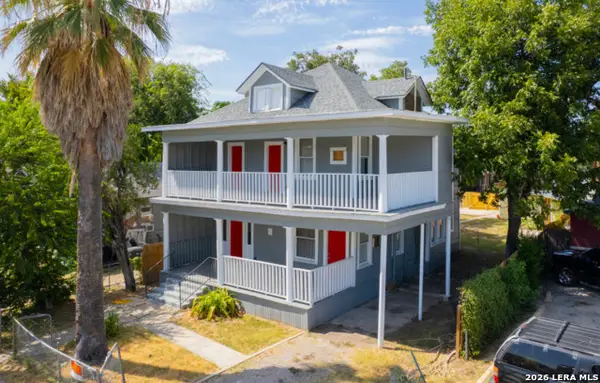 $399,000Active-- beds -- baths2,458 sq. ft.
419 Harding Pl, San Antonio, TX 78203
MLS# 2017558Listed by: REAL BROKER, LLC - New
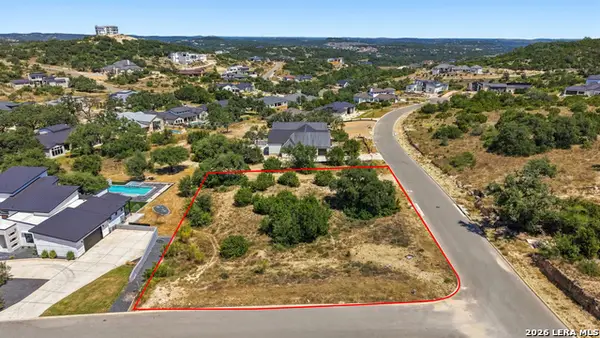 $179,999Active0.71 Acres
11103 Porter Springs, San Antonio, TX 78255
MLS# 2017559Listed by: KELLER WILLIAMS CITY-VIEW - New
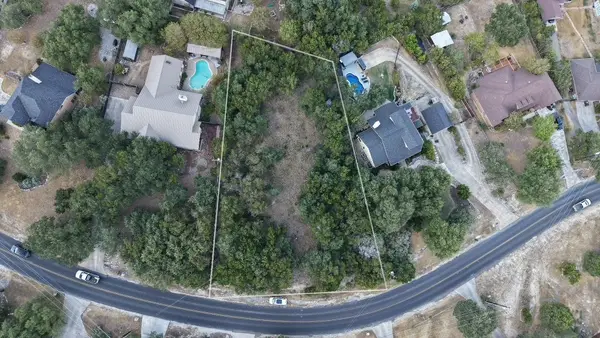 $140,000Active0.57 Acres
403 Deer Cross Ln, San Antonio, TX 78260
MLS# 70391801Listed by: KELLER WILLIAMS REALTY PROFESSIONALS - New
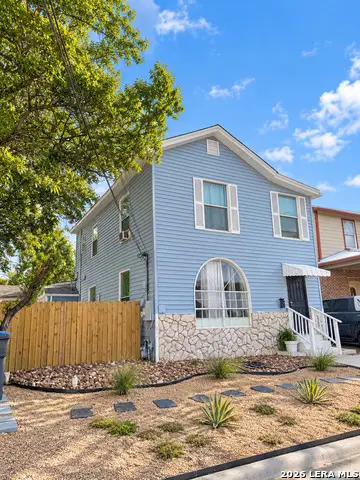 $298,000Active-- beds -- baths2,456 sq. ft.
311 W Malone Ave, San Antonio, TX 78214
MLS# 2017547Listed by: EXP REALTY - New
 $299,999Active3 beds 3 baths1,886 sq. ft.
12327 Craddick Cv, San Antonio, TX 78254
MLS# 2017530Listed by: ALL CITY SAN ANTONIO REGISTERED SERIES


Protect your home and budget from life's surprises with an Assurant Home Warranty, backed by a partner that supports you through every step of homeownership. Explore Plans.
©2026 Century 21 Real Estate LLC. All rights reserved. CENTURY 21®, the CENTURY 21 Logo and C21® are service marks owned by Century 21 Real Estate LLC. Century 21 Real Estate LLC fully supports the principles of the Fair Housing Act and the Equal Opportunity Act. Each office is independently owned and operated. Listing information is deemed reliable but not guaranteed accurate.