
21927 Pelican Creek, San Antonio, TX 78258
Local realty services provided by:CENTURY 21 Middleton
Listed by: labib hashim
Office: keller williams heritage
MLS#:2001785
Source:LERA
Price summary
- Price:$375,000
- Price per sq. ft.:$175.64
- Monthly HOA dues:$21.17
About this home
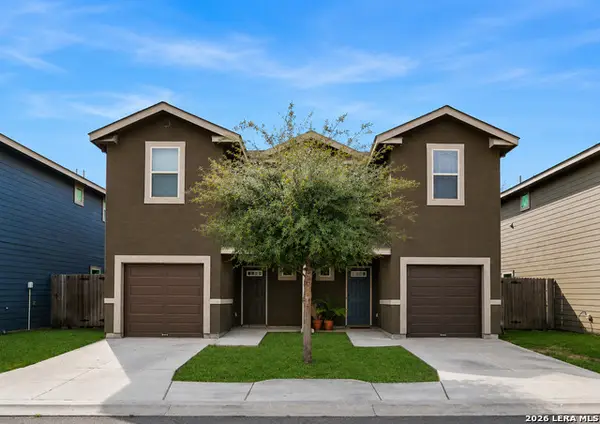
Nestled beneath a canopy of mature trees in the highly sought-after Stone Oak community, this beautifully maintained 4-bedroom, 2.5-bathroom home offers the perfect blend of comfort, convenience, and location. Step inside to discover spacious living areas filled with natural light, creating an inviting atmosphere that's perfect for both everyday living and entertaining. The functional floor plan provides ample space for families of all sizes, while the generously sized bedrooms offer comfort and privacy. Outside, enjoy the beauty and shade of mature trees, creating a peaceful backyard retreat ideal for relaxing or hosting gatherings. Located within the acclaimed North East ISD (NEISD), this home is just minutes from an abundance of popular restaurants, shopping centers, grocery stores, and everyday conveniences. With quick access to major highways, commuting to downtown San Antonio, the airport, medical center, or anywhere around the city is effortless. Whether you're looking for top-rated schools, an established neighborhood, or an unbeatable Stone Oak location, be sure not to pass this up!...
Contact an agent
Home facts
- Year built:2001
- Listing ID #:2001785
- Added:1 day(s) ago
- Updated:July 20, 2026 at 10:27 PM
Rooms and interior
- Bedrooms:4
- Total bathrooms:3
- Full bathrooms:2
- Half bathrooms:1
- Flooring:Ceramic Tile, Laminate
- Dining Description:Separate Dining Room
- Bathrooms Description:Double Vanity, Tub Only
- Kitchen Description:Dishwasher, Disposal, Eat-In Kitchen, Stove/Range
- Bedroom Description:Ceiling Fan, Full Bath, Master Bedroom Upstairs, Walk-In Closet
- Living area:2,135 sq. ft.
Heating and cooling
- Cooling:One Central
- Heating:Central, Electric
Structure and exterior
- Roof:Composition
- Year built:2001
- Building area:2,135 sq. ft.
- Lot area:0.18 Acres
- Architectural Style:Traditional, Two Story
- Construction Materials:Brick, Cement Fiber
- Foundation Description:Slab
- Levels:2 Story
Schools
- High school:Ronald Reagan
- Middle school:Barbara Bush
- Elementary school:Las Lomas
Utilities
- Water:Water System
- Sewer:Sewer System
Finances and disclosures
- Price:$375,000
- Price per sq. ft.:$175.64
- Tax amount:$7,396 (2025)
Features and amenities
- Laundry features:Dryer Connection, Washer Connection
- Amenities:Ceiling Fans, Electric Water Heater, High Speed Internet, Smoke Alarm, Telephone
Parking
- Parking description:Garage Door Opener, Two Car Garage
 IDX information is provided exclusively for consumers’ personal, non-commercial use, that it may not be used for any purpose other than to identify prospective properties consumers may be interested in purchasing, and that the data is deemed reliable but is not guaranteed accurate by LERA MLS (Local Expertise Regional Access). The MLS may, at its discretion, require use of other disclaimers as necessary to protect participants and/or the MLS from liability.
 New listings near 21927 Pelican Creek
- New
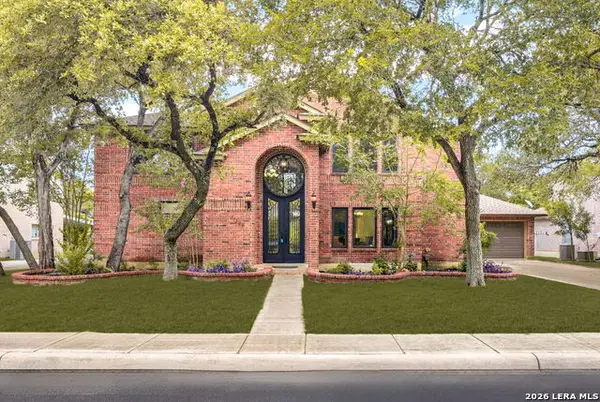 $725,000Active5 beds 3 baths3,206 sq. ft.
14227 Emerald Hill Dr, San Antonio, TX 78231
MLS# 2001801Listed by: KELLER WILLIAMS HERITAGE - New
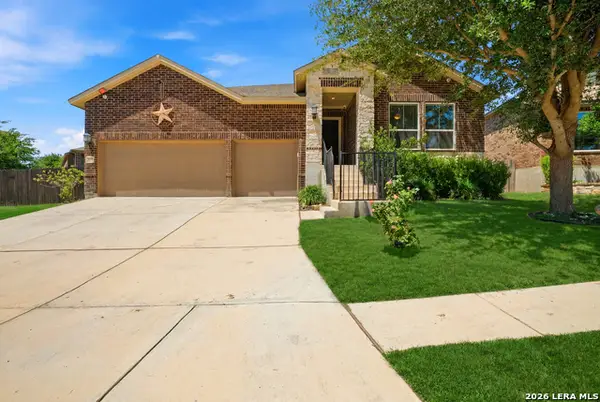 $549,999Active5 beds 3 baths2,874 sq. ft.
619 Chambers, San Antonio, TX 78245
MLS# 2001782Listed by: 1ST CHOICE REALTY GROUP - New
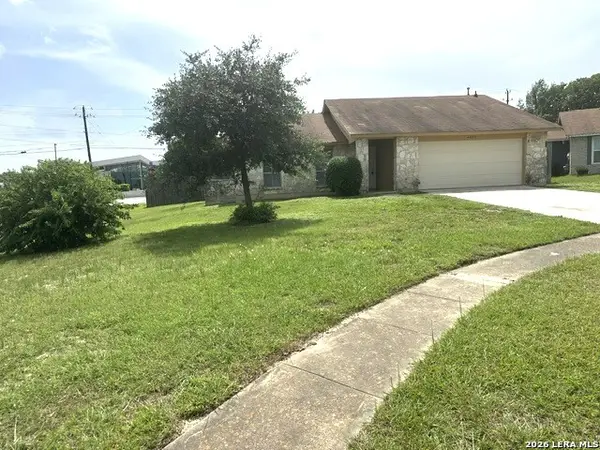 $224,500Active3 beds 2 baths1,062 sq. ft.
4803 Canary Cir, San Antonio, TX 78217
MLS# 2001784Listed by: J.J. RODRIGUEZ REAL ESTATE - New
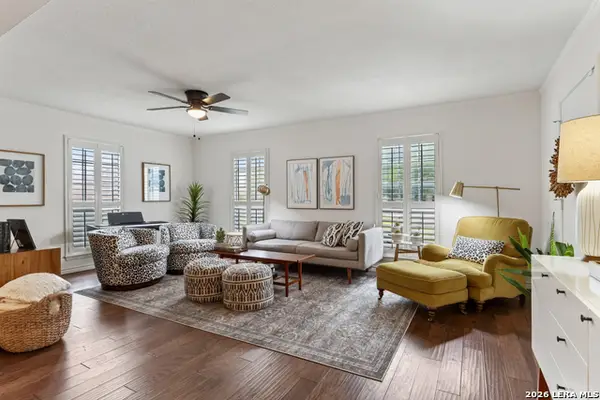 $175,000Active1 beds 1 baths1,049 sq. ft.
105 Ruelle Ln #105, San Antonio, TX 78209
MLS# 2001787Listed by: STOUFFER & ASSOCIATES - New
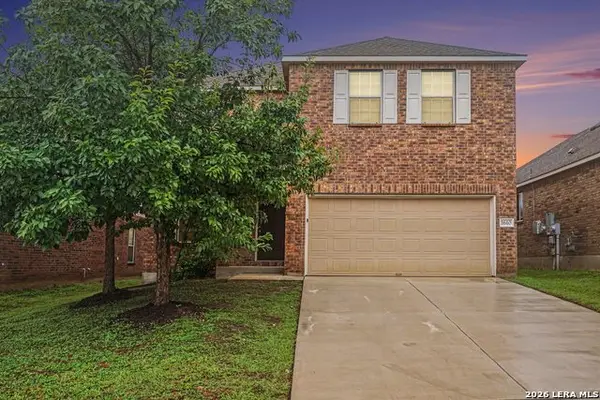 $324,900Active4 beds 3 baths2,436 sq. ft.
1610 Desert Candle, San Antonio, TX 78245
MLS# 2001792Listed by: ENTERA REALTY LLC - New
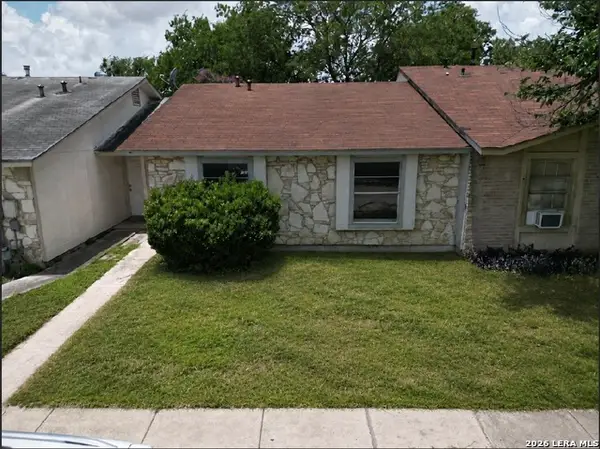 $150,000Active2 beds 1 baths912 sq. ft.
8017 Chipping, San Antonio, TX 78239
MLS# 2001750Listed by: LPT REALTY, LLC - New
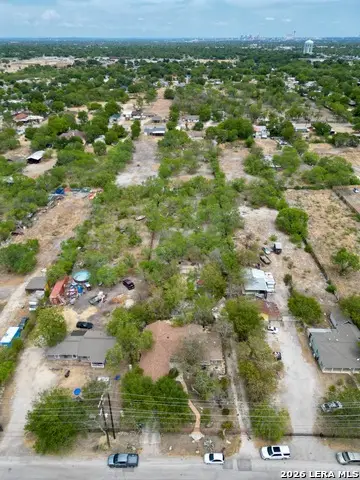 $350,000Active4 beds 3 baths1,783 sq. ft.
227 Dorsey, San Antonio, TX 78221
MLS# 2001751Listed by: 1ST CHOICE REALTY GROUP - New
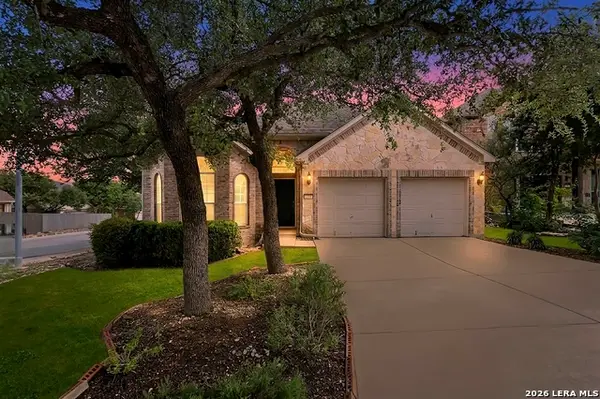 $335,000Active3 beds 2 baths1,989 sq. ft.
1318 Oasis Crk, San Antonio, TX 78260
MLS# 2001754Listed by: COLDWELL BANKER D'ANN HARPER - New
 $350,000Active-- beds -- baths2,398 sq. ft.
7011 Donovan Way, San Antonio, TX 78244
MLS# 2001755Listed by: RESI REALTY, LLC


Protect your home and budget from life's surprises with an Assurant Home Warranty, backed by a partner that supports you through every step of homeownership. Explore Plans.
©2026 Century 21 Real Estate LLC. All rights reserved. CENTURY 21®, the CENTURY 21 Logo and C21® are service marks owned by Century 21 Real Estate LLC. Century 21 Real Estate LLC fully supports the principles of the Fair Housing Act and the Equal Opportunity Act. Each office is independently owned and operated. Listing information is deemed reliable but not guaranteed accurate.