
2214 Menchaca, San Antonio, TX 78207
Local realty services provided by:CENTURY 21 Middleton
2214 Menchaca,San Antonio, TX 78207
$133,980
- 2 Beds
- 1 Baths
- 648 sq. ft.
- Single family
- Active
Listed by: armandina guajardo
Office: united realty group of texas, llc.
MLS#:2008089
Source:LERA
Price summary
- Price:$133,980
- Price per sq. ft.:$206.76
About this home
2214 Manchaca Dr, San Antonio, TX 78207. Charming 2BR/1BA nestled in San Antonio's Westside! This home offers a bright kitchen and dining combo, a beautiful, renovated living room, plus a flexible bonus room perfect for a home office or guest space. Unwind on the all-wood covered front porch or enjoy the expansive, fully fenced front and back yard shaded by mature trees. A 12'x12' storage building adds everyday convenience, and the gated entry offers open parking inside the yard for up to 3 vehicles. Outdoor lovers will appreciate the nearby parks: Alderete Park (~1.5 mi) with its walking track and playground, Elmendorf Lake Park (~1.7 mi) for fishing and lakeside trails, Woodlawn Lake Park (~2 mi) with its scenic walking loop and pool, historic San Pedro Springs Park (~3 mi), and Brackenridge Park (~5 mi), home to the San Antonio Zoo and Japanese Tea Garden. Downtown's Hemisfair and Yanaguana Garden are also just ~4.5 mi away. H-E-B and everyday shopping are near on Culebra Rd, with easy access to I-10, US-90, and Loop 410 putting all of San Antonio within quick reach. A rare find with space, character, and location - don't miss it!...
Contact an agent
Home facts
- Year built:1947
- Subdivision & Development:26TH/ZARZAMORA
- Listing ID #:2008089
- Added:46 day(s) ago
- Updated:September 28, 2026 at 04:28 AM
Rooms and interior
- Bedrooms:2
- Total bathrooms:1
- Full bathrooms:1
- Flooring:Wood
- Kitchen Description:Eat-In Kitchen, Microwave Oven, Stove/Range
- Bedroom Description:All Bedrooms Downstairs, Ceiling Fan
- Living area:648 sq. ft.
Heating and cooling
- Heating:Electric
Structure and exterior
- Roof:Composition
- Year built:1947
- Building area:648 sq. ft.
- Lot area:0.12 Acres
- Architectural Style:One Story
- Construction Materials:Siding, Wood
- Levels:1 Story
Schools
- High school:Lanier
- Middle school:Rhodes
- Elementary school:Ogden
Utilities
- Water:City, Water System
- Sewer:City, Sewer System
Finances and disclosures
- Price:$133,980
- Price per sq. ft.:$206.76
- Tax amount:$2,550 (2026)
Features and amenities
- Laundry features:Dryer Connection, Laundry Main Level, Washer Connection
- Amenities:Ceiling Fans, City Garbage Service, Electric Water Heater, Smoke Alarm, Study/Library
Parking
- Parking description:Detached Garage, Side Entry Garage
 IDX information is provided exclusively for consumers’ personal, non-commercial use, that it may not be used for any purpose other than to identify prospective properties consumers may be interested in purchasing, and that the data is deemed reliable but is not guaranteed accurate by LERA MLS (Local Expertise Regional Access). The MLS may, at its discretion, require use of other disclaimers as necessary to protect participants and/or the MLS from liability.
 New listings near 2214 Menchaca
- New
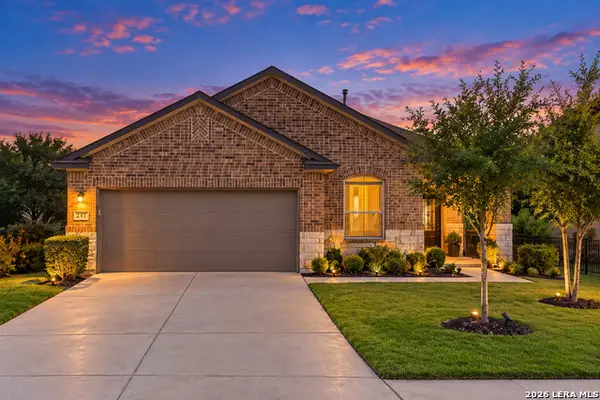 $469,900Active4 beds 2 baths1,847 sq. ft.
247 Red Rock Canyon, San Antonio, TX 78258
MLS# 2019694Listed by: JOYCE C. KLEIN, REALTORS - New
 $120,000Active0.34 Acres
23802 Alpine Rdg, San Antonio, TX 78258
MLS# 2019680Listed by: VORTEX REALTY - New
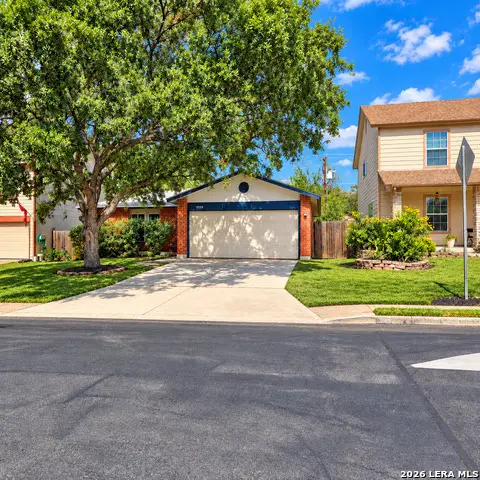 $199,000Active3 beds 2 baths1,013 sq. ft.
9319 Bendell, San Antonio, TX 78250
MLS# 2019682Listed by: EXP REALTY - New
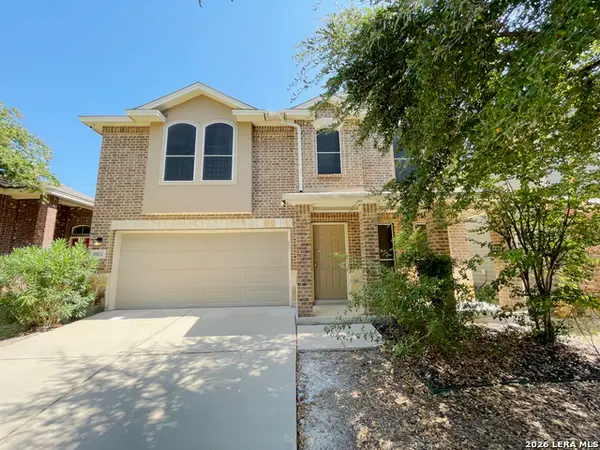 $335,000Active4 beds 3 baths2,720 sq. ft.
10831 Flying Fury Dr, San Antonio, TX 78254
MLS# 2019675Listed by: SMART GROUP, REALTORS - New
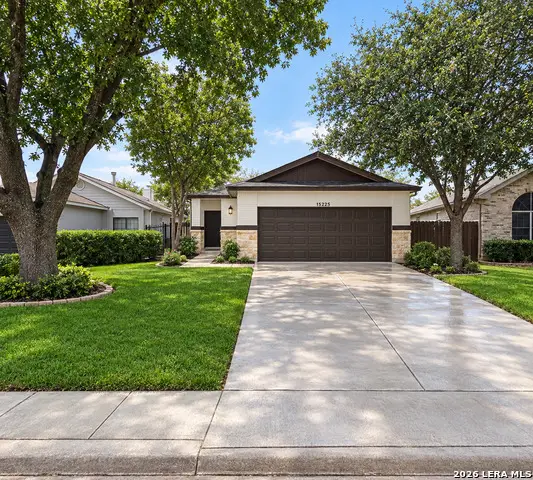 $244,500Active3 beds 2 baths1,102 sq. ft.
15123 Spring Mist, San Antonio, TX 78247
MLS# 2019676Listed by: UNITED REALTY GROUP OF TEXAS, LLC - New
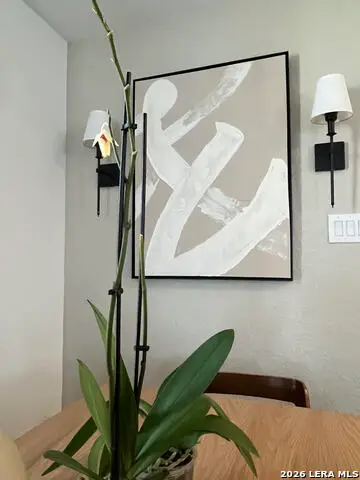 $231,999Active3 beds 2 baths1,254 sq. ft.
7406 Silos Rdg, San Antonio, TX 78252
MLS# 2019677Listed by: M EFFECT REALTY - New
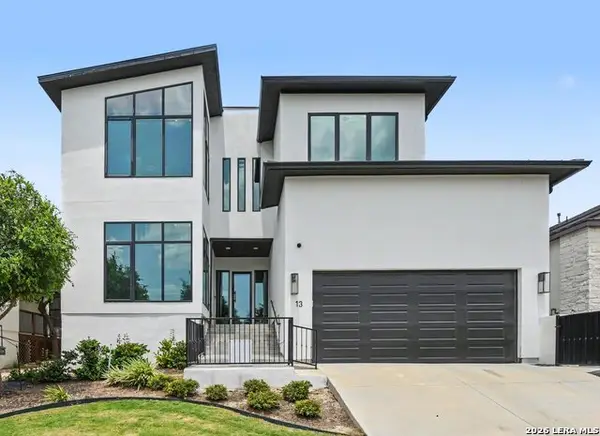 $1,100,000Active4 beds 5 baths3,049 sq. ft.
13 Liser Gln, San Antonio, TX 78257
MLS# 2006122Listed by: ROOT ADVISORY - New
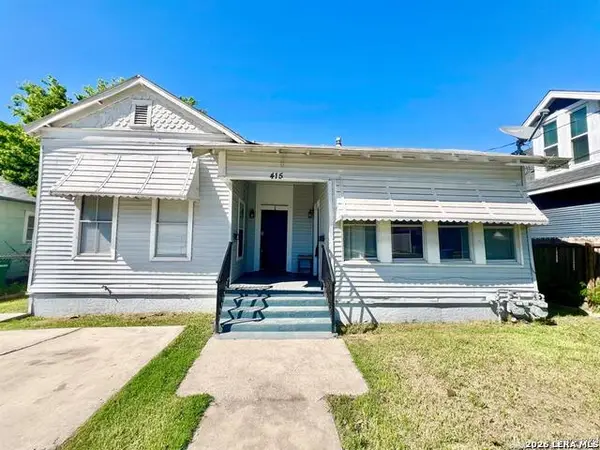 $285,000Active-- beds -- baths1,796 sq. ft.
415 Denver Blvd, San Antonio, TX 78210
MLS# 2019666Listed by: CENTRAL METRO REALTY - New
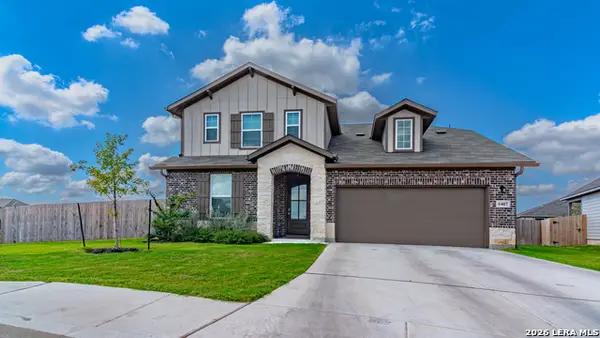 $419,999Active4 beds 3 baths2,530 sq. ft.
6407 Penny Path, San Antonio, TX 78253
MLS# 2019667Listed by: EXP REALTY - New
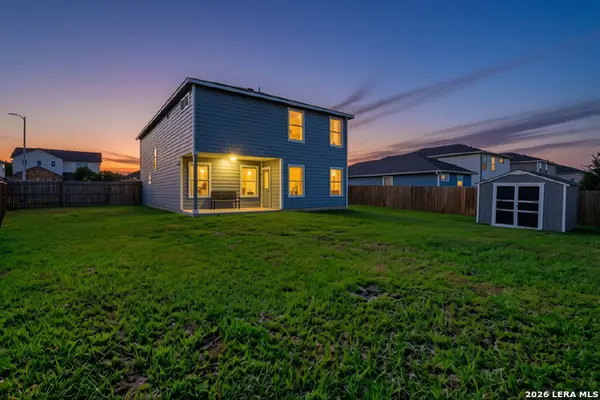 $314,000Active4 beds 4 baths2,607 sq. ft.
8111 Polaris Pt, San Antonio, TX 78252
MLS# 2019668Listed by: EXP REALTY


Protect your home and budget from life's surprises with an Assurant Home Warranty, backed by a partner that supports you through every step of homeownership. Explore Plans.
©2026 Century 21 Real Estate LLC. All rights reserved. CENTURY 21®, the CENTURY 21 Logo and C21® are service marks owned by Century 21 Real Estate LLC. Century 21 Real Estate LLC fully supports the principles of the Fair Housing Act and the Equal Opportunity Act. Each office is independently owned and operated. Listing information is deemed reliable but not guaranteed accurate.