
222 Dawnview Ln, San Antonio, TX 78213
Local realty services provided by:CENTURY 21 Judge Fite Company
Listed by: patricia broyles
Office: select properties
MLS#:1958732
Source:LERA
Price summary
- Price:$230,000
- Price per sq. ft.:$177.74
About this home
PRICE REDUCED TO SELL! Owners are relocating, creating a great opportunity to own this clean, move-in-ready 3-bedroom home with central HVAC, two living areas, and an attached one-car garage. Features include gleaming hardwood floors, quartz kitchen countertops, gas cooking, updated bath, and many energy-efficient double-pane windows. Enjoy the low-maintenance, drought-resistant landscaping, shaded deck, garden area, and storage shed. Conveniently located within walking distance of the elementary school and close to shopping and major highways. Don't miss this exceptional value! COME SEE TODAY!
Contact an agent
Home facts
- Year built:1951
- Subdivision & Development:BROOK HAVEN
- Listing ID #:1958732
- Added:132 day(s) ago
- Updated:August 27, 2026 at 01:45 PM
Rooms and interior
- Bedrooms:3
- Total bathrooms:1
- Full bathrooms:1
- Flooring:Ceramic Tile, Wood
- Dining Description:Living Room/Dining Room Combo
- Kitchen Description:Dishwasher, Disposal, Eat-In Kitchen, Gas Cooking, Stove/Range
- Bedroom Description:All Bedrooms Downstairs, Master Bedroom Downstairs
- Living area:1,294 sq. ft.
Heating and cooling
- Cooling:One Central
- Heating:Central, Electric
Structure and exterior
- Roof:Composition
- Year built:1951
- Building area:1,294 sq. ft.
- Lot area:0.15 Acres
- Architectural Style:One Story
- Construction Materials:Asbestos Shingle
- Exterior Features:Chain Link Fence, Mature Trees, Storage Building/Shed
- Foundation Description:Slab
- Levels:1 Story
Schools
- High school:Legacy High School
- Middle school:Nimitz
- Elementary school:Olmos
Utilities
- Water:Water System
- Sewer:Sewer System
Finances and disclosures
- Price:$230,000
- Price per sq. ft.:$177.74
- Tax amount:$4,069 (2025)
Features and amenities
- Laundry features:Dryer Connection, Laundry in Garage, Washer Connection
- Amenities:Ceiling Fans
Parking
- Parking description:One Car Garage
 IDX information is provided exclusively for consumers’ personal, non-commercial use, that it may not be used for any purpose other than to identify prospective properties consumers may be interested in purchasing, and that the data is deemed reliable but is not guaranteed accurate by LERA MLS (Local Expertise Regional Access). The MLS may, at its discretion, require use of other disclaimers as necessary to protect participants and/or the MLS from liability. SABOR Member Broker: Ashley Conlon
New listings near 222 Dawnview Ln
- New
 $399,000Active3 beds 2 baths1,953 sq. ft.
19511 Highgrove Ln, San Antonio, TX 78258
MLS# 2011915Listed by: EXP REALTY - New
 $139,900Active3 beds 2 baths1,196 sq. ft.
6007 Stonybrook Dr, San Antonio, TX 78242
MLS# 2011919Listed by: RE/MAX PREFERRED, REALTORS - New
 $268,000Active3 beds 2 baths1,312 sq. ft.
14543 Sacred, San Antonio, TX 78247
MLS# 2011927Listed by: EXP REALTY - New
 $700,000Active3 beds 3 baths2,659 sq. ft.
28047 San Clemente, San Antonio, TX 78260
MLS# 2011928Listed by: LPT REALTY LLC - New
 $229,000Active3 beds 2 baths1,934 sq. ft.
5306 Wapiti Trl, San Antonio, TX 78228
MLS# 2011930Listed by: EXP REALTY - New
 $174,999Active3 beds 1 baths1,062 sq. ft.
3310 Stoney Star, San Antonio, TX 78247
MLS# 2011931Listed by: WATTERS INTERNATIONAL REALTY - New
 $495,000Active4 beds 3 baths3,139 sq. ft.
20826 Panoramic Ct, San Antonio, TX 78258
MLS# 2011904Listed by: HOMECITY REAL ESTATE - New
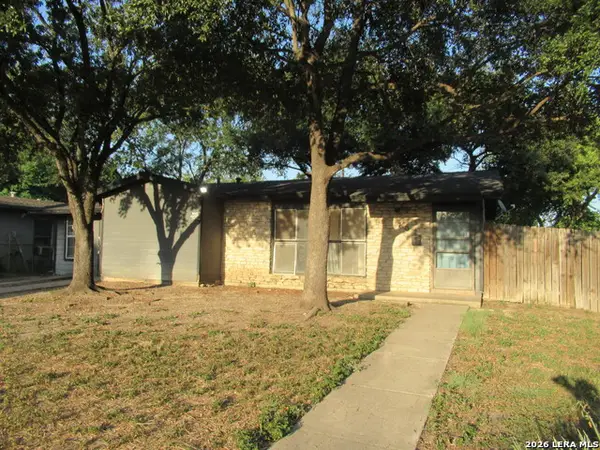 $148,500Active3 beds 2 baths1,254 sq. ft.
702 Longleaf St, San Antonio, TX 78219
MLS# 2011905Listed by: CHRIS BURKHALTER, REALTOR - New
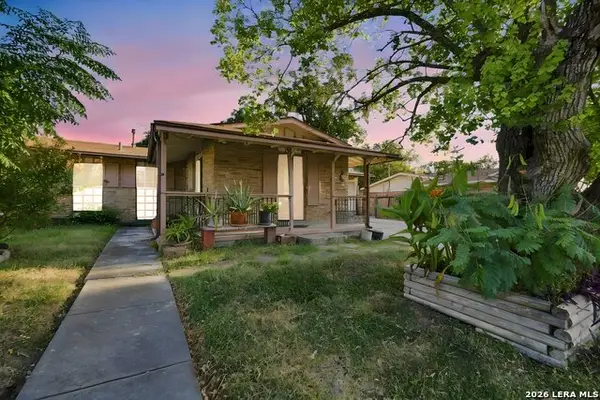 $208,000Active4 beds 4 baths1,341 sq. ft.
4422 Bikini Dr., San Antonio, TX 78218
MLS# 2011906Listed by: CONNECT REALTY.COM - New
 $209,900Active3 beds 2 baths1,352 sq. ft.
11235 Pecan Cyn, San Antonio, TX 78252
MLS# 2011907Listed by: ALAMO CITY BROKERS, LLC


Protect your home and budget from life's surprises with an Assurant Home Warranty, backed by a partner that supports you through every step of homeownership. Explore Plans.
©2026 Century 21 Real Estate LLC. All rights reserved. CENTURY 21®, the CENTURY 21 Logo and C21® are service marks owned by Century 21 Real Estate LLC. Century 21 Real Estate LLC fully supports the principles of the Fair Housing Act and the Equal Opportunity Act. Each office is independently owned and operated. Listing information is deemed reliable but not guaranteed accurate.