
22215 Sausalito, San Antonio, TX 78258
Local realty services provided by:CENTURY 21 Middleton
Listed by: tiffany stevens
Office: real broker, llc.
MLS#:2019576
Source:LERA
Price summary
- Price:$300,000
- Price per sq. ft.:$153.37
- Monthly HOA dues:$179.67
About this home
Gated Champions Village townhome in Stone Oak. 2 bedrooms, 2.5 baths, 1,956 sq ft with oversized 2 car garage! Tile throughout the main level, high ceilings, faux-wood blinds. The main living area rises two stories to a wall of windows, with a wet bar and built in cabinetry. The granite island kitchen has stainless appliances, tile backsplash, bar seating and abundant storage, set between a breakfast area and a large dining room. Half bath down. Upstairs, both bedrooms & both full baths sit off a loft overlooking the family room, set up as an office with floor outlets. Primary bath with double sinks, walk-in shower and a walk-in closet behind French doors. Out back, a stained pergola covers a wood deck beside a concrete patio, with a low-maintenance yard behind a privacy fence. Both HVAC units are recent: downstairs 2 years old, upstairs 3. Ecobee thermostat, alarm, CO detector, owned water softener (2021), gutters, sprinkler system. HOA covers the gate and front landscaping. Refrigerator, washer, dryer convey. Quick access to Stone Oak Park trails; near Panther Springs Park & Canyon Springs Golf. Top rated NEISD schools. Approx 15 min to the airport, 25 min to downtown....
Contact an agent
Home facts
- Year built:2006
- Subdivision & Development:CHAMPIONS VILLAGE
- Listing ID #:2019576
- Added:1 day(s) ago
- Updated:September 28, 2026 at 07:31 PM
Rooms and interior
- Bedrooms:2
- Total bathrooms:3
- Full bathrooms:2
- Half bathrooms:1
- Flooring:Carpeting, Ceramic Tile
- Dining Description:Breakfast Bar, Separate Dining Room, Two Eating Areas
- Bathrooms Description:Double Vanity, Shower Only
- Kitchen Description:Breakfast Bar, Dishwasher, Disposal, Eat-In Kitchen, Ice Maker Connection, Island Kitchen, Microwave Oven, Refrigerator, Self-Cleaning Oven, Solid Counter Tops, Stove/Range, Walk-In Pantry, Wet Bar
- Bedroom Description:All Bedrooms Upstairs, Ceiling Fan, Full Bath, Master Bedroom Upstairs, Walk-In Closet, Walk-In Closets
- Living area:1,956 sq. ft.
Heating and cooling
- Cooling:Two Central
- Heating:2 Units, Central, Electric
Structure and exterior
- Roof:Composition
- Year built:2006
- Building area:1,956 sq. ft.
- Lot area:0.1 Acres
- Lot Features:1/4 - 1/2 Acre
- Architectural Style:Two Story
- Construction Materials:Stucco
- Exterior Features:Covered Patio, Deck/Balcony, Has Gutters, Patio Slab, Privacy Fence
- Foundation Description:Slab
- Levels:2 Story
Schools
- High school:Johnson
- Middle school:Barbara Bush
- Elementary school:Canyon Ridge Elem
Utilities
- Water:City
- Sewer:City
Finances and disclosures
- Price:$300,000
- Price per sq. ft.:$153.37
- Tax amount:$5,918 (2025)
Features and amenities
- Laundry features:Dryer, Dryer Connection, Laundry Main Level, Washer, Washer Connection
- Amenities:Attic - Access only, Carbon Monoxide Detector, Ceiling Fans, Controlled Access, Electric Water Heater, High Speed Internet, Jogging Trails, Park/Playground, Plumb for Water Softener, Pre-Wired for Security, Private Garbage Service, Smoke Alarm, Telephone, Utility Room Inside, Water Softener (owned)
Parking
- Parking description:Garage Door Opener, Two Car Garage
 IDX information is provided exclusively for consumers’ personal, non-commercial use, that it may not be used for any purpose other than to identify prospective properties consumers may be interested in purchasing, and that the data is deemed reliable but is not guaranteed accurate by LERA MLS (Local Expertise Regional Access). The MLS may, at its discretion, require use of other disclaimers as necessary to protect participants and/or the MLS from liability.
 New listings near 22215 Sausalito
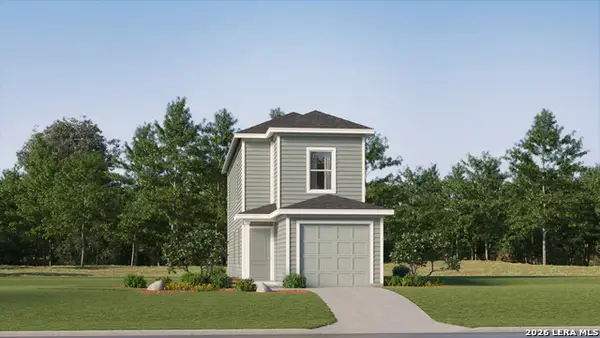 $307,999Active3 beds 3 baths1,360 sq. ft.
6859 Flores Rd, Elmendorf, TX 78112
MLS# 2006196Listed by: KELLER WILLIAMS CITY-VIEW- New
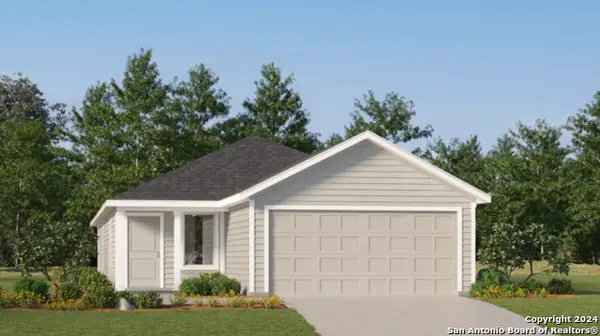 $248,599Active4 beds 2 baths1,600 sq. ft.
5319 Whirling Way, San Antonio, TX 78253
MLS# 2018019Listed by: KELLER WILLIAMS CITY-VIEW - New
 $282,599Active4 beds 3 baths2,173 sq. ft.
5313 Whirling Way, San Antonio, TX 78253
MLS# 2018020Listed by: KELLER WILLIAMS CITY-VIEW - New
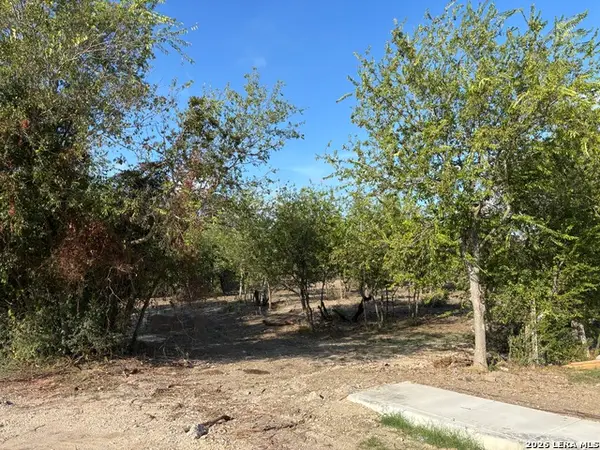 $120,000Active0.49 Acres
11207 Amhurst, San Antonio, TX 78213
MLS# 2019796Listed by: RED WAGON PROPERTIES - New
 $195,900Active3 beds 2 baths1,233 sq. ft.
11210 Indian Cyn, San Antonio, TX 78252
MLS# 2019799Listed by: HERO FIRST REAL ESTATE, LLC - New
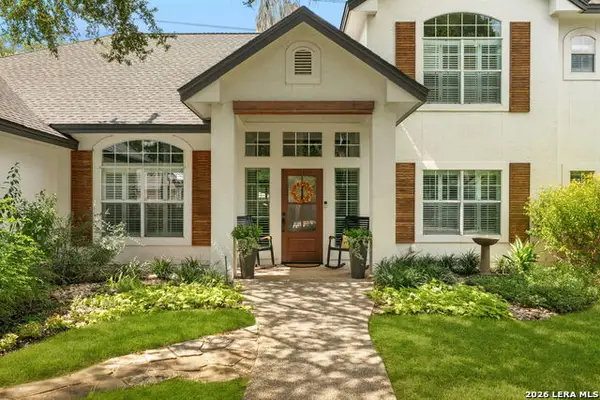 $725,000Active4 beds 3 baths2,754 sq. ft.
37 Inwood Heights Dr N, San Antonio, TX 78248
MLS# 2019801Listed by: PHYLLIS BROWNING COMPANY - New
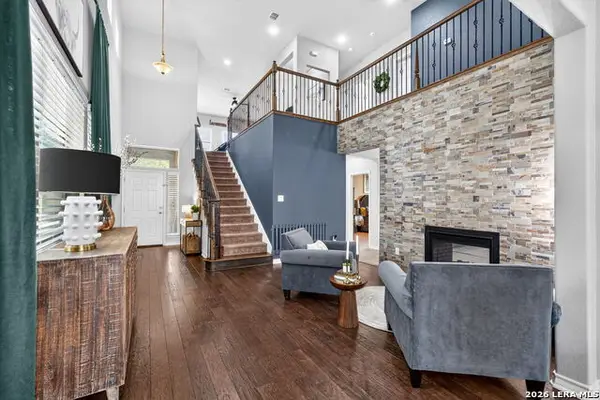 $495,000Active4 beds 3 baths3,007 sq. ft.
26111 Kingbird Cv, San Antonio, TX 78260
MLS# 2019803Listed by: SPRINGFIELD REALTY LLC - New
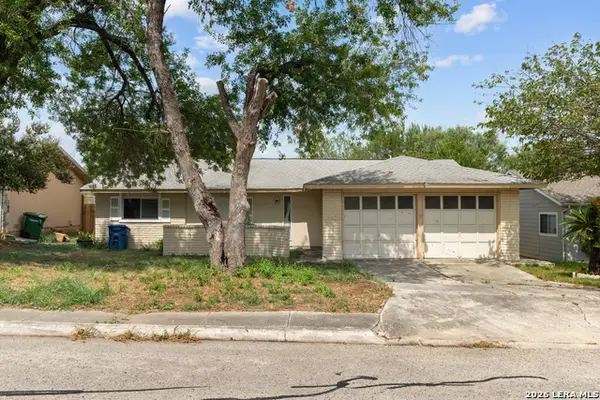 $115,000Active4 beds 2 baths1,274 sq. ft.
5919 Bowsprit St, San Antonio, TX 78242
MLS# 2019804Listed by: EXQUISITE PROPERTIES, LLC - New
 $400,000Active5 beds 4 baths2,604 sq. ft.
1007 Water Lily, San Antonio, TX 78260
MLS# 2019809Listed by: JNB REALTY - New
 $421,000Active4 beds 4 baths2,393 sq. ft.
12675 Cotorra Springs, San Antonio, TX 78254
MLS# 2019810Listed by: EXP REALTY


Protect your home and budget from life's surprises with an Assurant Home Warranty, backed by a partner that supports you through every step of homeownership. Explore Plans.
©2026 Century 21 Real Estate LLC. All rights reserved. CENTURY 21®, the CENTURY 21 Logo and C21® are service marks owned by Century 21 Real Estate LLC. Century 21 Real Estate LLC fully supports the principles of the Fair Housing Act and the Equal Opportunity Act. Each office is independently owned and operated. Listing information is deemed reliable but not guaranteed accurate.