
223 Astor St, San Antonio, TX 78210
Local realty services provided by:CENTURY 21 North East
223 Astor St,San Antonio, TX 78210
$199,000
- 2 Beds
- 3 Baths
- 1,176 sq. ft.
- Single family
- Active
Listed by: akhenaton leach
Office: exp realty
MLS#:2024697
Source:LERA
Price summary
- Price:$199,000
- Price per sq. ft.:$169.22
About this home
Fully Renovated Turnkey Home with 1-Car Garage + Carport - Minutes to Downtown Welcome to 223 Astor St, a completely renovated 2-bedroom, 1.5-bath home that's ready for its next chapter. Inside, the updates are already done: the kitchen pairs classic subway tile with brand-new stainless steel appliances, the full bath showcases crisp black-and-white subway tile, and a new half bath adds everyday convenience for family and guests. The exterior has been refreshed with a clean coat of white paint, boosting curb appeal from the moment you arrive. Parking is covered, too - a 1-car garage plus an additional single-car carport offers flexible, covered parking that truly stands out. Tucked just off Highway 37, the home keeps downtown San Antonio's dining, culture, and entertainment only minutes away, and it's within walking distance of the local elementary school. With the renovation complete, there's nothing left to do but move in and enjoy. Schedule your showing of 223 Astor St today - this one is turnkey....
Contact an agent
Home facts
- Year built:1939
- Subdivision & Development:HIGHLAND PARK
- Listing ID #:2024697
- Added:1 day(s) ago
- Updated:October 20, 2026 at 03:31 AM
Rooms and interior
- Bedrooms:2
- Total bathrooms:3
- Full bathrooms:2
- Half bathrooms:1
- Flooring:Vinyl, Wood
- Bathrooms Description:Tub/Shower Combo
- Bedroom Description:Master Bedroom Downstairs
- Living area:1,176 sq. ft.
Heating and cooling
- Cooling:One Central
- Heating:Central, Electric
Structure and exterior
- Roof:Composition
- Year built:1939
- Building area:1,176 sq. ft.
- Lot area:0.14 Acres
- Architectural Style:One Story
- Construction Materials:Asbestos Shingle, Brick, Stone/Rock
- Exterior Features:Chain Link Fence, Patio Slab
- Levels:1 Story
Schools
- High school:Brackenridge
- Middle school:Eloise Japhet Academy
- Elementary school:Eloise Japhet Academy
Utilities
- Water:City
- Sewer:City
Finances and disclosures
- Price:$199,000
- Price per sq. ft.:$169.22
- Tax amount:$4,748 (2025)
 IDX information is provided exclusively for consumers’ personal, non-commercial use, that it may not be used for any purpose other than to identify prospective properties consumers may be interested in purchasing, and that the data is deemed reliable but is not guaranteed accurate by LERA MLS (Local Expertise Regional Access). The MLS may, at its discretion, require use of other disclaimers as necessary to protect participants and/or the MLS from liability. SABOR Member Broker: Lisa Shaw
New listings near 223 Astor St
- New
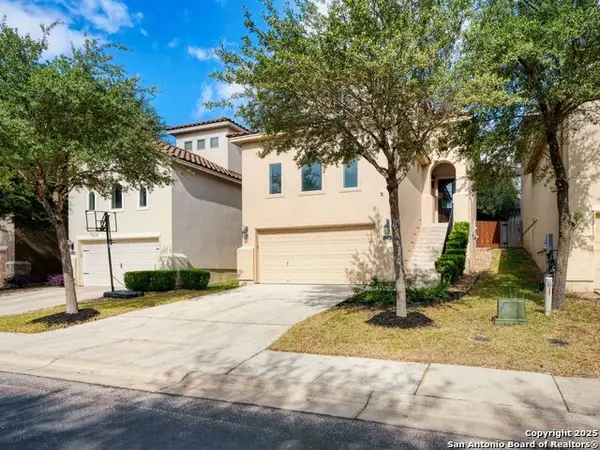 $395,000Active3 beds 3 baths1,988 sq. ft.
4135 Woodbridge Way, San Antonio, TX 78257
MLS# 2024704Listed by: KUPER SOTHEBY'S INT'L REALTY - New
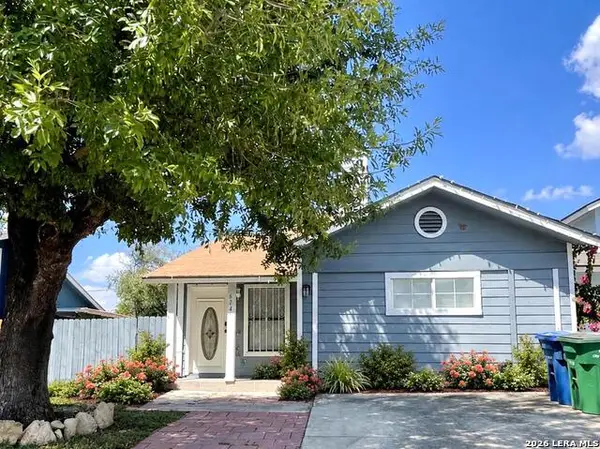 $219,000Active4 beds 2 baths1,470 sq. ft.
6721 Hickory Springs Dr, San Antonio, TX 78249
MLS# 2024705Listed by: REAL BROKER, LLC - New
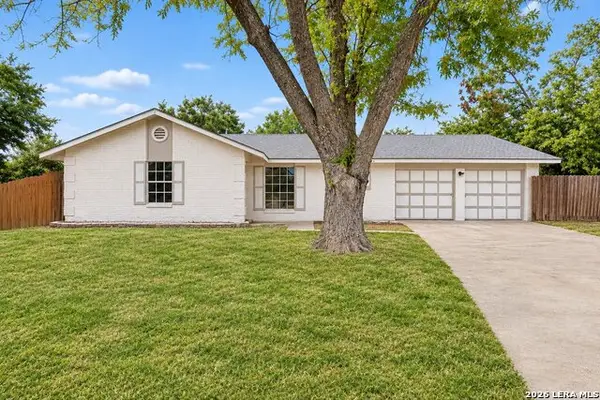 $214,900Active4 beds 2 baths1,710 sq. ft.
5302 La Cieniga, San Antonio, TX 78233
MLS# 2024698Listed by: LUXELY REAL ESTATE - New
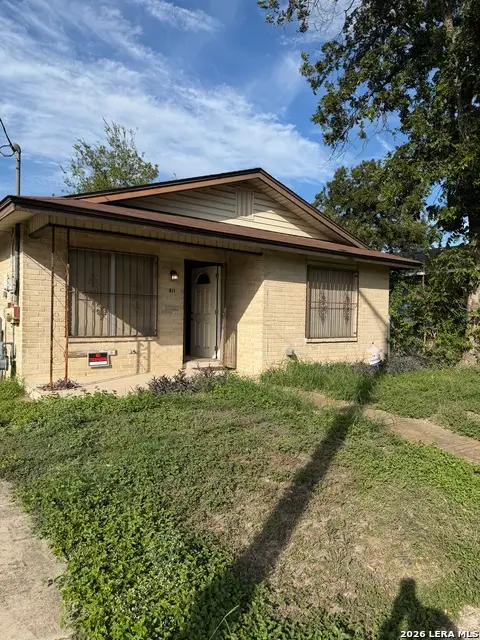 $80,000Active2 beds 1 baths884 sq. ft.
811 Indiana St, San Antonio, TX 78210
MLS# 2024702Listed by: WEICHERT REALTORS STRATEGIC ALLIANCE - New
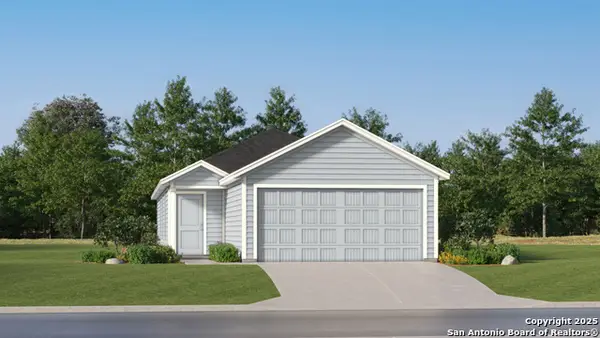 $176,499Active3 beds 2 baths1,354 sq. ft.
7226 Sapphire Ridge, San Antonio, TX 78263
MLS# 2024685Listed by: KELLER WILLIAMS CITY-VIEW - New
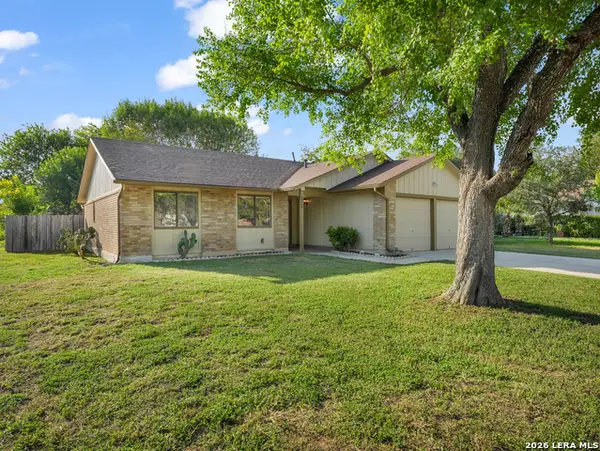 $239,999Active3 beds 2 baths1,297 sq. ft.
7103 Gallery Rdg, San Antonio, TX 78250
MLS# 2024689Listed by: REAL BROKER, LLC - New
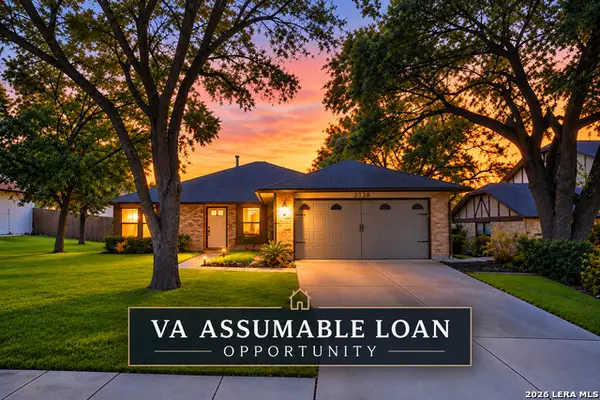 $320,000Active3 beds 2 baths2,056 sq. ft.
3338 Jenkins Drive, San Antonio, TX 78247
MLS# 2024663Listed by: COLDWELL BANKER D'ANN HARPER, REALTOR - Open Tue, 9am to 7pmNew
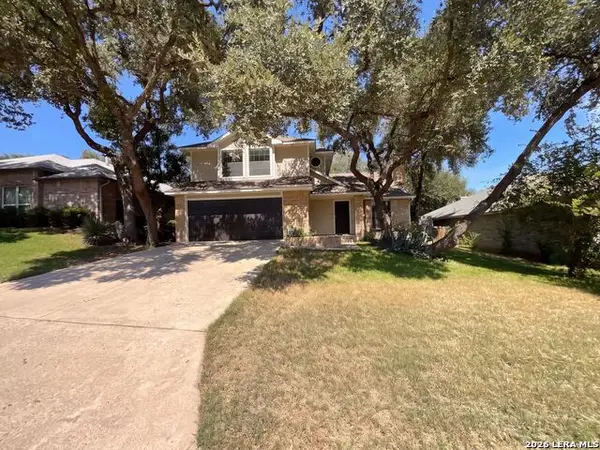 $278,000Active3 beds 3 baths1,888 sq. ft.
8703 Silver Quail, San Antonio, TX 78250
MLS# 2024664Listed by: OPENDOOR BROKERAGE, LLC - New
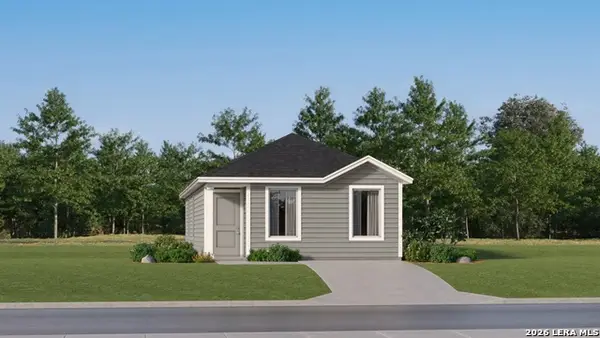 $178,499Active3 beds 2 baths1,033 sq. ft.
14766 Pezenas Street, San Antonio, TX 78245
MLS# 2024665Listed by: KELLER WILLIAMS CITY-VIEW


Protect your home and budget from life's surprises with an Assurant Home Warranty, backed by a partner that supports you through every step of homeownership. Explore Plans.
©2026 Century 21 Real Estate LLC. All rights reserved. CENTURY 21®, the CENTURY 21 Logo and C21® are service marks owned by Century 21 Real Estate LLC. Century 21 Real Estate LLC fully supports the principles of the Fair Housing Act and the Equal Opportunity Act. Each office is independently owned and operated. Listing information is deemed reliable but not guaranteed accurate.