
223 Summertime Dr, San Antonio, TX 78216
Local realty services provided by:CENTURY 21 Scott Myers Realtors
223 Summertime Dr,San Antonio, TX 78216
$265,000
- 3 Beds
- 2 Baths
- 1,340 sq. ft.
- Single family
- Active
Listed by: gail lamb
Office: keller williams heritage
MLS#:2011846
Source:LERA
Price summary
- Price:$265,000
- Price per sq. ft.:$197.76
About this home
This is 223 Summertime - the name alone brings bright thoughts to mind! A well maintained home showcasing timeless character and classic curb appeal. The distinctive stone exterior, mature trees, and sprawling lawn create an impressive first impression. A covered entry welcomes you inside this charming home. Inside, the bright living and dining carry through to the kitchen. Kitchen features generous counterspace, gas cooking, and a convenient lay out - open to living and dining rooms. New wood look flooring offers warmth and continuity to adjoining rooms, large windows provide natural light. The flexible floorplan offers room for entertaining, everyday living, and spaces to fit your lifestyle. Three bedrooms and 2 baths provide for restful nights. Outdoors you'll enjoy .25 acres of shaded opportunity for gardening, playscapes for young ones, and /or Texas BBQ's, whatever your vision - this level backyard is easy to work with. An attached oversize garage with easy access to laundry connections. NEISD schools. The location is convenient to major highways like IH410 and 281, or just side streets to local restaurants or shops, airport, and popular malls. Set in an established neighborhood with enduring character - are you ready for the next chapter?...
Contact an agent
Home facts
- Year built:1963
- Subdivision & Development:HARMONY HILLS
- Listing ID #:2011846
- Added:1 day(s) ago
- Updated:August 27, 2026 at 01:31 AM
Rooms and interior
- Bedrooms:3
- Total bathrooms:2
- Full bathrooms:2
- Flooring:Laminate
- Dining Description:Breakfast Bar, Living Room/Dining Room Combo, Two Eating Areas
- Bathrooms Description:Shower Only
- Kitchen Description:Breakfast Bar, Built-In Oven, Dishwasher, Eat-In Kitchen, Gas Cooking
- Bedroom Description:Master Bedroom Downstairs
- Living area:1,340 sq. ft.
Heating and cooling
- Cooling:One Central
- Heating:Central
Structure and exterior
- Roof:Heavy Composition
- Year built:1963
- Building area:1,340 sq. ft.
- Lot area:0.26 Acres
- Architectural Style:One Story, Traditional
- Construction Materials:Stone/Rock, Wood
- Exterior Features:Chain Link Fence, Mature Trees, Patio Slab
- Foundation Description:Slab
- Levels:1 Story
Schools
- High school:Churchill
- Middle school:Eisenhower
- Elementary school:Harmony Hills
Utilities
- Water:Water System
- Sewer:Sewer System
Finances and disclosures
- Price:$265,000
- Price per sq. ft.:$197.76
- Tax amount:$5,832 (2025)
Features and amenities
- Laundry features:Dryer Connection, Washer Connection
- Amenities:Built-In Oven, Ceiling Fans
Parking
- Parking description:Attached Garage, Oversized, Two Car Garage
 IDX information is provided exclusively for consumers’ personal, non-commercial use, that it may not be used for any purpose other than to identify prospective properties consumers may be interested in purchasing, and that the data is deemed reliable but is not guaranteed accurate by LERA MLS (Local Expertise Regional Access). The MLS may, at its discretion, require use of other disclaimers as necessary to protect participants and/or the MLS from liability.
 New listings near 223 Summertime Dr
- New
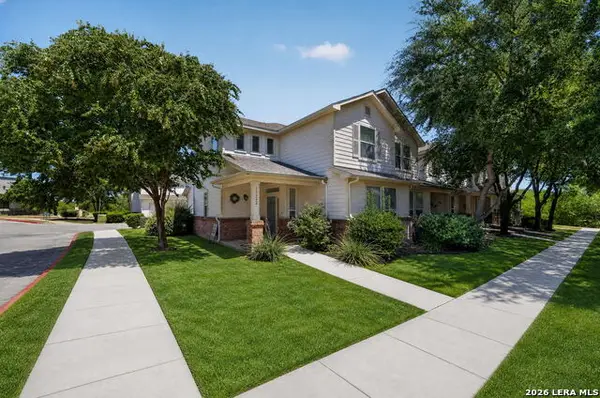 $215,000Active2 beds 3 baths1,615 sq. ft.
13522 Bristow Dawn, San Antonio, TX 78217
MLS# 2011867Listed by: REAL BROKER, LLC - New
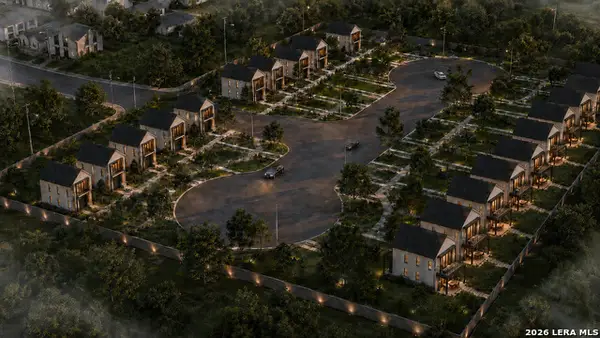 $749,999Active3.02 Acres
4802 Bluff St, San Antonio, TX 78228
MLS# 2011848Listed by: CREEKVIEW REALTY - New
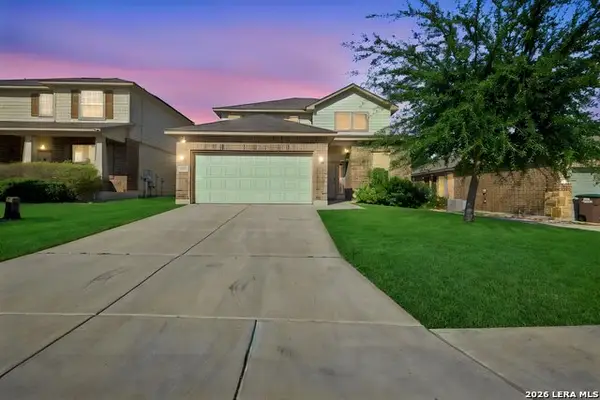 $265,000Active3 beds 3 baths1,839 sq. ft.
3022 Night Flight, San Antonio, TX 78245
MLS# 2011850Listed by: ARABELLA REALTY, LLC - New
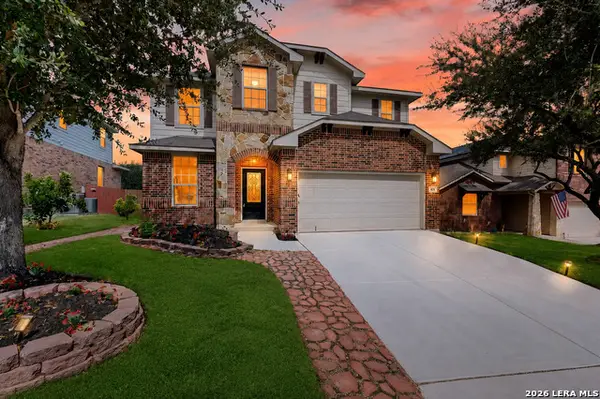 $375,000Active5 beds 4 baths2,844 sq. ft.
615 Colosseo Way, San Antonio, TX 78253
MLS# 2011856Listed by: TEXAS HOME REALTY - New
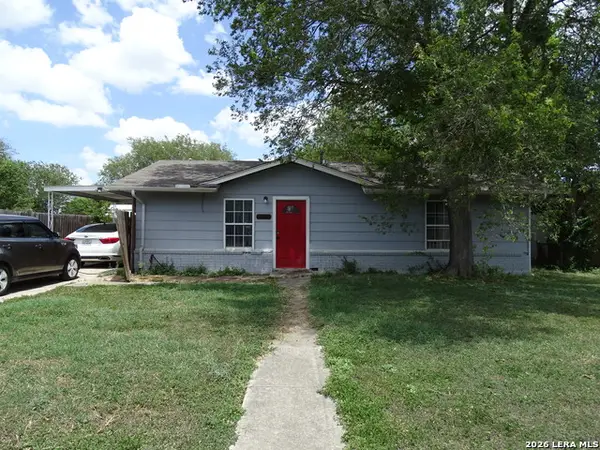 $154,900Active3 beds 1 baths1,100 sq. ft.
4806 Castle Kent, San Antonio, TX 78218
MLS# 2011858Listed by: LPT REALTY, LLC - New
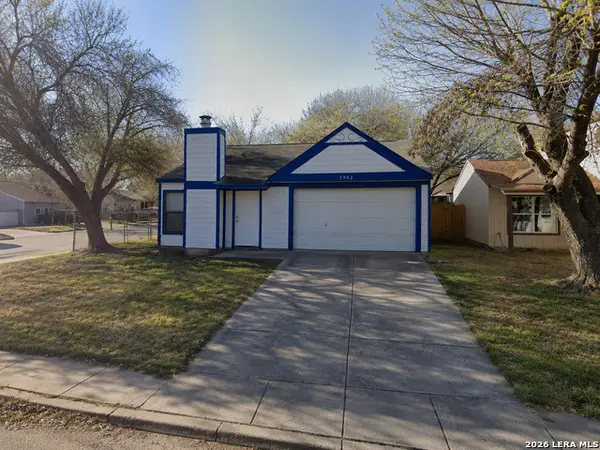 $155,000Active3 beds 2 baths1,041 sq. ft.
9902 Sandy Fld, San Antonio, TX 78245
MLS# 2011859Listed by: WIGLESWORTH PROPERTIES - New
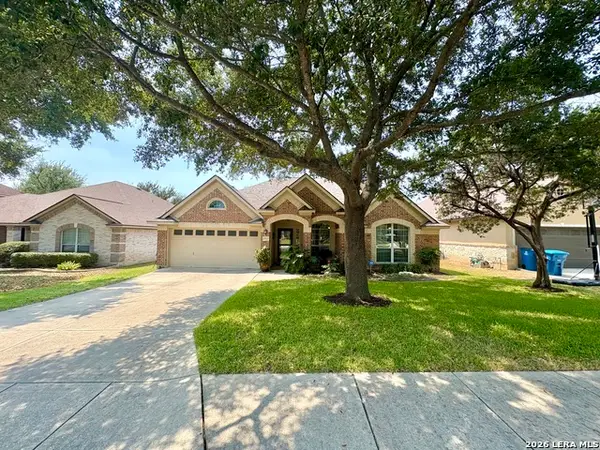 $430,000Active4 beds 2 baths2,284 sq. ft.
25924 Stone Cyn, San Antonio, TX 78260
MLS# 2011860Listed by: REAL BROKER, LLC - New
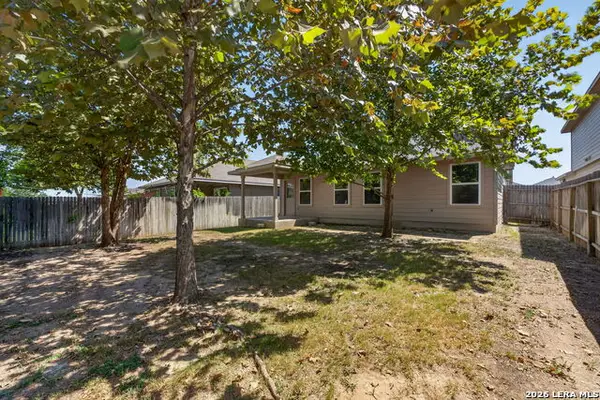 $329,900Active5 beds 3 baths2,540 sq. ft.
13375 Ailey Knl, San Antonio, TX 78254
MLS# 2011786Listed by: RE/MAX NORTH-SAN ANTONIO - New
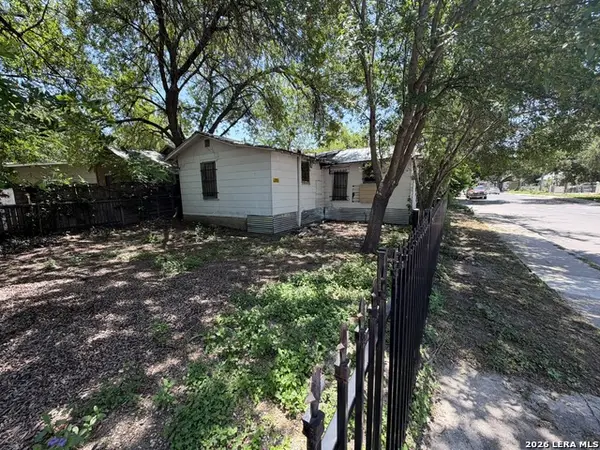 $50,000Active2 beds 1 baths824 sq. ft.
153 Henry, San Antonio, TX 78207
MLS# 2011793Listed by: ALL CITY SAN ANTONIO REGISTERED SERIES - New
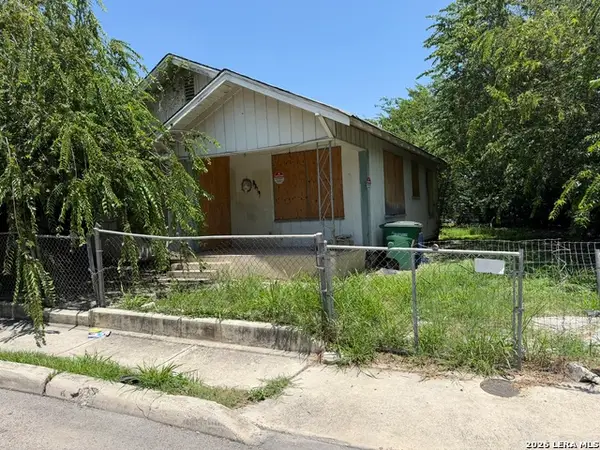 $50,000Active2 beds 1 baths808 sq. ft.
2319 W Poplar, San Antonio, TX 78207
MLS# 2011795Listed by: ALL CITY SAN ANTONIO REGISTERED SERIES


Protect your home and budget from life's surprises with an Assurant Home Warranty, backed by a partner that supports you through every step of homeownership. Explore Plans.
©2026 Century 21 Real Estate LLC. All rights reserved. CENTURY 21®, the CENTURY 21 Logo and C21® are service marks owned by Century 21 Real Estate LLC. Century 21 Real Estate LLC fully supports the principles of the Fair Housing Act and the Equal Opportunity Act. Each office is independently owned and operated. Listing information is deemed reliable but not guaranteed accurate.